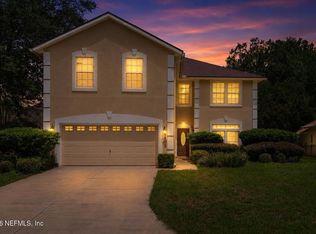
Welcome home to this beautifully updated residence where thoughtful upgrades and timeless design come together. From the moment you arrive, you'll appreciate the impressive curb appeal with a paver driveway, walkway, and front porch, enhanced by stone-accented pillars.
Inside, the owners have invested in numerous upgrades, including updated flooring, bathrooms, lighting, ceiling fans, and more. The spacious family room is centered around a stunning wood-burning fireplace with a floor-to-ceiling stone surround, creating the perfect gathering space.
Designed for both everyday living and entertaining, the home offers a formal dining room with elegant decorative trim details, a separate breakfast nook, and a well-appointed kitchen featuring granite countertops, a dedicated coffee bar, and ample cabinet and counter space. The thoughtfully designed floor plan includes the owner's suite and three additional bedrooms on the main level. Two secondary bedrooms share a convenient Jack-and-Jill bath.
A dedicated office provides the perfect work-from-home space. Crown molding throughout the downstairs living areas, plantation shutters on every window, a tiled foyer niche, and remote-controlled ceiling fans add custom touches throughout.
Retreat to the spacious owner's suite featuring custom closet systems and a beautifully renovated bath with a large custom walk-in shower, double vanity, and striking stone accent wall.
Upstairs, you'll find a generous bedroom with a full bath that can easily serve as a bonus room, guest suite, media room, or flex space to fit your lifestyle.
Step outside to enjoy the screened lanai with dual ceiling fans and a professionally coated floor, overlooking a large backyard with plenty of room to add a pool. The wooded backdrop provides a peaceful sense of privacy, creating the perfect setting for relaxing or entertaining.
This move-in-ready home combines quality updates, flexible living spaces, and exceptional indoor-outdoor living--everything today's buyers are looking for.
Active
$674,900
3220 CHESTNUT Court, St. Johns, FL 32259
5beds
3,103sqft
:
Get pre-qualified$4,400/mo
Single Family Residence
Built in 2005
0.32 Acres Lot
$659,400 Zestimate®
$217/sqft
$48/mo HOA
What's special
Dedicated officeSpacious family roomCeiling fansImpressive curb appealFront porchTiled foyer nicheDedicated coffee bar
- 3 days |
- 832 |
- 54 |
Likely to sell faster than
Zillow last checked:
Listing updated:
Listed by:
VICKY BAILEY 904-655-9771,
WATSON REALTY CORP 904-268-1200
Source: realMLS,MLS#: 2156912
Facts & features
Interior
Bedrooms & bathrooms
- Bedrooms: 5
- Bathrooms: 4
- Full bathrooms: 3
- 1/2 bathrooms: 1
Heating
- Central
Cooling
- Central Air
Appliances
- Included: Dryer, Microwave, Refrigerator, Washer
Interior area
- Total interior livable area: 3,103 sqft
Video & virtual tour
Property
Parking
- Total spaces: 2
- Parking features: Garage
- Garage spaces: 2
Features
- Stories: 2
Lot
- Size: 0.32 Acres
Details
- Parcel number: 2495404510
Construction
Type & style
- Home type: SingleFamily
- Property subtype: Single Family Residence
Condition
- New construction: No
- Year built: 2005
Utilities & green energy
- Water: Public
- Utilities for property: Electricity Connected, Sewer Connected, Water Connected
Community & HOA
Community
- Subdivision: Julington Creek Plan
HOA
- Has HOA: Yes
- HOA fee: $581 annually
Location
- Region: Saint Johns
Financial & listing details
- Price per square foot: $217/sqft
- Tax assessed value: $511,458
- Annual tax amount: $5,404
- Date on market: 7/24/2026
- Listing terms: Cash,Conventional,FHA,VA Loan
Estimated market value
$659,400
$626,000 - $692,000
$3,403/mo
Price history
| Date | Event | Price |
|---|---|---|
| 7/24/2026 | Listed for sale | $674,900+127.7%$217/sqft |
Source:  realMLS #2156912 Report a problem realMLS #2156912 Report a problem | ||
| 3/30/2005 | Sold | $296,400$96/sqft |
Source: Public Record Report a problem | ||
Public tax history
| Year | Property taxes | Tax assessment |
|---|---|---|
| 2025 | $5,405 +11.2% | $304,898 +2.9% |
| 2024 | $4,859 +8.8% | $296,305 +3% |
| 2023 | $4,465 +2.2% | $287,675 +3% |
| 2022 | $4,368 +6.8% | $279,296 +3% |
| 2021 | $4,091 +0.3% | $271,161 +1.4% |
| 2020 | $4,079 -1.5% | $267,417 +2.3% |
| 2019 | $4,140 | $261,405 +1.9% |
| 2018 | $4,140 +3% | $256,531 +2.1% |
| 2017 | $4,020 | $251,255 -0.9% |
| 2016 | $4,020 +0.5% | $253,470 +0.7% |
| 2015 | $4,000 -1.8% | $251,707 +1.2% |
| 2014 | $4,072 | $248,650 +4.1% |
| 2013 | -- | $238,854 +0.4% |
| 2012 | -- | $237,996 -2.3% |
| 2011 | -- | $243,638 +1.2% |
| 2010 | -- | $240,804 -9.8% |
| 2009 | -- | $266,971 -12.4% |
| 2008 | -- | $304,884 -6.8% |
| 2007 | -- | $326,996 +2.5% |
| 2006 | -- | $319,020 |
Find assessor info on the county website
Monthly payment
Est. payment
Payment breakdown
Explore the cost of this home by adjusting the details. Changes won't be saved.Climate risks
Neighborhood: 32259
Nearby schools
GreatSchools rating
- 9/10Durbin Creek Elementary SchoolGrades: PK-5Distance: 0.6 mi
- 10/10Fruit Cove Middle SchoolGrades: 6-8Distance: 1.1 mi
- 9/10Creekside High SchoolGrades: 8-12Distance: 1.5 mi
- $685,1004 bd3 ba2.7k sqft3224 Chestnut Ct, Saint Johns, FL 32259Off Market

- $751,3005 bd3 ba3.7k sqft3216 Chestnut Ct, Saint Johns, FL 32259Off Market
- $612,7004 bd3 ba2.7k sqft3228 Chestnut Ct, Saint Johns, FL 32259Off Market

- $575,7005 bd3 ba3k sqft1047 Bent Creek Dr, Saint Johns, FL 32259Off Market
- $506,2004 bd3 ba2.3k sqft1059 Bent Creek Dr, Saint Johns, FL 32259Off Market
- $623,6005 bd4 ba2.9k sqft3221 Chestnut Ct, Saint Johns, FL 32259Off Market
- $570,8004 bd3 ba2.9k sqft1035 Bent Creek Dr, Saint Johns, FL 32259Off Market
- $560,2004 bd3 ba2.7k sqft3209 Chestnut Ct, Saint Johns, FL 32259Off Market
A local agent can set up tours, give advice and negotiate with sellers.
A local lender can help you make sure your offer is ready when you are.
Similar homes
- $674,9005 bd4 ba2.9k sqft3920 E GLENDALE Court, St. Johns, FL 32259For Sale
 MLS ID #2150863, STEPHANI BARNES. realMLS
 - $520,0006 bd4 ba3.5k sqft1101 ROUNDTREE Circle, St. Johns, FL 32259For Sale
 MLS ID #2156941, MICHELLE MURRAY. realMLS
 - $875,0004 bd4 ba3.2k sqft804 STELLING Court, St. Johns, FL 32259For Sale
 MLS ID #2156779, KATHRYN HUGHES JOHNSON. realMLS
 - $675,0005 bd3 ba2.9k sqft276 ELLSWORTH Circle, St. Johns, FL 32259For Sale
 MLS ID #2155480, HEATHER STOLL. realMLS
 - $629,9004 bd3 ba3.1k sqft200 HUNTSTON Way, St. Johns, FL 32259For SaleMLS ID #2152951, DEANNA FOERMAN. realMLS
- $789,0003 bd3 ba2.6k sqft448 PINE HAVEN Drive, Jacksonville, FL 32259For SaleMLS ID #2157270, MARILIS SOLER DIAZ. realMLS
- $690,0004 bd3 ba3.3k sqft222 SARAH ELIZABETH Drive, St. Johns, FL 32259For SaleMLS ID #2142114, DENVER JOSEPH WOOD. realMLS
- $687,4004 bd4 ba2.7k sqft24 CUPCAKE Court, St. Johns, FL 32259For SaleMLS ID #2149805, JESSICA SHEARER. realMLS
- $619,9005 bd3 ba2.9k sqft1684 FENTON Avenue, St. Johns, FL 32259For SaleMLS ID #2153602, JOSHUA CURTIS NOGOWSKI. realMLS
- $695,0005 bd5 ba3.5k sqft116 Quail Creek Cir, Saint Johns, FL 32259For SaleMLS ID #263174, Sena Baker, First Coast Realty of Jacksonville Inc. St Augustine St Johns County BOR
- $699,9994 bd3 ba2.7k sqft84 PAVIA Place, St. Johns, FL 32259For SaleMLS ID #2149780, MARISSA SCOTT. realMLS
- $998,0005 bd4 ba3.8k sqft532 SADDLESTONE Drive, St. Johns, FL 32259For SaleMLS ID #2156558, JULIE BENTLEY. realMLS
- $709,9004 bd3 ba2.6k sqft41 CUPCAKE CT Court, St. Johns, FL 32259For SaleMLS ID #2140870, ANDREA DUDERIJA LLC. realMLS
- $665,0005 bd3 ba2.6k sqft246 EDGEWATER BRANCH Drive, St. Johns, FL 32259For SaleMLS ID #2121178, LAZARO MARGANON. realMLS
- $525,0004 bd3 ba2.3k sqft709 KINGS COLLEGE Drive, St. Johns, FL 32259For SaleMLS ID #2156606, SHAUNA CLARK. realMLS
- $625,0004 bd3 ba2.4k sqft1208 CASTLE TRAIL Drive, St. Johns, FL 32259For SaleMLS ID #2147864, ANDRIA EDWARDS. realMLS
- $699,9004 bd3 ba3.5k sqft224 ISLESBROOK Parkway, St. Johns, FL 32259For SaleMLS ID #2144545, CINDY GAVIN. realMLS
- $649,9003 bd3 ba2.2k sqft728 E CUMBERLAND Court, St. Johns, FL 32259For SaleMLS ID #2154251, JESSICA GALISON. realMLS
- $725,0003 bd2 ba2.6k sqft152 PINE HAVEN Drive, St. Johns, FL 32259For SaleMLS ID #2149204, LARA YEHL. realMLS
- $745,9004 bd4 ba2.8k sqft103 PORT Avenue, St. Johns, FL 32259For SaleMLS ID #2139662, JASON GREENFIELD. realMLS
