Skip main navigation
Off market
  • $682,800

    3224 Chestnut Ct, Saint Johns, FL 32259

    4beds
    2,798sqft
    SingleFamily
    Built in 2005
    0.29 Acres Lot
    $682,800 Zestimate®
    $244/sqft
    $3,581 Estimated rent

    Home value

    $682,800

    $649,000 - $717,000

    $3,581/mo

    Zestimate® history
    Loading
    Loading...

    Owner options

    List your home for rent

    $3,581/mo

    Rent Zestimate®

    Find your next renter with Zillow Rental Manager. Plus, with online applications, you can quickly screen prospective tenants – for free.

    Learn more

    $3,581/mo

    Rent Zestimate®

    Refinance and save

    $4,389/mo

    Est. payment

    Refinancing to a lower rate could help reduce your monthly payments and save thousands over the life of the loan.

    See today's rates

    $4,389/mo

    Est. payment

    Explore your selling options

    Work with a Zillow partner agent

    Leverage their expertise and Zillow's premium Showcase listings to get your home seen by more buyers.

    Get started

    List with your own agent

    Get your home in front of millions of buyers by listing it on Zillow.

    Learn how to do it

    Sell it yourself

    Take full control of how buyers see your home on Zillow by listing For Sale by Owner (FSBO).

    List your home

    What's special

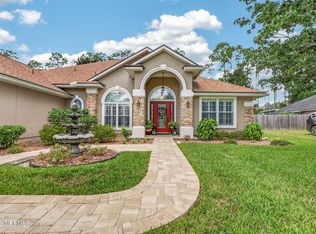
    Why wait to build new when this house has everything you are looking for & more! Located near the end of a cul de sac in highly desirable Julington Creek Plantation with some of the lowest CDD fees in St. Johns Cty. W/ over 1/4 an acre there is distance between neighbors. The 3-car courtyard entry garage with large screened-in pool truly sets this house apart from the rest. The floorplan offers many options! The upstairs bedroom & loft area makes for a great teen retreat or multi-generational set-up. You will appreciate the master bedroom being separated from the rest of the bedrooms. The kitchen has been beautifully updated with quartz counter tops and subway tile back splash. You will love the wood floors throughout the first floor. No need to worry about the roof as it was replaced

    This property is off market, which means it's not currently listed for sale or rent on Zillow. This may be different from what's available on other websites or public sources.

    Facts & features

    Interior

    Bedrooms & bathrooms
    • Bedrooms: 4
    • Bathrooms: 3
    • Full bathrooms: 3
    Heating
    • Forced air, Heat pump, Stove, Electric
    Cooling
    • Central
    Appliances
    • Included: Dishwasher, Garbage disposal, Microwave, Range / Oven
    • Laundry: Washer/Dryer Connect
    Features
    • Breakfast Bar, Walk-In Closet(s), Separate Dining Room, Entrance Foyer, Loft, Ceiling 8+ Ft., Lndry/Util. (inside), Separate Living Room, Eating Space-Kitchen, Kitchen/Family Combo, Pantry - Walk in, Solid Srfce Cntrtops, Vaulted/Cath. Ceil.
    • Flooring: Tile, Carpet, Hardwood
    • Doors: French Doors
    • Has fireplace: Yes
    • Fireplace features: 1 Fireplace, Wood Burning Frplc
    Interior area
    • Structure area source: Tax Roll
    • Total interior livable area: 2,798 sqft

    Property

    Parking
    • Parking features: Garage - Attached
    Features
    • Patio & porch: Porch - Open, Lanai - Screened
    • Exterior features: Brick
    • Pool features: In Ground, Screen Enclosure
    • Fencing: Fenced Front & Rear
    Lot
    • Size: 0.29 Acres
    • Features: Cul-de-Sac, Suburban, Regular Lot
    Details
    • Parcel number: 2495404520

    Construction

    Type & style
    • Home type: SingleFamily
    • Architectural style: Traditional
    Materials
    • Wood
    • Foundation: Concrete
    • Roof: Composition
    Condition
    • Year built: 2005

    Utilities & green energy

    • Sewer: Public Sewer
    • Water: Public
    • Utilities for property: Cable Available, Underground Utilities, DSL Available
    Green energy
    • Energy efficient items: Heat Pump-Air, Zoned System

    Community & neighborhood

    Security
    • Security features: Smoke Detector(s)
    Location
    • Region: Saint Johns

    HOA & financial

    HOA
    • Has HOA: Yes
    • HOA fee: $39 monthly

    Other

    Other facts
    • Flooring: Wood, Tile, Wall-to-Wall Carpet
    • Sewer: Public Sewer
    • WaterSource: Public
    • Appliances: Dishwasher, Disposal, Microwave, Electric Range, Self Cleaning Oven
    • FireplaceYN: true
    • Roof: Shingle
    • GarageYN: true
    • AttachedGarageYN: true
    • HeatingYN: true
    • Utilities: Cable Available, Underground Utilities, DSL Available
    • CoolingYN: true
    • FireplacesTotal: 1
    • CommunityFeatures: Playground, Tennis Court(s), Exercise Room, Clubhouse, Golf Course, Club Facilities, Soccer Field(s), Walking/Jogging Path, Baseball Field(s), Football Field(s)
    • BusinessType: Residential
    • ArchitecturalStyle: Traditional
    • LotFeatures: Cul-de-Sac, Suburban, Regular Lot
    • InteriorFeatures: Breakfast Bar, Walk-In Closet(s), Separate Dining Room, Entrance Foyer, Loft, Ceiling 8+ Ft., Lndry/Util. (inside), Separate Living Room, Eating Space-Kitchen, Kitchen/Family Combo, Pantry - Walk in, Solid Srfce Cntrtops, Vaulted/Cath. Ceil.
    • PoolPrivateYN: True
    • CoveredSpaces: 3
    • DoorFeatures: French Doors
    • PoolFeatures: In Ground, Screen Enclosure
    • Cooling: Central Air
    • LivingAreaSource: Tax roll
    • SecurityFeatures: Smoke Detector(s)
    • ParkingFeatures: Attached Garage
    • Heating: Wood Stove, Central Heating
    • RoomKitchenFeatures: Breakfast Bar, Pantry - Walk in, Solid Srfce Cntrtops
    • RoomDiningRoomFeatures: Separate Dining Room, Eating Space-Kitchen, Kitchen/Family Combo
    • PatioAndPorchFeatures: Porch - Open, Lanai - Screened
    • FireplaceFeatures: 1 Fireplace, Wood Burning Frplc
    • ConstructionMaterials: Partial Brick
    • BuildingAreaSource: Tax Roll
    • LaundryFeatures: Washer/Dryer Connect
    • RoomBedroomFeatures: Split Bedrooms, MBR - First Floor
    • RoomBathroomFeatures: Garden Bath, Ownr BathTub Sep Shwr
    • Fencing: Fenced Front & Rear
    • GreenEnergyEfficient: Heat Pump-Air, Zoned System
    • ExteriorFeatures: Covenants/Restrictns
    • MlsStatus: Pending

    Price history

    DateEventPrice
    10/30/2019Sold$434,000-2.4%$155/sqft
    Source: realMLS #1015622 Report a problem
    9/19/2019Pending sale$444,900$159/sqft
    Source: ROUND TABLE REALTY #1015622 Report a problem
    9/16/2019Listed for sale$444,900+2.2%$159/sqft
    Source: ROUND TABLE REALTY #1015622 Report a problem
    2/22/2006Sold$435,500+40.3%$156/sqft
    Source: Public Record Report a problem
    2/24/2005Sold$310,400$111/sqft
    Source: Public Record Report a problem

    Public tax history

    YearProperty taxesTax assessment
    2025$6,699 +11.1%$400,967 +2.9%
    2024$6,030 +7.4%$389,667 +3%
    2023$5,616 +2.2%$378,317 +3%
    2022$5,495 +5.4%$367,298 +3%
    2021$5,215 +0.3%$356,600 +1.4%
    2020$5,201 +15.5%$351,677 +22.3%
    2019$4,504 $287,453 +1.9%
    2018$4,504 +2.8%$282,093 +2.1%
    2017$4,380 $276,291 -0.9%
    2016$4,380 +0.4%$278,726 +0.9%
    2015$4,362 +8.1%$276,174 +12.2%
    2014$4,036 $246,195 +4.1%
    2013-- $236,520 +0.4%
    2012-- $235,637 -2.3%
    2011-- $241,254 +1.2%
    2010-- $238,484 -9.8%
    2009-- $264,525 -12.4%
    2008-- $302,049 -13.2%
    2007-- $348,150 +10.1%
    2006-- $316,090

    Find assessor info on the county website

    Neighborhood: 32259

    Nearby schools

    GreatSchools rating
    Schools provided by the listing agent
    • Elementary: Durbin Creek
    • Middle: Fruit Cove
    • High: Creekside

    Source: The MLS. This data may not be complete. We recommend contacting the local school district to confirm school assignments for this home.

    Get a cash offer in 3 minutes
    Find out how much your home could sell for in as little as 3 minutes with a no-obligation cash offer.
    Estimated market value
    $682,800
    Get a cash offer in 3 minutes
    Find out how much your home could sell for in as little as 3 minutes with a no-obligation cash offer.
    Estimated market value
    $682,800