Tucked beneath mature oaks in the highly sought-after Beauclerc area of Jacksonville, this stunner blends timeless mid-century modern character with generous living space and privacy. Situated on a rare half-acre lot, this 5-bedroom, 3.5-bath home offers room to spread out, entertain, and truly live. Clean architectural lines, expansive windows, and warm natural light create an inviting atmosphere throughout. The spacious layout includes multiple living areas ideal for gatherings, while the oversized screened wooden deck overlooks a beautifully private backyard, perfect for outdoor dining or morning coffee. With ample bedrooms for guests or a home office setup, and plenty of yard space for play or a future pool, this property offers flexibility and comfort in one of Jacksonville's most established neighborhoods. Convenient to San Jose Boulevard, shopping, dining, and top schools, this is a rare opportunity to own a distinctive home with character, space, and location all in one.
Active
$798,999
3140 FOREST Circle, Jacksonville, FL 32257
5beds
4,199sqft
:
Get pre-qualified$5,374/mo
Single Family Residence
Built in 1978
0.5 Acres Lot
$787,500 Zestimate®
$190/sqft
$-- HOA
What's special
- 140 days |
- 2,384 |
- 135 |
Zillow last checked:
Listing updated:
Listed by:
JENNY JONES 404-557-8179,
MAXREV, LLC 904-460-2789
Source: realMLS,MLS#: 2132700
Facts & features
Interior
Bedrooms & bathrooms
- Bedrooms: 5
- Bathrooms: 4
- Full bathrooms: 3
- 1/2 bathrooms: 1
Heating
- Central
Cooling
- Central Air, Electric, Wall/Window Unit(s)
Appliances
- Included: Dishwasher, Disposal, Electric Cooktop, Electric Oven, Electric Water Heater, Microwave, Refrigerator, Water Softener Owned
Features
- Breakfast Bar, Breakfast Nook, Built-in Features, Butler Pantry, Ceiling Fan(s), Eat-in Kitchen, Entrance Foyer, Guest Suite, His and Hers Closets, Kitchen Island, Pantry, Primary Bathroom -Tub with Separate Shower, Master Downstairs, Split Bedrooms, Vaulted Ceiling(s), Walk-In Closet(s), Wet Bar
- Flooring: Carpet, Tile, Wood
- Windows: Skylight(s)
- Number of fireplaces: 2
- Fireplace features: Wood Burning
Interior area
- Total interior livable area: 4,199 sqft
Video & virtual tour
Property
Parking
- Total spaces: 2
- Parking features: Additional Parking, Garage, Garage Door Opener
- Garage spaces: 2
Features
- Levels: Two
- Stories: 2
- Patio & porch: Covered, Deck, Front Porch, Screened
- Fencing: Back Yard,Wood
- Has view: Yes
- View description: Trees/Woods
Lot
- Size: 0.5 Acres
- Features: Cleared, Many Trees
Details
- Additional structures: Shed(s), Workshop
- Parcel number: 1494670010
- Zoning description: Residential
Construction
Type & style
- Home type: SingleFamily
- Property subtype: Single Family Residence
Condition
- New construction: No
- Year built: 1978
Utilities & green energy
- Sewer: Septic Tank
- Water: Well
- Utilities for property: Cable Available, Electricity Connected
Community & HOA
Community
- Security: Fire Alarm, Smoke Detector(s)
- Subdivision: Beauclerc Point
HOA
- Has HOA: No
Location
- Region: Jacksonville
Financial & listing details
- Price per square foot: $190/sqft
- Tax assessed value: $487,405
- Annual tax amount: $5,658
- Date on market: 3/6/2026
- Listing terms: Cash,Conventional,FHA,VA Loan
Estimated market value
$787,500
$748,000 - $827,000
$4,629/mo
Price history
| Date | Event | Price |
|---|---|---|
| 7/19/2026 | Price change | $798,9990%$190/sqft |
Source:  realMLS #2132700 Report a problem realMLS #2132700 Report a problem | ||
| 7/14/2026 | Price change | $799,000-3.2%$190/sqft |
Source: realMLS #2132700 Report a problem | ||
| 5/12/2026 | Price change | $825,000-2.9%$196/sqft |
Source: realMLS #2132700 Report a problem | ||
| 4/13/2026 | Price change | $849,997-5.2%$202/sqft |
Source: realMLS #2132700 Report a problem | ||
| 4/7/2026 | Price change | $896,9990%$214/sqft |
Source: realMLS #2132700 Report a problem | ||
| 3/21/2026 | Price change | $897,000-0.3%$214/sqft |
Source: realMLS #2132700 Report a problem | ||
| 3/6/2026 | Listed for sale | $900,000+112400%$214/sqft |
Source: realMLS #2132700 Report a problem | ||
| 10/22/1981 | Sold | $800 |
Source: Agent Provided Report a problem | ||
Public tax history
| Year | Property taxes | Tax assessment |
|---|---|---|
| 2024 | $5,224 +2.8% | $325,002 +3% |
| 2023 | $5,081 +7.3% | $315,536 +3% |
| 2022 | $4,736 +0.4% | $306,346 +3% |
| 2021 | $4,717 +0.9% | $297,424 +1.4% |
| 2020 | $4,674 +1.1% | $293,318 +2.3% |
| 2019 | $4,625 +1.2% | $286,724 +1.9% |
| 2018 | $4,569 | $281,378 +1.5% |
| 2017 | $4,569 +0.5% | $277,273 +2.1% |
| 2016 | $4,547 +0.5% | $271,571 +0.7% |
| 2015 | $4,525 -1% | $269,684 +0.8% |
| 2014 | $4,570 | $267,544 +1.5% |
| 2013 | -- | $263,591 -2.5% |
| 2012 | -- | $270,456 -8.1% |
| 2011 | -- | $294,196 -13.6% |
| 2010 | -- | $340,451 +2.7% |
| 2009 | -- | $331,501 +5.7% |
| 2006 | -- | $313,683 +3% |
| 2005 | $5,193 | $304,547 +3% |
| 2004 | -- | $295,677 +1.9% |
| 2003 | $5,142 | $290,164 +2.4% |
| 2002 | -- | $283,363 +1.6% |
| 2001 | -- | $278,901 +3% |
| 2000 | -- | $270,778 +2.7% |
| 1999 | -- | $263,659 |
Find assessor info on the county website
Monthly payment
Est. payment
Payment breakdown
Explore the cost of this home by adjusting the details. Changes won't be saved.Climate risks
Neighborhood: Beauclerc
Nearby schools
GreatSchools rating
- 4/10Beauclerc Elementary SchoolGrades: PK-5Distance: 2.3 mi
- 2/10Alfred I. Dupont Middle SchoolGrades: 6-8Distance: 3.3 mi
- 6/10Atlantic Coast High SchoolGrades: 9-12Distance: 8 mi
Schools provided by the listing agent
- Elementary: Beauclerc
- Middle: Alfred Dupont
Source: realMLS. This data may not be complete. We recommend contacting the local school district to confirm school assignments for this home.
- $558,2004 bd2 ba2.4k sqft3152 Forest Cir, Jacksonville, FL 32257Off Market

- $590,0004 bd2 ba2.8k sqft3132 Forest Cir, Jacksonville, FL 32257Sold
- $457,4003 bd2 ba1.7k sqft3160 Forest Cir, Jacksonville, FL 32257Off Market
- $586,2003 bd3 ba2.6k sqft3120 Forest Cir, Jacksonville, FL 32257Off Market
- $837,7005 bd4 ba3.6k sqft3141 Isser Ln, Jacksonville, FL 32257Off Market
- $1,510,7003 bd1 ba1.6k sqft3026 Forest Cir, Jacksonville, FL 32257Off Market
- $643,9004 bd3 ba2.7k sqft2905 Isser Ct, Jacksonville, FL 32257Off Market
- $827,4003 bd3 ba2.9k sqft2825 Beauclerc Rd, Jacksonville, FL 32257Off Market
A local agent can set up tours, give advice and negotiate with sellers.
Similar homes
- $799,0004 bd3 ba2.4k sqft4821 REED Avenue, Jacksonville, FL 32257For Sale
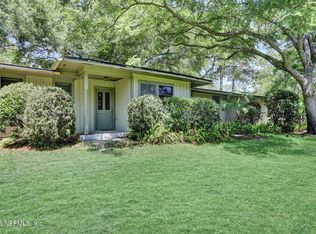 MLS ID #2141135, TANA MANKUS. realMLS
 - $589,9004 bd3 ba2.5k sqft9665 SCOTT MILL ESTATES Way, Jacksonville, FL 32257For Sale
 MLS ID #2149736, ILEANA PEREZ. realMLS
 - $849,9005 bd4 ba3.3k sqft2247 SEGOVIA Avenue, Jacksonville, FL 32217For Sale
 MLS ID #2151337, CARRIE ATKINS. realMLS
 - $525,0005 bd5 ba3k sqft2724 COVE VIEW Drive N, Jacksonville, FL 32257For Sale
 MLS ID #2153697, BARRY CHEFER. realMLS
 - $795,0005 bd3 ba2.8k sqft10702 CROSSWICKS Road, Jacksonville, FL 32256For SaleMLS ID #2143015, Joe Collerd. realMLS
- $599,9004 bd3 ba2.9k sqft2923 SANDY BRANCH Lane, Jacksonville, FL 32257For SaleMLS ID #2152434, TIARA BOLTON. realMLS
- $629,9004 bd4 ba3k sqft4457 BARRINGTON OAKS Drive, Jacksonville, FL 32257For SaleMLS ID #2152194, ANGELA STRINGFELLOW. realMLS
- $625,0004 bd3 ba2.5k sqft3648 RUBIN Road, Jacksonville, FL 32257For SaleMLS ID #2124397, HEATHER BUCKMAN. realMLS
- $829,0004 bd3 ba2.8k sqft915 OLD GROVE Manor, Jacksonville, FL 32207For SaleMLS ID #2145338, TED MILLER. realMLS
- $759,0004 bd3 ba2.7k sqft1100 CREEKWOOD Way N, St. Johns, FL 32259For SaleMLS ID #2154938, SHEENA HANEY. realMLS
- $625,2504 bd3 ba2.5k sqft8620 SAN SERVERA Drive W, Jacksonville, FL 32217For SaleMLS ID #2149286, JOANNE PARKER GRIFFIN. realMLS
- $595,0004 bd3 ba2.2k sqft4727 CARLISLE Road, Jacksonville, FL 32210For SaleMLS ID #2156650, THOMAS YORK. realMLS
- $599,9004 bd3 ba2.4k sqft12186 TRAVERTINE Trail, Jacksonville, FL 32223For SaleMLS ID #2155120, MARCY TAYLOR. realMLS
- $899,9005 bd3 ba3.6k sqft1292 CREEK BEND Road, St. Johns, FL 32259For SaleMLS ID #2140793, SELMA COLLIER. realMLS
- $785,0004 bd3 ba3.5k sqft12953 DEEP LAGOON Place E, Jacksonville, FL 32246For SaleMLS ID #2151824, MARCY REINDL. realMLS
- $625,0004 bd4 ba3.4k sqft2254 SMULLIAN Trail N, Jacksonville, FL 32217For SaleMLS ID #2147375, DANA HANCOCK. realMLS
- $850,0004 bd5 ba4.2k sqft544 GOLDEN LINKS Drive, Orange Park, FL 32073For SaleMLS ID #2151670, BRADYN HAMMOND. realMLS
- $849,0004 bd4 ba2.8k sqft6036 PARK Street, Jacksonville, FL 32205For SaleMLS ID #2145642, PAIGE COVINGTON. realMLS
- $725,0004 bd3 ba2.4k sqft8221 FOREST Court, St. Augustine, FL 32092For SaleMLS ID #2156482, TYLER FITZ. realMLS
- $735,0004 bd3 ba2.4k sqft3510 HIDDEN LAKE Drive E, Jacksonville, FL 32216For SaleMLS ID #2150199, ANDREA SMELY. realMLS
