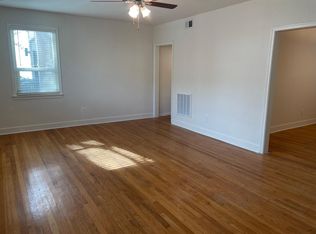
Beautifully updated mid-century modern home in the heart of Avondale, one of Jacksonville's most desirable neighborhoods. This light-filled home offers an open floor plan, spacious living areas, large bedrooms, and flexible space for a home office, guest room, or additional lounge.
The updated kitchen features modern finishes, ample cabinetry, a gas stove, and great flow for everyday living or entertaining. Upgrades include a tankless water heater and encapsulated crawlspace for efficiency and peace of mind.
Enjoy a private fenced backyard with a large deck, perfect for relaxing or hosting guests. A rare two-car garage adds valuable parking and storage. Minutes from the St. Johns River, Shoppes of Avondale, Riverside, Five Points, King Street dining, parks, coffee shops, and nightlife. Beautifully staged by Simply Dwell and move-in ready.
Active
Price cut: $14.9K (7/21)
$520,000
1827 CHERRY Street, Jacksonville, FL 32205
3beds
1,886sqft
:
Get pre-qualified$3,497/mo
Single Family Residence
Built in 1961
4,791 Square Feet Lot
$-- Zestimate®
$276/sqft
$-- HOA
What's special
Modern finishesRare two-car garageLarge bedroomsGas stoveLarge deckOpen floor planLight-filled home
- 25 days |
- 1,157 |
- 84 |
Likely to sell faster than
Zillow last checked:
Listing updated:
Listed by:
ADAM SEMS 904-234-3642,
FLORIDA HOMES REALTY & MTG LLC 904-996-9115
Source: realMLS,MLS#: 2152825
Facts & features
Interior
Bedrooms & bathrooms
- Bedrooms: 3
- Bathrooms: 3
- Full bathrooms: 2
- 1/2 bathrooms: 1
Heating
- Central, Electric, Heat Pump
Cooling
- Central Air, Electric
Appliances
- Included: Dishwasher, Disposal, Dryer, Gas Cooktop, Gas Oven, Gas Range, Gas Water Heater, Ice Maker, Microwave, Plumbed For Ice Maker, Refrigerator, Tankless Water Heater, Washer
- Laundry: Electric Dryer Hookup, In Garage, Washer Hookup
Features
- Breakfast Bar, Ceiling Fan(s), His and Hers Closets, Kitchen Island, Open Floorplan, Primary Bathroom - Shower No Tub, Smart Thermostat
- Flooring: Carpet, Vinyl, Wood
Interior area
- Total structure area: 1,886
- Total interior livable area: 1,886 sqft
Property
Parking
- Total spaces: 2
- Parking features: Additional Parking, Garage, Garage Door Opener
- Garage spaces: 2
Features
- Levels: Multi/Split
- Stories: 3
- Patio & porch: Deck
- Fencing: Back Yard,Wood
- Has view: Yes
- View description: City
Lot
- Size: 4,791 Square Feet
- Features: Dead End Street, Historic Area
Details
- Parcel number: 0784510000
- Zoning description: Residential
Construction
Type & style
- Home type: SingleFamily
- Architectural style: Contemporary
- Property subtype: Single Family Residence
Materials
- Block, Vinyl Siding
- Roof: Shingle
Condition
- Updated/Remodeled
- New construction: No
- Year built: 1961
Utilities & green energy
- Sewer: Public Sewer
- Water: Public
- Utilities for property: Cable Available, Electricity Connected, Natural Gas Connected, Sewer Connected, Water Connected
Community & HOA
Community
- Subdivision: Avondale
HOA
- Has HOA: No
Location
- Region: Jacksonville
Financial & listing details
- Price per square foot: $276/sqft
- Tax assessed value: $485,287
- Annual tax amount: $6,230
- Date on market: 6/29/2026
- Listing terms: Cash,Conventional,FHA,VA Loan
- Road surface type: Asphalt
Estimated market value
Not available
Estimated sales range
Not available
Not available
Price history
| Date | Event | Price |
|---|---|---|
| 7/21/2026 | Price change | $520,000-2.8%$276/sqft |
Source:  realMLS #2152825 Report a problem realMLS #2152825 Report a problem | ||
| 7/9/2026 | Price change | $534,900-0.9%$284/sqft |
Source: realMLS #2152825 Report a problem | ||
| 6/29/2026 | Listed for sale | $540,000+2.9%$286/sqft |
Source: realMLS #2152825 Report a problem | ||
| 6/23/2026 | Listing removed | $524,900$278/sqft |
Source: realMLS #2135669 Report a problem | ||
| 6/13/2026 | Price change | $524,900-1.9%$278/sqft |
Source: realMLS #2135669 Report a problem | ||
| 5/18/2026 | Price change | $534,900-1.9%$284/sqft |
Source: realMLS #2135669 Report a problem | ||
| 4/29/2026 | Price change | $545,000-2.7%$289/sqft |
Source: realMLS #2135669 Report a problem | ||
| 4/8/2026 | Price change | $560,000-2.6%$297/sqft |
Source: realMLS #2135669 Report a problem | ||
| 3/30/2026 | Price change | $575,000-4%$305/sqft |
Source: realMLS #2135669 Report a problem | ||
| 3/19/2026 | Listed for sale | $599,000+44.3%$318/sqft |
Source: realMLS #2135669 Report a problem | ||
| 12/1/2020 | Sold | $415,000+1.5%$220/sqft |
Source: realMLS #1080402 Report a problem | ||
| 11/2/2020 | Pending sale | $409,000$217/sqft |
Source: COWFORD REALTY & DESIGN LLC #1080402 Report a problem | ||
| 10/30/2020 | Listed for sale | $409,000$217/sqft |
Source: COWFORD REALTY & DESIGN LLC #1080402 Report a problem | ||
| 8/18/2020 | Listing removed | $409,000$217/sqft |
Source: Avondale/Ortega Metropolitan #1040217 Report a problem | ||
| 8/12/2020 | Price change | $409,000-0.2%$217/sqft |
Source: Avondale/Ortega Metropolitan #1040217 Report a problem | ||
| 5/9/2020 | Price change | $410,000-1.2%$217/sqft |
Source: Berkshire Hathaway HomeServices Florida Network Realty #1040217 Report a problem | ||
| 4/10/2020 | Price change | $415,000-1.2%$220/sqft |
Source: Berkshire Hathaway HomeServices Florida Network Realty #1040217 Report a problem | ||
| 2/26/2020 | Listed for sale | $420,000+78.7%$223/sqft |
Source: Berkshire Hathaway HomeServices Florida Network Realty #1040217 Report a problem | ||
| 2/17/2015 | Sold | $235,000-13%$125/sqft |
Source: realMLS #742543 Report a problem | ||
| 11/20/2014 | Price change | $270,000-3.5%$143/sqft |
Source: Berkshire Hathaway HS Florida Network Realty #742543 Report a problem | ||
| 10/24/2014 | Listed for sale | $279,900$148/sqft |
Source: Berkshire Hathaway HS Florida Network Realty #742543 Report a problem | ||
Public tax history
| Year | Property taxes | Tax assessment |
|---|---|---|
| 2024 | $5,919 +2.7% | $360,588 +3% |
| 2023 | $5,761 +9% | $350,086 +3% |
| 2022 | $5,286 +0.5% | $339,890 +3% |
| 2021 | $5,257 +24.5% | $329,991 +44.8% |
| 2020 | $4,223 -8.5% | $227,837 -7.6% |
| 2019 | $4,618 +4.1% | $246,622 +5.2% |
| 2018 | $4,437 0% | $234,453 +11.4% |
| 2017 | $4,437 +9.6% | $210,396 +2.7% |
| 2016 | $4,048 +0.8% | $204,896 +3.4% |
| 2015 | $4,016 +1.5% | $198,179 -27% |
| 2014 | $3,956 | $271,639 +60.4% |
| 2013 | -- | $169,363 +1.7% |
| 2012 | -- | $166,532 +3% |
| 2011 | -- | $161,682 +1.5% |
| 2010 | -- | $159,293 +2.7% |
| 2009 | -- | $155,106 +5.7% |
| 2006 | -- | $146,770 +3% |
| 2005 | $2,183 | $142,495 +3% |
| 2004 | -- | $138,345 +1.9% |
| 2003 | $2,148 | $135,765 +2.4% |
| 2002 | -- | $132,583 +1.4% |
| 2001 | -- | $130,698 +60.5% |
| 2000 | -- | $81,419 +1.5% |
| 1999 | -- | $80,219 |
Find assessor info on the county website
Monthly payment
Est. payment
Payment breakdown
Explore the cost of this home by adjusting the details. Changes won't be saved.Climate risks
Neighborhood: Riverside
Nearby schools
GreatSchools rating
- 7/10West Riverside Elementary SchoolGrades: PK-5Distance: 0.3 mi
- 4/10Lake Shore Middle SchoolGrades: 6-8Distance: 2.9 mi
- 3/10Robert E. Lee High SchoolGrades: 9-12Distance: 0.7 mi
Schools provided by the listing agent
- Elementary: West Riverside
- Middle: Lake Shore
- High: Riverside
Source: realMLS. This data may not be complete. We recommend contacting the local school district to confirm school assignments for this home.
- $1,118,6003 bd3 ba3.3k sqft1815 Cherry St, Jacksonville, FL 32205Off Market
- $--2 bd1 ba-- sqft1855 Riviera Pkwy UNIT 1, Jacksonville, FL 32205Off Market

- $--1 bd1 ba950 sqft1860 Riviera Pkwy #3, Jacksonville, FL 32205Off Market

- $--2 bd1 ba1.1k sqft1860 Riviera Pkwy APT 1, Jacksonville, FL 32205Off Market
- $--1 bd1 ba1k sqft1859 Riviera Pkwy #H, Jacksonville, FL 32205Off Market
- $--2 bd1 ba1.2k sqft1845 Cherry St, Jacksonville, FL 32205Off Market
- $562,2002 bd2 ba2.1k sqft1828 Cherry St, Jacksonville, FL 32205Off Market
- $605,8006 bd4 ba2.9k sqft1820 Cherry St, Jacksonville, FL 32205Off Market
A local agent can set up tours, give advice and negotiate with sellers.
Similar homes
- $519,0003 bd2 ba1.5k sqft3563 HERSCHEL Street, Jacksonville, FL 32205For Sale
 MLS ID #2153483, HEATHER BUCKMAN. realMLS
 - $545,0003 bd3 ba1.6k sqft1503 LORIMIER Road, Jacksonville, FL 32207For Sale
 MLS ID #2156535, Cliff Glansen. realMLS
 - $419,9003 bd3 ba1.6k sqft2963 REMINGTON Street, Jacksonville, FL 32205For Sale
 MLS ID #2155423, JON JACKSON. realMLS
 - $469,0003 bd2 ba1.3k sqft2944 OLGA Place, Jacksonville, FL 32205For Sale
 MLS ID #2143687, JOI PERKINS. realMLS
 - $465,0003 bd2 ba1.1k sqft1265 MENNA Street, Jacksonville, FL 32205For SaleMLS ID #2148946, STEPHEN HACHEY. realMLS
- $465,0003 bd3 ba1.8k sqft4647 CRESCENT Street, Jacksonville, FL 32205For SaleMLS ID #2139689, LISA NGUYEN. realMLS
- $415,0004 bd2 ba1.4k sqft1325 DANCY Street, Jacksonville, FL 32205For SaleMLS ID #2152031, LISA NGUYEN. realMLS
- $500,0003 bd2 ba1.7k sqft4512 IROQUOIS Avenue, Jacksonville, FL 32210For SaleMLS ID #2147079, ERIN NICOLE ARMSTRONG. realMLS
- $500,0004 bd3 ba2.1k sqft5553 SALERNO Road, Jacksonville, FL 32244For SaleMLS ID #2139069, LAURA GARCIA. realMLS
- $345,0003 bd2 ba1.5k sqft1037 S FAIRWOOD Lane, Jacksonville, FL 32205For SaleMLS ID #2150659, ALPAY KEKEC. realMLS
- $370,0003 bd2 ba1.7k sqft4719 ROYAL Avenue, Jacksonville, FL 32205For SaleMLS ID #2151631, ERIKA PLEDGER. realMLS
- $464,9003 bd3 ba2k sqft45 W 4TH Street, Jacksonville, FL 32206For SaleMLS ID #2152223, TYLER FOX. realMLS
- $325,0003 bd2 ba1.7k sqft4526 BLACKBURN Street, Jacksonville, FL 32210For SaleMLS ID #2148127, DAVID ROZENDAL. realMLS
- $475,0002 bd2 ba1.4k sqft1528 BELMONTE Avenue, Jacksonville, FL 32207For SaleMLS ID #2135613, TAYLOR KOOIKER. realMLS
- $549,9003 bd3 ba2k sqft2686 GREEN Street, Jacksonville, FL 32204New ConstructionMLS ID #2126734, BENJAMIN MORRISSEY. realMLS
- $321,5003 bd1 ba1.3k sqft4818 ATTLEBORO Street, Jacksonville, FL 32205For SaleMLS ID #2148809, JERRY BATTEH. realMLS
- $425,0003 bd2 ba1.9k sqft4343 IRVINGTON Avenue, Jacksonville, FL 32210For SaleMLS ID #2146618, SUSAN WEST. realMLS
- $675,0003 bd3 ba2.1k sqft4719 IVANHOE Road, Jacksonville, FL 32210For SaleMLS ID #2151906, LEE NORVILLE. realMLS
- $499,0004 bd3 ba2.5k sqft1532 N PEARL Street, Jacksonville, FL 32206For SaleMLS ID #2144751, KERRIN PENNINGTON. realMLS
- $484,0005 bd3 ba2k sqft1825 PERRY Street, Jacksonville, FL 32206For SaleMLS ID #2136484, JACQUELINE LEE MALDONADO HERR. realMLS
