Motivated seller! Nestled in the heart of Ortega, this lovingly maintained and thoughtfully updated 3/2 home blends timeless charm with inviting comfort. Rich oak floors flow throughout, while the bright family room features a stunning two-sided fireplace that opens beautifully to the spacious dining room -- perfect for entertaining or cozy evenings at home.
The charming kitchen is appointed with hickory cabinetry, SS appliances, and a convenient built-in desk, all opening to a sunny breakfast area with French doors leading to an large deck ideal for outdoor dining and gatherings.
The serene primary suite offers a peaceful retreat with French doors overlooking the tranquil backyard. A generously sized 2nd bedroom and built-in hallway bookshelves add warmth and character throughout the home. Additional highlights include a tiled screened porch with attached utility room, a detached storage shed (AS IS) for gardening and hobbies, and a beautifully landscaped yard with irrigation system.
Active
Price cut: $20K (8/31)
$465,000
4512 IROQUOIS Avenue, Jacksonville, FL 32210
3beds
1,740sqft
Single Family Residence
Built in 1949
9,147 Square Feet Lot
$457,500 Zestimate®
$267/sqft
$-- HOA
What's special
Stunning two-sided fireplaceSunny breakfast areaConvenient built-in deskBuilt-in hallway bookshelvesSpacious dining roomBright family roomCharming kitchen
- 97 days
- 1,058
- 56
Zillow last checked:
Listing updated:
Listed by:
ERIN NICOLE ARMSTRONG 904-449-3197,
BEE HOME REALTY, LLC 904-834-1105
Source: realMLS,MLS#: 2147079
Facts & features
Interior
Bedrooms & bathrooms
- Bedrooms: 3
- Bathrooms: 2
- Full bathrooms: 2
Heating
- Central
Cooling
- Central Air
Appliances
- Included: Convection Oven, Dishwasher, Disposal, Double Oven, Dryer, Electric Cooktop, Electric Oven, Electric Water Heater, Ice Maker, Microwave, Refrigerator, Washer
- Laundry: Electric Dryer Hookup, Washer Hookup
Features
- Breakfast Nook, Built-in Features, Ceiling Fan(s), Primary Bathroom - Shower No Tub, Smart Thermostat
- Flooring: Wood
- Number of fireplaces: 1
- Fireplace features: Double Sided
Interior area
- Total interior livable area: 1,740 sqft
Property
Parking
- Total spaces: 1
- Parking features: Attached Carport
- Carport spaces: 1
Features
- Levels: Multi/Split
- Stories: 1
- Patio & porch: Deck, Porch, Screened
Lot
- Size: 9,147 Square Feet
Details
- Parcel number: 1006630000
Construction
Type & style
- Home type: SingleFamily
- Architectural style: Ranch
- Property subtype: Single Family Residence
Materials
- Wood Siding
Condition
- Updated/Remodeled
- New construction: No
- Year built: 1949
Utilities & green energy
- Sewer: Public Sewer
- Water: Public
- Utilities for property: Cable Available, Electricity Connected, Sewer Connected, Water Connected
Community & HOA
Community
- Security: Smoke Detector(s)
- Subdivision: Country Club Estates
HOA
- Has HOA: No
Location
- Region: Jacksonville
Financial & listing details
- Price per square foot: $267/sqft
- Tax assessed value: $357,885
- Annual tax amount: $2,315
- Date on market: 5/26/2026
- Listing terms: Cash,Conventional,FHA,VA Loan
- Road surface type: Asphalt
Estimated market value
$457,500
$435,000 - $480,000
$2,055/mo
Price history
| Date | Event | Price |
|---|---|---|
| 8/31/2026 | Price change | $465,000-4.1%$267/sqft |
Source:  realMLS #2147079 Report a problem realMLS #2147079 Report a problem | ||
| 8/19/2026 | Price change | $485,000-1%$279/sqft |
Source: realMLS #2147079 Report a problem | ||
| 7/29/2026 | Price change | $490,000-1.8%$282/sqft |
Source: realMLS #2147079 Report a problem | ||
| 7/28/2026 | Price change | $499,000-0.2%$287/sqft |
Source: realMLS #2147079 Report a problem | ||
| 7/16/2026 | Price change | $500,000-3.8%$287/sqft |
Source: realMLS #2147079 Report a problem | ||
| 7/2/2026 | Price change | $520,000-0.8%$299/sqft |
Source: realMLS #2147079 Report a problem | ||
| 6/18/2026 | Price change | $524,000-0.9%$301/sqft |
Source: realMLS #2147079 Report a problem | ||
| 5/26/2026 | Listed for sale | $529,000+182.9%$304/sqft |
Source: realMLS #2147079 Report a problem | ||
| 10/19/2011 | Sold | $187,000-6%$107/sqft |
Source: Public Record Report a problem | ||
| 8/7/2011 | Listed for sale | $199,000$114/sqft |
Source: Fred Miller Group Realtors #590804 Report a problem | ||
Public tax history
| Year | Property taxes | Tax assessment |
|---|---|---|
| 2024 | $2,088 +3.2% | $146,159 +3% |
| 2023 | $2,023 +9.7% | $141,902 +3% |
| 2022 | $1,844 +1.1% | $137,769 +3% |
| 2021 | $1,823 +1.2% | $133,757 +1.4% |
| 2020 | $1,802 +1.4% | $131,911 +2.3% |
| 2019 | $1,776 +1.6% | $128,946 +1.9% |
| 2018 | $1,749 | $126,542 +2.1% |
| 2017 | $1,749 +1.6% | $123,940 +2.1% |
| 2016 | $1,722 +0.9% | $121,391 +0.7% |
| 2015 | $1,707 -0.9% | $120,548 +0.8% |
| 2014 | $1,723 | $119,592 +1.5% |
| 2013 | -- | $117,825 +1.7% |
| 2012 | -- | $115,856 -10.3% |
| 2011 | -- | $129,214 +1.5% |
| 2010 | -- | $127,305 +2.7% |
| 2009 | -- | $123,959 +5.7% |
| 2006 | -- | $117,298 +3% |
| 2005 | $1,651 | $113,882 +3% |
| 2004 | -- | $110,565 +1.9% |
| 2003 | $1,619 | $108,503 +2.4% |
| 2002 | -- | $105,960 +15.2% |
| 2001 | -- | $91,988 +3% |
| 2000 | -- | $89,309 +2.7% |
| 1999 | -- | $86,961 |
Find assessor info on the county website
Monthly payment
Est. payment
Payment breakdown
Explore the cost of this home by adjusting the details. Changes won't be saved.Climate risks
Neighborhood: Ortega
Similar homes
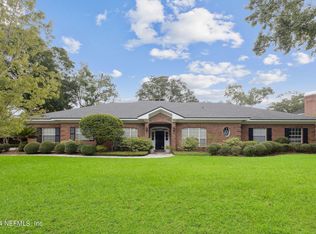
- $379,0003 bd2 ba1.4k sqft4525 WATER OAK Lane, Jacksonville, FL 32210For Sale
 MLS ID #2140164, KIMBERLY HASSELL. realMLS
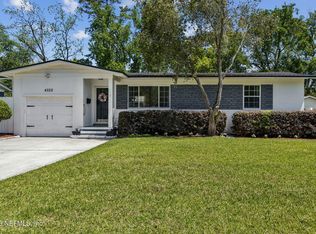
 - $399,0003 bd2 ba1.3k sqft4137 CHURCHWELL Road, Jacksonville, FL 32210For Sale
 MLS ID #2153891, LESLIE B FRALEIGH. realMLS
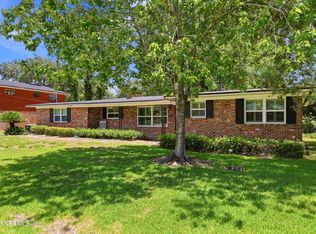
 - $475,0003 bd2 ba1.9k sqft5436 WATERSIDE Drive, Jacksonville, FL 32210For Sale
 MLS ID #2152288, HEATHER BUCKMAN. realMLS
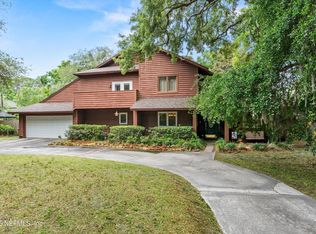
 - $479,0003 bd2 ba2.5k sqft4654 ORTEGA FARMS Circle, Jacksonville, FL 32210For Sale
 MLS ID #2158275, KIM KOWAL. realMLS
 - $364,9003 bd3 ba2k sqft6419 E BALLEJO Court N, Jacksonville, FL 32210For Sale
 MLS ID #B26055281, Karen Bastos Giannini PA, EXP Realty LLC. BeachesMLS
