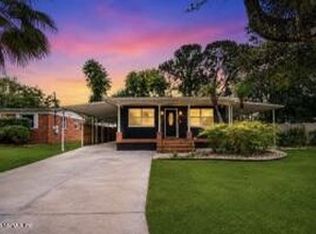
Florida Pool Home with Flexible Living Spaces! Welcome to this beautifully maintained 3-bedroom, 2.5-bath home offering over 2,000 square feet of comfortable living space in a convenient Jacksonville location. Thoughtfully updated and move-in ready, this home features multiple living areas, a dedicated home office, and a spacious bonus room that can easily serve as a media room, game room, fitness space, hobby room, or guest retreat. The updated kitchen boasts white cabinetry, stainless steel appliances, generous counter space, and flows seamlessly into the main living and dining areas—perfect for everyday living and entertaining. Step outside to your own private backyard oasis featuring a sparkling in-ground pool, expansive patio, and a fully fenced yard with plenty of room for family,
For sale
Price cut: $5K (8/14)
$364,900
6419 E BALLEJO Court N, Jacksonville, FL 32210
3beds
2,040sqft
Single Family Residence
Built in 1956
7,946 Square Feet Lot
$354,900 Zestimate®
$179/sqft
$-- HOA
What's special
Fully fenced yardDedicated home officePrivate backyard oasisSpacious bonus roomGenerous counter spaceExpansive patioUpdated kitchen
- 41 days
- 445
- 39
Zillow last checked:
Listing updated:
Listed by:
Karen Bastos Giannini PA 904-547-1592,
EXP Realty LLC
Source: BeachesMLS,MLS#: B26055281 Originating MLS: BeachesMLS
Originating MLS: BeachesMLSFacts & features
Interior
Bedrooms & bathrooms
- Bedrooms: 3
- Bathrooms: 3
- Full bathrooms: 2
- 1/2 bathrooms: 1
- Main level bathrooms: 3
- Main level bedrooms: 3
Heating
- Central
Cooling
- Central Air, Ceiling Fan(s)
Appliances
- Included: Dryer, Dishwasher, Electric Range, Gas Water Heater, Ice Maker, Microwave, Range, Refrigerator, Water Heater, Washer
- Laundry: Inside, Laundry Room
Features
- Main Level Primary, Other
- Flooring: Concrete, Ceramic Tile, Laminate, Tile, Wood
- Has fireplace: Yes
- Fireplace features: Wood Burning
Interior area
- Total structure area: 2,837
- Total interior livable area: 2,040 sqft
Video & virtual tour
Property
Parking
- Total spaces: 4
- Parking features: Attached Carport, Attached, Carport, Driveway
- Carport spaces: 1
- Has uncovered spaces: Yes
- Details: CarportSpaces:1.00
Accessibility
- Accessibility features: None
Features
- Levels: One
- Stories: 1
- Exterior features: Other
- Has private pool: Yes
- Pool features: Fenced, In Ground, Private
- Fencing: Back Yard,Fenced
Lot
- Size: 7,946 Square Feet
- Features: < 1/4 Acre
Details
- Parcel number: 1053460000r
- Zoning: RLD-60
- Special conditions: Standard
Construction
Type & style
- Home type: SingleFamily
- Architectural style: Ranch
- Property subtype: Single Family Residence
Materials
- Block, Concrete
- Foundation: Permanent
- Roof: Shingle
Condition
- Resale
- New construction: No
- Year built: 1956
Utilities & green energy
- Sewer: Public Sewer
- Water: Public
- Utilities for property: Electricity Connected, Water Connected
Community & HOA
Community
- Subdivision: CEDAR HILLS UNIT 05
HOA
- Has HOA: No
Location
- Region: Jacksonville
Financial & listing details
- Price per square foot: $179/sqft
- Tax assessed value: $268,876
- Annual tax amount: $4,447
- Date on market: 7/22/2026
- Cumulative days on market: 41 days
- Listing terms: Cash,Conventional,FHA,VA Loan
- Electric utility on property: Yes
Estimated market value
$354,900
$337,000 - $373,000
$2,302/mo
Price history
| Date | Event | Price |
|---|---|---|
| 8/14/2026 | Price change | $364,900-1.4%$179/sqft |
Source: eXp Realty #B26055281 Report a problem | ||
| 7/22/2026 | Listed for sale | $369,900$181/sqft |
Source:  BeachesMLS #B26055281 Report a problem BeachesMLS #B26055281 Report a problem | ||
Public tax history
Tax history is unavailable.
Monthly payment
Est. payment
Payment breakdown
Explore the cost of this home by adjusting the details. Changes won't be saved.Climate risks
Neighborhood: Cedar Hills
Similar homes
- $364,9003 bd3 ba2k sqft6419 N BALLEJO Court, Jacksonville, FL 32210For Sale
 MLS ID #2149815, KAREN B GIANNINI. realMLS
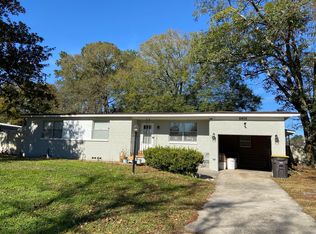
 - $340,0004 bd3 ba1.7k sqft6258 ALEXON Drive, Jacksonville, FL 32210For Sale
 MLS ID #2137175, ANYA PAINTER. realMLS
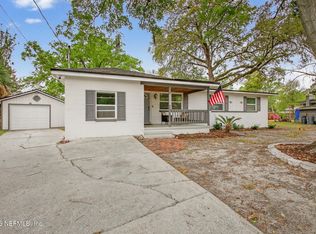
 - $249,0003 bd2 ba1.4k sqft6317 HARLOW Boulevard, Jacksonville, FL 32210For Sale
 MLS ID #2162050, ILIRJAN LLANGOZI. realMLS
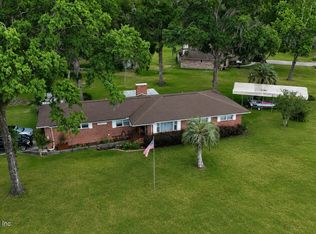
 - $375,0003 bd2 ba1.7k sqft5824 JOY Drive S, Jacksonville, FL 32244For Sale
 MLS ID #2156607, JOHN E RICHARDSON. realMLS
