Perfect for those who need room to live, work, and play, this property offers the ideal blend of privacy, functionality, and outdoor space. Situated on nearly 1 acre in Delray Estates, the expansive homesite is shaded by mature oak trees, creating a peaceful setting for relaxing, entertaining, or enjoying the outdoors--all while being conveniently located just minutes from NAS Jacksonville.
Inside, you'll find over 1,700 square feet of comfortable living space featuring an updated interior highlighted by a beautifully renovated kitchen with quartz countertops, tile flooring, and under-cabinet lighting (2024). Both the primary and guest bathrooms were fully renovated in 2023, while an added architectural archway enhances the open flow between the living and dining areas.
The incredible amount of storage and workspace is one of this property's standout features. In addition to the attached vaulted two-car garage, you'll find a detached two-car workshop complete with its own electrical sub-panel offering both 110V and 220V service--ideal for projects, hobbies, or additional vehicle/boat storage. Need even more space? The workshop also includes a rear lean-to for extra covered storage, plus a separate storage shed to keep lawn equipment and tools organized. And it doesn't stop there--a 16' x 36' RV port with 30-amp electrical service provides the perfect place to park your RV, camper, or boat, making this property exceptionally well-equipped for all your hobbies, toys, and adventures.
Additional recent improvements include a newly rebuilt front porch (2024), professionally trimmed trees, and regularly serviced HVAC for added peace of mind. The home also benefits from professionally completed foundation improvements in 2025, backed by a transferable lifetime warranty for future owners.
Whether you're looking for space to pursue your hobbies, store your recreational vehicles, or simply enjoy a quiet country setting with modern updates, this property offers the flexibility, storage, and functionality to fit your lifestyle.
Active under contract
$375,000
5824 JOY Drive S, Jacksonville, FL 32244
3beds
1,716sqft
Single Family Residence
Built in 1962
0.89 Acres Lot
$366,200 Zestimate®
$219/sqft
$-- HOA
What's special
Attached vaulted two-car garageNewly rebuilt front porchTile flooringRegularly serviced hvacProfessionally trimmed treesUnder-cabinet lighting
- 32 days |
- 461 |
- 41 |
Zillow last checked:
Listing updated:
Listed by:
JOHN E RICHARDSON 609-335-2186,
ONE SOTHEBY'S INTERNATIONAL REALTY 305-666-0562,
ANDREA RICHARDSON 859-494-0024
Source: realMLS,MLS#: 2156607
Facts & features
Interior
Bedrooms & bathrooms
- Bedrooms: 3
- Bathrooms: 2
- Full bathrooms: 2
Heating
- Central
Cooling
- Central Air
Appliances
- Included: Dishwasher, Disposal, Dryer, Electric Range, Electric Water Heater, Microwave, Refrigerator, Washer
Features
- Eat-in Kitchen, Kitchen Island, Primary Bathroom - Tub with Shower, Master Downstairs
- Flooring: Tile, Wood
- Number of fireplaces: 1
- Fireplace features: Wood Burning
Interior area
- Total interior livable area: 1,716 sqft
Property
Parking
- Total spaces: 2
- Parking features: Attached, Detached, Garage, RV Access/Parking
- Attached garage spaces: 2
Features
- Levels: One
- Stories: 1
- Patio & porch: Covered, Porch, Rear Porch, Screened
- Has view: Yes
- View description: Trees/Woods
Lot
- Size: 0.89 Acres
- Features: Many Trees
Details
- Additional structures: Shed(s)
- Parcel number: 1037260000
- Zoning description: Residential
Construction
Type & style
- Home type: SingleFamily
- Architectural style: Traditional
- Property subtype: Single Family Residence
Materials
- Roof: Shingle
Condition
- New construction: No
- Year built: 1962
Utilities & green energy
- Water: Public
- Utilities for property: Cable Available, Cable Connected, Electricity Connected, Natural Gas Connected, Sewer Connected
Community & HOA
Community
- Subdivision: Delray Manor
HOA
- Has HOA: No
Location
- Region: Jacksonville
Financial & listing details
- Price per square foot: $219/sqft
- Tax assessed value: $244,702
- Annual tax amount: $3,447
- Date on market: 7/22/2026
- Listing terms: Cash,Conventional,FHA,VA Loan
Estimated market value
$366,200
$348,000 - $385,000
$1,875/mo
Price history
| Date | Event | Price |
|---|---|---|
| 7/22/2026 | Listed for sale | $375,000+13.6%$219/sqft |
Source:  realMLS #2156607 Report a problem realMLS #2156607 Report a problem | ||
| 10/26/2022 | Sold | $330,000-8.3%$192/sqft |
Source: realMLS #1181513 Report a problem | ||
| 9/20/2022 | Pending sale | $360,000$210/sqft |
Source: realMLS #1181513 Report a problem | ||
| 9/7/2022 | Listed for sale | $360,000$210/sqft |
Source: realMLS #1181513 Report a problem | ||
| 7/25/2022 | Listing removed | $360,000$210/sqft |
Source: realMLS #1181513 Report a problem | ||
| 7/19/2022 | Contingent | $360,000$210/sqft |
Source: realMLS #1181513 Report a problem | ||
| 7/18/2022 | Listed for sale | $360,000+94.6%$210/sqft |
Source: realMLS #1181513 Report a problem | ||
| 6/1/2017 | Sold | $185,000-5.1%$108/sqft |
Source: realMLS #876613 Report a problem | ||
| 4/24/2017 | Pending sale | $194,900$114/sqft |
Source: CROSSVIEW REALTY #876613 Report a problem | ||
| 4/12/2017 | Listed for sale | $194,900+14.7%$114/sqft |
Source: CROSSVIEW REALTY #876613 Report a problem | ||
| 5/19/2005 | Sold | $169,900$99/sqft |
Source: Public Record Report a problem | ||
Public tax history
| Year | Property taxes | Tax assessment |
|---|---|---|
| 2024 | $3,196 -37.5% | $208,178 -23.8% |
| 2023 | $5,115 +126% | $273,049 +68.1% |
| 2022 | $2,263 +1% | $162,415 +3% |
| 2021 | $2,242 +1.1% | $157,685 +1.4% |
| 2020 | $2,217 +1.3% | $155,508 +2.3% |
| 2019 | $2,188 +1.5% | $152,012 +1.9% |
| 2018 | $2,157 | $149,178 +21.7% |
| 2017 | $2,157 +27.1% | $122,563 +0.4% |
| 2016 | $1,697 -1.4% | $122,088 -5.1% |
| 2015 | $1,720 -8.3% | $128,703 +0.8% |
| 2014 | $1,877 | $127,682 +1.5% |
| 2013 | -- | $125,796 -2.8% |
| 2012 | -- | $129,423 -4% |
| 2011 | -- | $134,801 -8.8% |
| 2010 | -- | $147,817 -18.3% |
| 2009 | -- | $180,822 +5.7% |
| 2006 | -- | $171,103 +44.8% |
| 2005 | $2,196 | $118,200 +41.9% |
| 2004 | -- | $83,306 +1.9% |
| 2003 | -- | $81,753 +2.4% |
| 2002 | -- | $79,837 +1.6% |
| 2001 | -- | $78,580 +3% |
| 2000 | -- | $76,291 +2.7% |
| 1999 | -- | $74,285 |
Find assessor info on the county website
Monthly payment
Est. payment
Payment breakdown
Explore the cost of this home by adjusting the details. Changes won't be saved.Climate risks
Neighborhood: Wesconnett
Nearby schools
GreatSchools rating
- 4/10Cedar Hills Elementary SchoolGrades: K-5Distance: 1.7 mi
- 2/10J. E. B. Stuart Middle SchoolGrades: 6-8Distance: 1.2 mi
- 2/10Westside High SchoolGrades: 9-12Distance: 2.1 mi
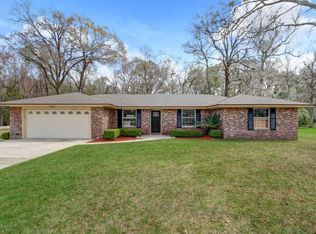
- $308,3003 bd2 ba1.6k sqft6147 Judy Dr, Jacksonville, FL 32244Off Market
- $317,9003 bd2 ba1.6k sqft6211 Nancy Dr, Jacksonville, FL 32244Off Market
- $221,7002 bd2 ba1.2k sqft6148 Judy Dr, Jacksonville, FL 32244Off Market
- $301,8004 bd2 ba1.7k sqft6135 Judy Dr, Jacksonville, FL 32244Off Market
- $329,5003 bd2 ba2.5k sqft5842 Joy Dr S, Jacksonville, FL 32244Off Market
- $269,4004 bd2 ba1.4k sqft6223 Nancy Dr, Jacksonville, FL 32244Off Market
- $225,0003 bd2 ba1.4k sqft6147 Karen St, Jacksonville, FL 32244Off Market
- $263,3003 bd2 ba1.5k sqft6134 Judy Dr, Jacksonville, FL 32244Off Market
A local agent can set up tours, give advice and negotiate with sellers.
Similar homes
- $334,9903 bd2 ba1.6k sqft5060 CARMEL Drive, Jacksonville, FL 32244For Sale
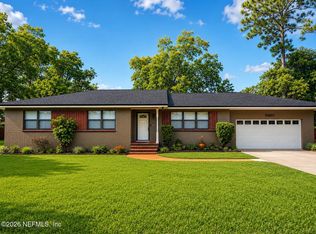 MLS ID #2152805, CHANESHIA WASHINGTON. realMLS
 - $385,0003 bd2 ba1.3k sqft4152 TRIESTE Place, Jacksonville, FL 32244For Sale
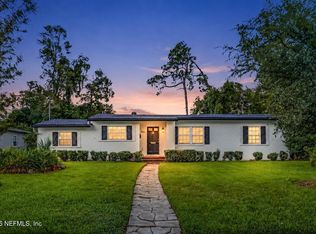 MLS ID #2160285, NATHANIEL WATSON. realMLS
 - $364,9003 bd3 ba2k sqft6419 N BALLEJO Court, Jacksonville, FL 32210For Sale
 MLS ID #2149815, KAREN B GIANNINI. realMLS
 - $200,0003 bd1 ba872 sqft5839 110TH Street, Jacksonville, FL 32244For Sale
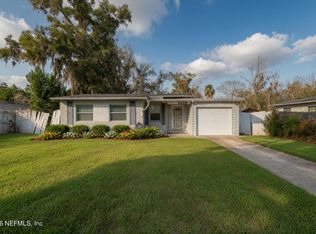 MLS ID #2067741, AARON MURRAY. realMLS
 - $365,9993 bd2 ba1.4k sqft4321 TIMUQUANA Road, Jacksonville, FL 32210For SaleMLS ID #2140879, MAXINE DOROTHY GROSHELL. realMLS
- $395,0003 bd2 ba1.2k sqft8538 OCALA Avenue, Jacksonville, FL 32220For SaleMLS ID #2156845, JOANIE HEIGHES PA. realMLS
- $333,0003 bd2 ba1.2k sqft4531 MILSTEAD Road, Jacksonville, FL 32210For SaleMLS ID #2149726, LAURA URBAN. realMLS
- $285,0004 bd2 ba1.3k sqft4774 CATES Avenue, Jacksonville, FL 32210For SaleMLS ID #2160696, DANIEL WORKMAN. realMLS
- $399,0003 bd2 ba1.4k sqft1503 PERSHING Road, Jacksonville, FL 32205For SaleMLS ID #2147597, CANDICE WILLIAMS. realMLS
- $349,5003 bd2 ba1.6k sqft7126 SANS SOUCI Road, Jacksonville, FL 32216For SaleMLS ID #2156419, JOSEPH STEVEN STETZER. realMLS
- $385,0003 bd2 ba1.3k sqft2913 FORBES Street, Jacksonville, FL 32205For SaleMLS ID #2148624, JAMICHAEL SEMIEN. realMLS
- $199,9903 bd2 ba1.2k sqft4774 LEXINGTON Avenue, Jacksonville, FL 32210For SaleMLS ID #2161410, ERIC PARSONS. realMLS
- $360,0003 bd2 ba1.7k sqft4719 ROYAL Avenue, Jacksonville, FL 32205For SaleMLS ID #2151631, ERIKA PLEDGER. realMLS
- $353,9003 bd2 ba1.8k sqft1102 MEADOW Drive, Orange Park, FL 32065For SaleMLS ID #2150134, COURTNEY DEKELAITA. realMLS
- $379,0003 bd2 ba1.7k sqft2109 PEBBLE CREEK Lane, Fleming Island, FL 32003For SaleMLS ID #2157790, LISSA VENOSH. realMLS
- $425,0003 bd3 ba2.1k sqft3959 DOCTORS LAKE Drive, Orange Park, FL 32065For SaleMLS ID #2152700, LESLEY BUTTS. realMLS
- $399,9004 bd2 ba2.2k sqft1425 OAK HAVEN Road, Jacksonville, FL 32207For SaleMLS ID #2151931, REGINALD L FOUNTAIN. realMLS
- $330,0003 bd1 ba1.6k sqft2284 LARCHMONT Road, Jacksonville, FL 32207For SaleMLS ID #2154710, CHRISTY HELQUIST. realMLS
- $419,9003 bd3 ba1.6k sqft2963 REMINGTON Street, Jacksonville, FL 32205For SaleMLS ID #2155423, JON JACKSON. realMLS
- $425,0004 bd2 ba2.5k sqft597 PEMBRIDGE Court, Orange Park, FL 32073For SaleMLS ID #2156296, STEVEN KOLENO. realMLS
