Your Mandarin Dream Home | Perfect for Growing Families & First-Time Buyers
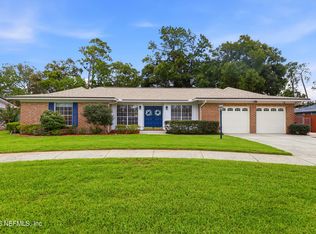
Welcome to this warm, inviting, and completely move-in-ready home where classic charm meets modern convenience. Nestled in Pickwick Park--one of Mandarin's most established and friendly neighborhoods--this property offers the perfect backdrop for making lifelong family memories. Parents will love the unbeatable location, just a short walk to the beautiful community park, and a quick drive to top-tier shopping at St. Johns Town Center, downtown, and excellent local schools. Total peace of mind is built right in for your family: the home features a new roof (2022), a reliable A/C system (2018), and 3 fully completed pre-sale inspections available to make your buying process smooth and stress-free. Space to Grow & Gather Together: · The Heart of the Home Kitchen: A beautifully updated, open culinary space featuring premium finishes, brand-new smart appliances (stove and microwave), a brand-new dishwasher, and Space to Grow & Gather Together cont'd
· a newer refrigerator. This central hub is perfect for busy breakfast rushes and easy family taco nights.
· Sunlit Multi-Purpose Room: Located just off the kitchen for easy serving, this stunning enclosed four-season sunroom with double patio doors is an entertainer's dream. The flexible space transitions seamlessly from a "family entertainment" hub for movie nights to a sunny playroom, or even an elegant sun-drenched dining room for family brunches and holiday celebrations.
· Kid & Pet-Friendly Flooring: Beautifully refreshed with brand-new Luxury Vinyl Plank (LVP) flooring in high-traffic areas--offering exceptional resistance to spills, temperature fluctuations, and heavy foot traffic--alongside flawless original hardwood floors and a fresh, neutral paint palette.
· Cozy Family Living: Formal spaces flow naturally into a grand family room, anchored by a cozy wood-burning fireplace and custom built-in bookshelves--ideal for movie nights, story time, and displaying treasured photos.
· Relaxing Bathrooms: Fully remodeled baths, including a spacious primary suite featuring customized dual vanities and a beautifully tiled, glass-enclosed shower to help parents unwind at the end of the day.
The Ultimate Backyard Oasis
· Sprawling Family Deck: A newly built, over-sized entertainment deck designed for weekend barbecues, birthday parties, and relaxing outdoors while watching the kids play.
· Safe, Fully Fenced Yard: An expansive, secure backyard with tons of room for a swing set, pets to run free, or a future pool! It features a new gazebo wired with electrical outlets, ready for your outdoor media setup.
· Extra Storage Space: A handy detached storage building easily holds bikes, lawn tools, and sports equipment, keeping your main home organized and clutter-free.
Active
Price cut: $9K (7/8)
$424,900
3333 PICADILLY Lane, Jacksonville, FL 32257
3beds
1,874sqft
:
Get pre-qualified$2,885/mo
Single Family Residence
Built in 1964
0.28 Acres Lot
$417,500 Zestimate®
$227/sqft
$-- HOA
What's special
Safe fully fenced yardPremium finishesFully remodeled bathsFresh neutral paint paletteHandy detached storage buildingCustom built-in bookshelvesBrand-new dishwasher
- 50 days |
- 898 |
- 68 |
Likely to sell faster than
Zillow last checked:
Listing updated:
Listed by:
STEPHANIE K GREEN 904-472-5563,
MOXII PRO REALTY 904-416-8451
Source: realMLS,MLS#: 2148384
Facts & features
Interior
Bedrooms & bathrooms
- Bedrooms: 3
- Bathrooms: 2
- Full bathrooms: 2
Heating
- Central
Cooling
- Central Air, Wall/Window Unit(s)
Appliances
- Included: Dishwasher, Electric Range, Electric Water Heater, Ice Maker, Microwave, Refrigerator
- Laundry: Electric Dryer Hookup, Washer Hookup
Features
- Built-in Features, Ceiling Fan(s), Eat-in Kitchen, Entrance Foyer, Pantry, Primary Bathroom - Shower No Tub, Walk-In Closet(s)
- Flooring: Carpet, Stone, Wood
- Number of fireplaces: 1
- Fireplace features: Wood Burning
Interior area
- Total structure area: 2,357
- Total interior livable area: 1,874 sqft
Property
Parking
- Total spaces: 2
- Parking features: Additional Parking, Garage, Garage Door Opener, Off Street, On Street
- Garage spaces: 2
- Has uncovered spaces: Yes
Features
- Levels: One
- Stories: 1
- Patio & porch: Deck, Front Porch
- Fencing: Back Yard,Full,Wood
- Has view: Yes
- View description: Trees/Woods
Lot
- Size: 0.28 Acres
- Dimensions: 90 x 125
- Features: Few Trees
Details
- Additional structures: Shed(s)
- Parcel number: 1488770000
- Zoning description: Residential
Construction
Type & style
- Home type: SingleFamily
- Architectural style: Ranch,Traditional
- Property subtype: Single Family Residence
Materials
- Roof: Shingle
Condition
- Updated/Remodeled
- New construction: No
- Year built: 1964
Utilities & green energy
- Sewer: Public Sewer
- Water: Public
- Utilities for property: Cable Connected, Electricity Connected, Sewer Connected, Water Connected
Green energy
- Energy efficient items: Thermostat
Community & HOA
Community
- Security: Security System Owned, Smoke Detector(s)
- Subdivision: Pickwick Park
HOA
- Has HOA: No
Location
- Region: Jacksonville
Financial & listing details
- Price per square foot: $227/sqft
- Tax assessed value: $322,969
- Annual tax amount: $6,423
- Date on market: 6/4/2026
- Listing terms: Cash,Conventional,FHA,VA Loan
- Road surface type: Asphalt
Estimated market value
$417,500
$397,000 - $438,000
$2,349/mo
Price history
| Date | Event | Price |
|---|---|---|
| 7/8/2026 | Price change | $424,900-2.1%$227/sqft |
Source:  realMLS #2148384 Report a problem realMLS #2148384 Report a problem | ||
| 6/29/2026 | Price change | $433,900-1.4%$232/sqft |
Source: realMLS #2148384 Report a problem | ||
| 6/4/2026 | Listed for sale | $439,900+159.5%$235/sqft |
Source: realMLS #2148384 Report a problem | ||
| 3/13/2023 | Listing removed | -- |
Source: Zillow Rentals Report a problem | ||
| 2/27/2023 | Price change | $2,150-4.4%$1/sqft |
Source: Zillow Rentals Report a problem | ||
| 2/25/2023 | Price change | $2,250-2.2%$1/sqft |
Source: Zillow Rentals Report a problem | ||
| 2/15/2023 | Price change | $2,300-4.2%$1/sqft |
Source: Zillow Rentals Report a problem | ||
| 2/11/2023 | Price change | $2,400-4%$1/sqft |
Source: Zillow Rentals Report a problem | ||
| 2/5/2023 | Listed for rent | $2,500$1/sqft |
Source: Zillow Rentals Report a problem | ||
| 3/23/2011 | Sold | $169,500-10.3%$90/sqft |
Source: Public Record Report a problem | ||
| 2/3/2011 | Pending sale | $189,000$101/sqft |
Source: Watson Realty Corp #N565208 Report a problem | ||
| 1/12/2011 | Listed for sale | $189,000+11.2%$101/sqft |
Source: Watson Realty Corp #N565208 Report a problem | ||
| 4/22/2005 | Sold | $170,000$91/sqft |
Source: Public Record Report a problem | ||
Public tax history
| Year | Property taxes | Tax assessment |
|---|---|---|
| 2024 | $5,982 +129.1% | $322,969 +84.9% |
| 2023 | $2,611 +9.5% | $174,649 +3% |
| 2022 | $2,385 +0.9% | $169,563 +3% |
| 2021 | $2,363 +1.1% | $164,625 +1.4% |
| 2020 | $2,338 +1.3% | $162,353 +2.3% |
| 2019 | $2,308 +1.4% | $158,703 +1.9% |
| 2018 | $2,275 | $155,744 +2.1% |
| 2017 | $2,275 +1.4% | $152,541 +2.1% |
| 2016 | $2,243 +0.7% | $149,404 +0.7% |
| 2015 | $2,227 -0.9% | $148,366 +0.8% |
| 2014 | $2,248 | $147,189 +1.5% |
| 2013 | -- | $145,014 -0.8% |
| 2012 | -- | $146,240 -3.4% |
| 2011 | -- | $151,457 +4.4% |
| 2010 | -- | $145,061 -7.2% |
| 2009 | -- | $156,238 -1% |
| 2006 | -- | $157,822 +80.7% |
| 2005 | $1,149 | $87,351 +3% |
| 2004 | -- | $84,807 +1.9% |
| 2003 | $1,129 | $83,226 +2.4% |
| 2002 | -- | $81,275 +1.6% |
| 2001 | -- | $79,995 +3% |
| 2000 | -- | $77,665 +2.7% |
| 1999 | -- | $75,623 |
Find assessor info on the county website
Monthly payment
Est. payment
Payment breakdown
Explore the cost of this home by adjusting the details. Changes won't be saved.Climate risks
Neighborhood: Pickwick Park
Nearby schools
GreatSchools rating
- 4/10Beauclerc Elementary SchoolGrades: PK-5Distance: 1.6 mi
- 2/10Alfred I. Dupont Middle SchoolGrades: 6-8Distance: 3.1 mi
- 6/10Atlantic Coast High SchoolGrades: 9-12Distance: 7.3 mi
Schools provided by the listing agent
- Elementary: Beauclerc
- Middle: Alfred Dupont
- High: Atlantic Coast
Source: realMLS. This data may not be complete. We recommend contacting the local school district to confirm school assignments for this home.
- $424,3004 bd2 ba1.9k sqft3345 Picadilly Ln, Jacksonville, FL 32257Off Market
- $442,5003 bd2 ba2.4k sqft3321 Picadilly Ln, Jacksonville, FL 32257Off Market
- $319,8003 bd2 ba1.6k sqft3330 Wilkshire Ln, Jacksonville, FL 32257Off Market
- $377,6004 bd2 ba1.7k sqft3332 Picadilly Ln, Jacksonville, FL 32257Off Market

- $372,6003 bd2 ba1.8k sqft3342 Wilkshire Ln, Jacksonville, FL 32257Off Market
- $395,8005 bd3 ba2.1k sqft3342 Picadilly Ln, Jacksonville, FL 32257Off Market
- $323,7004 bd2 ba1.4k sqft3359 Picadilly Ln, Jacksonville, FL 32257Off Market
- $345,8003 bd2 ba1.7k sqft3318 Wilkshire Ln, Jacksonville, FL 32257Off Market
A local agent can set up tours, give advice and negotiate with sellers.
Similar homes
- $459,0003 bd2 ba2.3k sqft3383 CHRYSLER Drive, Jacksonville, FL 32257For Sale
 MLS ID #2155136, NATALI ZAHER. realMLS
 - $455,0004 bd3 ba2k sqft3008 BEAUCLERC OAKS Drive S, Jacksonville, FL 32257For Sale
 MLS ID #2155827, PAMELA BELCHER. realMLS
 - $409,9003 bd2 ba1.5k sqft10644 LA MANCHA Avenue, Jacksonville, FL 32257For Sale
 MLS ID #2155833, MARIA GRASSET LLC. realMLS
 - $460,0004 bd2 ba2k sqft10400 ADDISON LAKES Drive, Jacksonville, FL 32257For Sale
 MLS ID #2156277, DONALD CHURCH. realMLS
 - $399,0004 bd2 ba1.6k sqft10620 HAMPTON Road, Jacksonville, FL 32257For SaleMLS ID #2153475, LUIS PEREZ ROMAN. realMLS
- $410,0004 bd2 ba1.5k sqft4069 HUNTINGTON FOREST Boulevard, Jacksonville, FL 32257For SaleMLS ID #2148341, KAITLIN CHERNYSHOV. realMLS
- $400,0004 bd3 ba1.8k sqft8957 YARMOUTH Road, Jacksonville, FL 32257For SaleMLS ID #2149200, JESSICA BLOHM. realMLS
- $395,0003 bd2 ba1.8k sqft9515 BROKEN OAK Boulevard, Jacksonville, FL 32257For SaleMLS ID #2149472, KRIZIA GONZALEZ. realMLS
- $389,9004 bd3 ba2k sqft10348 SEQUOYA Drive, Jacksonville, FL 32257For SaleMLS ID #2152129, MARTI BACKUS. realMLS
- $389,0003 bd2 ba1.6k sqft8951 BROOKSHIRE Court, Jacksonville, FL 32257For SaleMLS ID #2155347, EILEEN MCVEIGH. realMLS
- $449,5003 bd2 ba1.7k sqft3754 RUSTIC Lane, Jacksonville, FL 32217For SaleMLS ID #2153381, WESLEY MOCK. realMLS
- $369,9503 bd2 ba1.4k sqft9711 BAYOU BLUFF Drive, Jacksonville, FL 32257For SaleMLS ID #2153026, HARRISON WILLIAM SWINNEY. realMLS
- $389,0003 bd2 ba1.8k sqft3639 LONE EAGLE Road, Jacksonville, FL 32257For SaleMLS ID #2152414, WISSAM ARO. realMLS
- $448,1004 bd3 ba2.6k sqft8925 YARMOUTH Road, Jacksonville, FL 32257For SaleMLS ID #2151270, SABRINA WICKHAM. realMLS
- $360,0003 bd2 ba1.8k sqft9606 MELVINA Road, Jacksonville, FL 32257For SaleMLS ID #2125627, FRANCISCO ROJAS. realMLS
- $419,9003 bd2 ba1.8k sqft8544 SANCHEZ Road, Jacksonville, FL 32217For SaleMLS ID #2148032, KATHY AKEL. realMLS
- $489,5003 bd3 ba1.9k sqft2432 JOSE Circle S, Jacksonville, FL 32217For SaleMLS ID #2156448, ALLISON BEDFORD. realMLS
- $374,9003 bd2 ba1.5k sqft3569 HAMPTON GLEN Place, Jacksonville, FL 32257For SaleMLS ID #2153004, EMILY VOSKAMP. realMLS
- $450,0004 bd2 ba1.9k sqft10251 TREVOR CREEK Drive W, Jacksonville, FL 32257For SaleMLS ID #2140769, JULIO ARANGO PLLC. realMLS
- $365,0003 bd2 ba1.5k sqft3632 BALLESTERO Drive S, Jacksonville, FL 32257For SaleMLS ID #2150093, BAJENA MUDRYY. realMLS
