Fully renovated San Jose home on an oversized .32-acre lot! ***Ceramic tile flooring throughout, a spacious living room filled with natural light, a separate dining room, spacious kitchen with granite countertops, a tiled backsplash, stainless steel appliances, 42-inch upper cabinets, and a large pantry for extra storage. ***HVAC 2024. Private backyard retreat featuring a large fenced backyard, mature trees, lush landscaping for added privacy, and a charming outdoor sitting area perfect for morning coffee. ***Located minutes from the shopping and dining of San Marco and downtown Jacksonville. This exceptional home offers the perfect blend of comfort, privacy, and convenience. Welcome to this beautifully remodeled home nestled on a spacious .32-acre lot in the highly sought-after San Jose neighborhood. Thoughtfully updated with modern finishes and timeless style, this move-in-ready home offers the perfect blend of comfort, functionality, and privacy.
Step inside to an inviting, oversized living room featuring beautiful updated flooring that flows seamlessly throughout the home. A separate formal living room provides the ideal space for entertaining guests, hosting holiday gatherings, or creating a flexible family room.
The stunning modern kitchen is designed with both style and function in mind, showcasing gorgeous granite countertops, a designer tile backsplash, stainless steel appliances, abundant cabinetry, including 42-inch upper cabinets, and a large pantry cabinet for exceptional storage.
The main level includes a spacious owner's suite complete with a private en-suite bathroom, along with an additional bedroom perfect for family, guests, or a home office.
Outside, you'll discover your own private retreat. The oversized, fully fenced backyard offers endless possibilities for entertaining, gardening, or simply relaxing in the Florida sunshine. Mature trees and lush landscaping in the front create a peaceful setting with exceptional privacy.
Conveniently located near shopping, dining, parks, schools, and major roadways, this beautifully updated San Jose home offers the perfect combination of modern living, generous outdoor space, and an established neighborhood. Come to see the opportunity to make this exceptional property your new home!
Active
Price cut: $10K (9/8)
$415,000
4410 SAN CLERC Road, Jacksonville, FL 32217
4beds
2,074sqft
Single Family Residence
Built in 1954
0.32 Acres Lot
$401,700 Zestimate®
$200/sqft
$-- HOA
What's special
Mature treesPrivate backyard retreatLarge fenced backyardSeparate dining roomCeramic tile flooring throughoutStainless steel appliancesTiled backsplash
- 58 days
- 636
- 39
Zillow last checked:
Listing updated:
Listed by:
RAYA FRIDENTAL 202-999-8434,
HERRON REAL ESTATE LLC 904-729-4313
Source: realMLS,MLS#: 2157456
Facts & features
Interior
Bedrooms & bathrooms
- Bedrooms: 4
- Bathrooms: 3
- Full bathrooms: 3
Primary bedroom
- Level: Main
Heating
- Central, Electric, Hot Water
Cooling
- Central Air, Electric, Wall/Window Unit(s)
Appliances
- Included: Dishwasher, Disposal, Dryer, Electric Oven, Electric Range, Electric Water Heater, Microwave, Refrigerator, Washer
Features
- Breakfast Bar, Ceiling Fan(s), Primary Bathroom - Shower No Tub
- Flooring: Tile
Interior area
- Total structure area: 2,564
- Total interior livable area: 2,074 sqft
Property
Parking
- Total spaces: 2
- Parking features: Additional Parking, Garage, Garage Door Opener
- Garage spaces: 2
Features
- Levels: Two
- Stories: 2
- Patio & porch: Front Porch, Rear Porch
- Fencing: Back Yard,Wood
Lot
- Size: 0.32 Acres
Details
- Parcel number: 1481470000
- Zoning description: Residential
Construction
Type & style
- Home type: SingleFamily
- Architectural style: Traditional
- Property subtype: Single Family Residence
Materials
- Frame, Wood Siding
- Roof: Shingle
Condition
- New construction: No
- Year built: 1954
Utilities & green energy
- Sewer: Septic Tank
- Water: Public
- Utilities for property: Cable Available, Electricity Connected, Sewer Available, Water Connected
Community & HOA
Community
- Subdivision: Section Land
HOA
- Has HOA: No
Location
- Region: Jacksonville
Financial & listing details
- Price per square foot: $200/sqft
- Tax assessed value: $323,809
- Annual tax amount: $6,004
- Date on market: 7/28/2026
- Listing terms: Cash,Conventional,FHA,VA Loan
- Road surface type: Asphalt
Estimated market value
$401,700
$382,000 - $422,000
$2,751/mo
Price history
| Date | Event | Price |
|---|---|---|
| 9/8/2026 | Price change | $415,000-2.4%$200/sqft |
Source:  realMLS #2157456 Report a problem realMLS #2157456 Report a problem | ||
| 7/28/2026 | Listed for sale | $425,000-5.3%$205/sqft |
Source: realMLS #2157456 Report a problem | ||
| 7/5/2025 | Listing removed | $449,000$216/sqft |
Source: realMLS #2080002 Report a problem | ||
| 5/14/2025 | Price change | $449,000-2.2%$216/sqft |
Source: realMLS #2080002 Report a problem | ||
| 4/4/2025 | Listed for sale | $459,000+53.1%$221/sqft |
Source: realMLS #2080002 Report a problem | ||
| 7/12/2019 | Listing removed | $299,900$145/sqft |
Source: WATSON REALTY CORP #978159 Report a problem | ||
| 3/29/2019 | Price change | $299,900-4.8%$145/sqft |
Source: WATSON REALTY CORP #978159 Report a problem | ||
| 2/6/2019 | Listed for sale | $315,000+8.7%$152/sqft |
Source: WATSON REALTY CORP #978159 Report a problem | ||
| 9/22/2018 | Listing removed | $289,900$140/sqft |
Source: WATSON REALTY CORP #941555 Report a problem | ||
| 8/14/2018 | Price change | $289,900-1.4%$140/sqft |
Source: WATSON REALTY CORP #941555 Report a problem | ||
| 7/27/2018 | Price change | $294,000-0.3%$142/sqft |
Source: WATSON REALTY CORP #941555 Report a problem | ||
| 7/5/2018 | Price change | $295,000-1.6%$142/sqft |
Source: WATSON REALTY CORP #941555 Report a problem | ||
| 4/19/2018 | Listed for sale | $299,900$145/sqft |
Source: WATSON REALTY CORP #923196 Report a problem | ||
| 3/31/2018 | Pending sale | $299,900$145/sqft |
Source: WATSON REALTY CORP #923196 Report a problem | ||
| 3/8/2018 | Listed for sale | $299,900+93.5%$145/sqft |
Source: WATSON REALTY CORP #923196 Report a problem | ||
| 8/18/2017 | Sold | $155,000-8.3%$75/sqft |
Source: realMLS #890273 Report a problem | ||
| 7/29/2017 | Pending sale | $169,000$81/sqft |
Source: LANDCO PROPERTIES, INC. #890273 Report a problem | ||
| 7/23/2017 | Price change | $169,000-6.1%$81/sqft |
Source: LANDCO PROPERTIES, INC. #890273 Report a problem | ||
| 7/6/2017 | Listed for sale | $180,000$87/sqft |
Source: LANDCO PROPERTIES, INC. #890273 Report a problem | ||
Public tax history
| Year | Property taxes | Tax assessment |
|---|---|---|
| 2025 | $6,005 +11.5% | $312,911 +10% |
| 2024 | $5,387 +5.4% | $284,465 +10% |
| 2023 | $5,112 +16.5% | $258,605 +10% |
| 2022 | $4,387 +9% | $235,096 +10% |
| 2021 | $4,027 +10.8% | $213,724 +10% |
| 2020 | $3,633 +39.1% | $194,295 +44.6% |
| 2019 | $2,612 +0.3% | $134,370 +1.2% |
| 2018 | $2,605 | $132,769 -9.6% |
| 2017 | $2,605 -9.8% | $146,792 +4% |
| 2016 | $2,888 +2% | $141,124 +4.6% |
| 2015 | $2,832 +2.5% | $134,975 +4.3% |
| 2014 | $2,762 | $129,446 +4.5% |
| 2013 | -- | $123,815 -2.2% |
| 2012 | -- | $126,602 -13.2% |
| 2011 | -- | $145,937 -6% |
| 2010 | -- | $155,217 -6.8% |
| 2009 | -- | $166,562 +133.3% |
| 2006 | -- | $71,405 +3% |
| 2005 | $814 | $69,325 +3% |
| 2004 | -- | $67,306 +1.9% |
| 2003 | $786 | $66,051 +2.4% |
| 2002 | -- | $64,503 +1.3% |
| 2001 | -- | $63,679 +3% |
| 2000 | -- | $61,824 +2.7% |
| 1999 | -- | $60,199 |
Find assessor info on the county website
Monthly payment
Est. payment
Payment breakdown
Explore the cost of this home by adjusting the details. Changes won't be saved.Climate risks
Neighborhood: Goodby's Creek
Nearby schools
Schools provided by the listing agent
- Elementary: Beauclerc
- Middle: Alfred Dupont
- High: Atlantic Coast
Source: realMLS. This data may not be complete. We recommend contacting the local school district to confirm school assignments for this home.
- $276,5002 bd2 ba1.8k sqft4354 San Clerc Rd, Jacksonville, FL 32217Off Market
- $356,9003 bd2 ba1.8k sqft4424 San Clerc Rd, Jacksonville, FL 32217Off Market
- $377,5003 bd2 ba1.9k sqft4325 Spoon Hollow Ln, Jacksonville, FL 32217Off Market
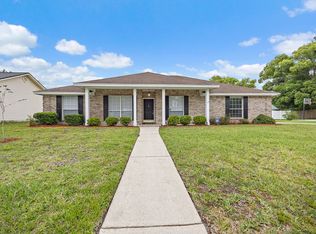
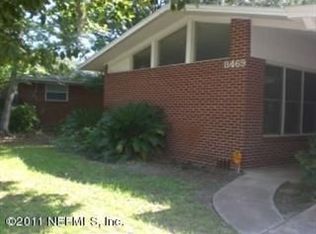
- $259,3003 bd2 ba1.2k sqft8469 San Clemente Dr, Jacksonville, FL 32217Off Market
Similar homes
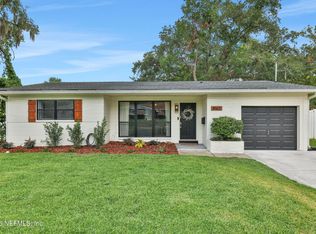
- $365,0004 bd2 ba1.9k sqft8162 CESPERDES Avenue, Jacksonville, FL 32217For Sale
 MLS ID #2164210, KATHERINE WILLIAMS. realMLS
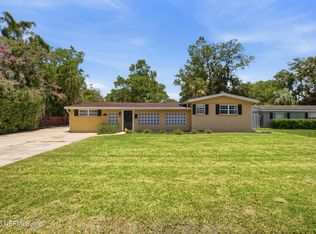
 - $389,0003 bd2 ba1.9k sqft8159 LADOGA Avenue, Jacksonville, FL 32217For Sale
 MLS ID #2152989, JOHN ANTHONY SCARAMUZZI. realMLS
 - $449,5003 bd2 ba1.7k sqft3754 RUSTIC Lane, Jacksonville, FL 32217For Sale
 MLS ID #2153381, WESLEY MOCK. realMLS
 - $339,0003 bd2 ba1.7k sqft3861 Galicia Rd, Jacksonville, FL 32217For Sale

 MLS ID #1230065, Taner Banks, Keller Williams Realty Florida Partners. DBAMLS
