Enjoy welcoming curb appeal with a front porch, fresh interior paint, wood-style laminate flooring, and a comfortable layout designed for everyday living. The kitchen features granite countertops, an eat-in dining area, and opens to the living room with a cozy fireplace, while a separate dining room offers flexible space for an office or additional living area. The primary suite includes a walk-in shower, and the indoor laundry room adds everyday convenience. Fresh carpet enhances the bedroom, while the screened patio overlooks a spacious backyard perfect for relaxing or entertaining. Offering 3 bedrooms and 2 bathrooms, this home is ideally located in the heart of Mandarin near shopping, dining, parks, the St. Johns River, and I-295 for an easy commute. ***Some Photos Have Been Virtually Staged***
Active
Price cut: $9.9K (8/21)
$370,000
10330 ELDERBERRY Drive S, Jacksonville, FL 32257
3beds
1,728sqft
Single Family Residence
Built in 1987
8,712 Square Feet Lot
$366,400 Zestimate®
$214/sqft
$-- HOA
What's special
Granite countertopsFresh interior paintEat-in dining areaWood-style laminate flooring
- 24 days
- 714
- 53
Likely to sell faster than
Zillow last checked:
Listing updated:
Listed by:
STEVEN CROY,
EXP REALTY LLC 888-883-8509,
LAUREN SOMERS
Source: realMLS,MLS#: 2158975
Facts & features
Interior
Bedrooms & bathrooms
- Bedrooms: 3
- Bathrooms: 2
- Full bathrooms: 2
Heating
- Central
Cooling
- Central Air
Appliances
- Included: Dishwasher, Electric Range, Microwave, Refrigerator
- Laundry: In Unit
Features
- Eat-in Kitchen, Pantry, Walk-In Closet(s)
- Flooring: Carpet, Laminate, Tile
- Number of fireplaces: 1
Interior area
- Total interior livable area: 1,728 sqft
Video & virtual tour
Property
Parking
- Total spaces: 2
- Parking features: Attached, Garage
- Attached garage spaces: 2
Features
- Stories: 1
Lot
- Size: 8,712 Square Feet
Details
- Parcel number: 1556758882
Construction
Type & style
- Home type: SingleFamily
- Property subtype: Single Family Residence
Condition
- New construction: No
- Year built: 1987
Utilities & green energy
- Sewer: Public Sewer
- Water: Public
- Utilities for property: Sewer Connected, Water Connected
Community & HOA
Community
- Subdivision: Walnut Bend
HOA
- Has HOA: No
Location
- Region: Jacksonville
Financial & listing details
- Price per square foot: $214/sqft
- Tax assessed value: $281,910
- Annual tax amount: $5,758
- Date on market: 8/6/2026
- Listing terms: Cash,Conventional,FHA,VA Loan
Estimated market value
$366,400
$348,000 - $385,000
$2,276/mo
Price history
| Date | Event | Price |
|---|---|---|
| 8/21/2026 | Price change | $370,000-2.6%$214/sqft |
Source:  realMLS #2158975 Report a problem realMLS #2158975 Report a problem | ||
| 8/6/2026 | Listed for sale | $379,900+13.7%$220/sqft |
Source: realMLS #2158975 Report a problem | ||
| 4/27/2023 | Listing removed | -- |
Source: Zillow Rentals Report a problem | ||
| 3/16/2023 | Price change | $2,420-1%$1/sqft |
Source: Zillow Rentals Report a problem | ||
| 2/24/2023 | Price change | $2,445-2%$1/sqft |
Source: Zillow Rentals Report a problem | ||
| 2/2/2023 | Price change | $2,495-2.2%$1/sqft |
Source: Zillow Rentals Report a problem | ||
| 12/16/2022 | Listed for rent | $2,550$1/sqft |
Source: Zillow Rentals Report a problem | ||
| 11/22/2022 | Sold | $334,000-7.2%$193/sqft |
Source: realMLS #1192623 Report a problem | ||
| 10/10/2022 | Pending sale | $360,000$208/sqft |
Source: realMLS #1192623 Report a problem | ||
| 10/10/2022 | Listed for sale | $360,000$208/sqft |
Source: realMLS #1192623 Report a problem | ||
| 10/3/2022 | Listing removed | $360,000$208/sqft |
Source: realMLS #1192623 Report a problem | ||
| 9/20/2022 | Listed for sale | $360,000+24.8%$208/sqft |
Source: realMLS #1192623 Report a problem | ||
| 9/14/2022 | Sold | $288,500$167/sqft |
Source: Public Record Report a problem | ||
Public tax history
| Year | Property taxes | Tax assessment |
|---|---|---|
| 2024 | $5,248 +1.4% | $281,910 +2% |
| 2023 | $5,174 +152.8% | $276,339 +83.4% |
| 2022 | $2,046 +1.1% | $150,663 +3% |
| 2021 | $2,024 +0.7% | $146,275 +1.4% |
| 2020 | $2,010 +1.4% | $144,256 +2.3% |
| 2019 | $1,983 +1.5% | $141,013 +1.9% |
| 2018 | $1,953 | $138,384 +2.1% |
| 2017 | $1,953 +1.5% | $135,538 +2.1% |
| 2016 | $1,924 +0.8% | $132,751 +0.7% |
| 2015 | $1,909 -0.9% | $131,829 +0.8% |
| 2014 | $1,926 | $130,783 +1.5% |
| 2013 | -- | $128,851 -1.5% |
| 2012 | -- | $130,844 -15.2% |
| 2011 | -- | $154,337 +2.1% |
| 2010 | -- | $151,161 -5.1% |
| 2009 | -- | $159,236 +5.7% |
| 2006 | -- | $150,677 +3% |
| 2005 | $2,253 | $146,288 +20.2% |
| 2004 | -- | $121,710 +6.6% |
| 2003 | $2,213 | $114,128 +2.1% |
| 2002 | -- | $111,770 +12.3% |
| 2001 | -- | $99,485 +6.9% |
| 2000 | -- | $93,100 +1.1% |
| 1999 | -- | $92,100 |
Find assessor info on the county website
Monthly payment
Est. payment
Payment breakdown
Explore the cost of this home by adjusting the details. Changes won't be saved.Climate risks
Neighborhood: Sunbeam
- $345,3003 bd2 ba1.4k sqft10336 Elderberry Dr S, Jacksonville, FL 32257Off Market
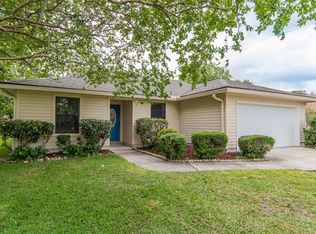
- $346,1003 bd2 ba1.7k sqft10324 Elderberry Dr, Jacksonville, FL 32257Off Market

- $332,0003 bd2 ba1.4k sqft10336 Elderberry Dr, Jacksonville, FL 32257Off Market

- $391,9003 bd2 ba1.7k sqft10324 Elderberry Dr S, Jacksonville, FL 32257Off Market
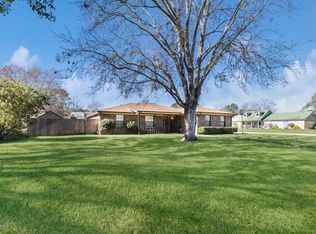
Similar homes
- $332,5003 bd2 ba1.6k sqft10919 GREAT SOUTHERN Drive, Jacksonville, FL 32257For Sale
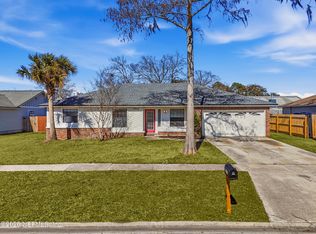 MLS ID #2129822, STEVEN CROY. realMLS
 - $345,0003 bd2 ba1.7k sqft5336 JULINGTON FOREST Drive S, Jacksonville, FL 32258For Sale
 MLS ID #2160102, Rana Dexter. realMLS
 - $349,0003 bd2 ba1.7k sqft3861 Galicia Rd, Jacksonville, FL 32217For Sale

 MLS ID #1230065, Taner Banks, Keller Williams Realty Florida Partners. DBAMLS
 - $370,0003 bd2 ba1.8k sqft6502 BARNES Road S, Jacksonville, FL 32216For Sale
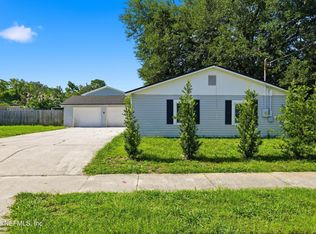 MLS ID #2157042, BRIAN CHAPMAN. realMLS
