Welcome to this well kept 3 bedroom, 2 bath home located in the desirable Mandarin area. Offering a functional floor plan and plenty of potential, this home is a great opportunity for buyers looking to make a home their own with some updating and personal touches. The home features a spacious living area, a comfortable kitchen and dining space, a primary suite with a private bathroom, and two additional bedrooms with a second full bath. The property has been cared for over the years and offers several valuable updates, including a roof installed in 2017 and siding replaced in 2015. Enjoy the added benefit of a reverse osmosis water filtration system and water softener, providing quality water throughout the home.
Step outside to enjoy the large, fully fenced backyard, offering plenty of space for outdoor entertaining, pets, gardening, play, or simply relaxing and enjoying your own private outdoor space. Situated in a great Mandarin location close to shopping, dining, schools, parks, and major roadways, this home offers both convenience and potential. While the interior could benefit from some cosmetic updating, it has been well maintained and provides a solid foundation for its next owner to add their own style.
Active under contract
$345,000
5336 JULINGTON FOREST Drive S, Jacksonville, FL 32258
3beds
1,754sqft
Single Family Residence
Built in 1983
10,454 Square Feet Lot
$336,000 Zestimate®
$197/sqft
$-- HOA
What's special
Functional floor planWater softenerLarge fully fenced backyard
- 12 days |
- 1,254 |
- 96 |
Likely to sell faster than
Zillow last checked:
Listing updated:
Listed by:
Rana Dexter 904-962-9955,
ROUND TABLE REALTY 904-469-7653
Source: realMLS,MLS#: 2160102
Facts & features
Interior
Bedrooms & bathrooms
- Bedrooms: 3
- Bathrooms: 2
- Full bathrooms: 2
Heating
- Central
Cooling
- Central Air
Appliances
- Included: Dishwasher, Electric Range, Refrigerator, Water Softener Owned
- Laundry: Washer Hookup
Features
- Ceiling Fan(s), Eat-in Kitchen, Entrance Foyer, Pantry
- Flooring: Carpet, Tile
- Windows: Skylight(s)
- Number of fireplaces: 1
- Fireplace features: Wood Burning
Interior area
- Total interior livable area: 1,754 sqft
Property
Parking
- Total spaces: 2
- Parking features: Garage
- Garage spaces: 2
Accessibility
- Accessibility features: Accessible Approach with Ramp, Accessible Entrance
Features
- Stories: 1
- Fencing: Back Yard
Lot
- Size: 10,454 Square Feet
Details
- Parcel number: 1587620866
Construction
Type & style
- Home type: SingleFamily
- Architectural style: Craftsman
- Property subtype: Single Family Residence
Condition
- New construction: No
- Year built: 1983
Utilities & green energy
- Sewer: Septic Tank
- Water: Public
- Utilities for property: Cable Available, Electricity Connected, Sewer Available, Water Connected
Community & HOA
Community
- Subdivision: Julington Forest
HOA
- Has HOA: No
Location
- Region: Jacksonville
Financial & listing details
- Price per square foot: $197/sqft
- Tax assessed value: $275,896
- Annual tax amount: $2,246
- Date on market: 8/14/2026
- Listing terms: Cash,Conventional,FHA,VA Loan
- Road surface type: Asphalt
Estimated market value
$336,000
$319,000 - $353,000
$2,341/mo
Price history
| Date | Event | Price |
|---|---|---|
| 8/14/2026 | Listed for sale | $345,000+308.8%$197/sqft |
Source:  realMLS #2160102 Report a problem realMLS #2160102 Report a problem | ||
| 9/19/1986 | Sold | $84,400$48/sqft |
Source: Agent Provided Report a problem | ||
Public tax history
| Year | Property taxes | Tax assessment |
|---|---|---|
| 2024 | $2,020 +3.3% | $142,365 +3% |
| 2023 | $1,957 +9.8% | $138,219 +3% |
| 2022 | $1,783 +1.2% | $134,194 +3% |
| 2021 | $1,762 +1.2% | $130,286 +1.4% |
| 2020 | $1,741 +1.5% | $128,488 +2.3% |
| 2019 | $1,716 +1.6% | $125,600 +1.9% |
| 2018 | $1,689 | $123,259 +2.1% |
| 2017 | $1,689 +1.6% | $120,724 +2.1% |
| 2016 | $1,663 +0.9% | $118,241 +1.6% |
| 2015 | $1,649 +0.3% | $116,385 +0.8% |
| 2014 | $1,644 | $115,462 +1.5% |
| 2013 | -- | $113,756 +1.7% |
| 2012 | -- | $111,855 +7.3% |
| 2011 | -- | $104,251 +1.5% |
| 2010 | -- | $102,711 +2.7% |
| 2009 | -- | $100,011 +5.7% |
| 2006 | -- | $94,636 +3% |
| 2005 | $1,242 | $91,880 +3% |
| 2004 | -- | $89,204 +1.9% |
| 2003 | $1,213 | $87,541 +2.4% |
| 2002 | -- | $85,489 +1.6% |
| 2001 | -- | $84,143 +3% |
| 2000 | -- | $81,692 +2.7% |
| 1999 | -- | $79,544 |
Find assessor info on the county website
Monthly payment
Est. payment
Payment breakdown
Explore the cost of this home by adjusting the details. Changes won't be saved.Climate risks
Neighborhood: Del Rio
Nearby schools
GreatSchools rating
- 8/10Greenland Pines Elementary SchoolGrades: PK-5Distance: 1.7 mi
- 3/10Twin Lakes Academy Middle SchoolGrades: 6-8Distance: 6.7 mi
- 7/10Mandarin High SchoolGrades: 9-12Distance: 2.2 mi
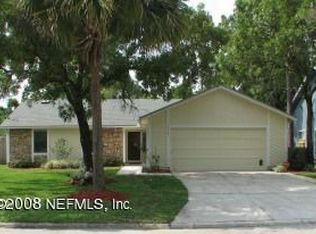
- $341,6003 bd2 ba1.8k sqft5328 Julington Forest Dr S, Jacksonville, FL 32258Off Market
- $375,1003 bd2 ba2.2k sqft5344 Julington Forest Dr S, Jacksonville, FL 32258Off Market
- $367,8003 bd2 ba1.9k sqft5333 Julington Ridge Dr S, Jacksonville, FL 32258Off Market
- $359,4005 bd2 ba1.7k sqft5320 Julington Forest Dr S, Jacksonville, FL 32258Off Market
- $430,0003 bd3 ba2.1k sqft5325 Julington Ridge Dr S, Jacksonville, FL 32258Sold
- $350,4003 bd2 ba1.8k sqft12865 Ridgemore Ln, Jacksonville, FL 32258Off Market
- $370,4003 bd2 ba1.9k sqft5317 Julington Ridge Dr S, Jacksonville, FL 32258Off Market
- $353,4003 bd2 ba1.8k sqft5352 Julington Forest Dr S, Jacksonville, FL 32258Off Market
A local agent can set up tours, give advice and negotiate with sellers.
Similar homes
- $339,9003 bd2 ba1.8k sqft12717 ALLPORT Road, Jacksonville, FL 32258For Sale
 MLS ID #2150693, ROBERT LEE EDWARDS, JR. realMLS
 - $359,0003 bd2 ba1.8k sqft5261 HOOF PRINT Drive N, Jacksonville, FL 32257For Sale
 MLS ID #2152763, TERESA HARVEY. realMLS
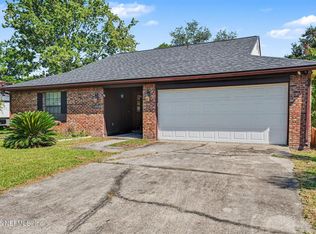
 - $345,0003 bd2 ba1.8k sqft10930 STEEDING HORSE Drive, Jacksonville, FL 32257For Sale
 MLS ID #2149211, CRYSTAL ROBINSON. realMLS
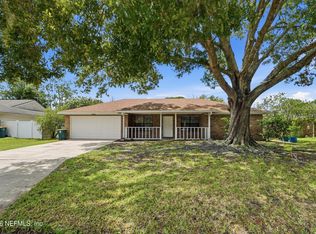
 - $370,0003 bd2 ba1.7k sqft10330 ELDERBERRY Drive S, Jacksonville, FL 32257For Sale
 MLS ID #2158975, STEVEN CROY. realMLS
 - $332,5003 bd2 ba1.6k sqft10919 GREAT SOUTHERN Drive, Jacksonville, FL 32257For SaleMLS ID #2129822, STEVEN CROY. realMLS
- $389,5003 bd2 ba1.8k sqft5427 BLUE PACIFIC Drive, Jacksonville, FL 32257For SaleMLS ID #2155632, ROXANNE LOGAN. realMLS
- $329,9003 bd2 ba1.3k sqft10762 SADDLEBRED Drive, Jacksonville, FL 32257For SaleMLS ID #2116003, MIFFY CALHOUN. realMLS
- $324,9003 bd2 ba1.5k sqft3421 WAVERLY DOCK Road, Jacksonville, FL 32223For SaleMLS ID #2159605, JACKIE WERNER. realMLS
- $349,9003 bd2 ba1.5k sqft3632 BALLESTERO Drive S, Jacksonville, FL 32257For SaleMLS ID #2150093, BAJENA MUDRYY. realMLS
- $415,0003 bd2 ba1.8k sqft12432 MUSCOVY Drive, Jacksonville, FL 32223For SaleMLS ID #2160340, MESHELL PERRY. realMLS
- $375,0004 bd3 ba2.2k sqft10720 KNOTTINGBY Drive, Jacksonville, FL 32257For SaleMLS ID #2151223, HEATHER KRUAYAI. realMLS
- $385,9003 bd2 ba1.6k sqft12994 SILVER OAK Drive, Jacksonville, FL 32223For SaleMLS ID #2154931, Laura Brannen. realMLS
- $339,0004 bd2 ba1.5k sqft3261 TIGER HOLE Road, Jacksonville, FL 32216For SaleMLS ID #2158166, JAMIE ALLENBAUGH. realMLS
- $385,0003 bd2 ba1.5k sqft12527 ASH HARBOR Drive, Jacksonville, FL 32224For SaleMLS ID #2161387, PAIGE COVINGTON. realMLS
- $339,9003 bd2 ba1.5k sqft1586 CRABAPPLE COVE Court, Jacksonville, FL 32225For SaleMLS ID #2158666, MATTHEW CARROLL. realMLS
- $334,9003 bd3 ba1.7k sqft1860 FOREST Boulevard, Jacksonville, FL 32246For SaleMLS ID #2160233, SHAWNA CROTSLEY. realMLS
- $349,9004 bd3 ba2.4k sqft2406 ELBOW Road, Orange Park, FL 32073For SaleMLS ID #2157088, AMANDA ENGEBRETSEN. realMLS
- $399,9003 bd2 ba1.3k sqft1480 EVANS Lane, Jacksonville, FL 32223For SaleMLS ID #2151911, ROBERT E SALMONS. realMLS
- $305,0003 bd2 ba1.3k sqft12521 KEDLESTONE Court E, Jacksonville, FL 32225For SaleMLS ID #2161460, LISA BARTON. realMLS
- $299,0003 bd2 ba1.5k sqft4931 N SOUTHWARK Drive, Jacksonville, FL 32257For SaleMLS ID #2157524, KYLE ANTHONY JUSTICE. realMLS
