Welcome home to this spacious property tucked away on a quiet cul-de-sac in Jacksonville's desirable East Arlington area! Step inside to an inviting open floor plan that creates a great flow for everyday living and entertaining. The large primary bedroom offers plenty of space to unwind and features a spacious primary bathroom. Out back, you'll find a huge backyard with plenty of room for entertaining, pets, gardening, or simply enjoying the Florida sunshine, plus a storage shed for added convenience. Conveniently located near shopping, dining, parks, schools, and major roadways, with easy access to the Beaches, Mayport, and Downtown Jacksonville. A great combination of space, location, and functionality. Don't miss out on this charming home!
Active
$305,000
12521 KEDLESTONE Court E, Jacksonville, FL 32225
3beds
1,305sqft
Single Family Residence
Built in 1988
0.26 Acres Lot
$298,200 Zestimate®
$234/sqft
$-- HOA
What's special
Huge backyardStorage shedInviting open floor planQuiet cul-de-sacLarge primary bedroomSpacious primary bathroom
- 18 hours |
- 529 |
- 62 |
Zillow last checked:
Listing updated:
Listed by:
LISA BARTON 904-465-9139,
KELLER WILLIAMS REALTY ATLANTIC PARTNERS 904-247-0059,
JACKSON WYATT BEARRY
Source: realMLS,MLS#: 2161460
Facts & features
Interior
Bedrooms & bathrooms
- Bedrooms: 3
- Bathrooms: 2
- Full bathrooms: 2
Heating
- Central
Cooling
- Central Air
Appliances
- Included: Dishwasher, Disposal, Dryer, Electric Cooktop, Electric Oven, Electric Water Heater, Plumbed For Ice Maker, Refrigerator, Washer
- Laundry: Electric Dryer Hookup, In Garage, Washer Hookup
Features
- Breakfast Bar, Ceiling Fan(s), Eat-in Kitchen, Entrance Foyer, Open Floorplan, Pantry, Primary Bathroom - Tub with Shower, Master Downstairs, Smart Home, Smart Thermostat, Split Bedrooms, Vaulted Ceiling(s), Walk-In Closet(s)
- Flooring: Tile, Vinyl
- Number of fireplaces: 1
- Fireplace features: Wood Burning
Interior area
- Total structure area: 1,790
- Total interior livable area: 1,305 sqft
Property
Parking
- Total spaces: 2
- Parking features: Attached, Garage
- Attached garage spaces: 2
Features
- Levels: One
- Stories: 1
- Patio & porch: Deck, Front Porch
- Exterior features: Other
- Fencing: Back Yard,Full,Wood
- Has view: Yes
- View description: Trees/Woods
Lot
- Size: 0.26 Acres
- Features: Cul-De-Sac
Details
- Additional structures: Shed(s)
- Parcel number: 1611366320
- Zoning description: Residential
Construction
Type & style
- Home type: SingleFamily
- Architectural style: Ranch,Traditional
- Property subtype: Single Family Residence
Materials
- Wood Siding
- Roof: Shingle
Condition
- New construction: No
- Year built: 1988
Utilities & green energy
- Sewer: Public Sewer
- Water: Public
- Utilities for property: Cable Available, Electricity Connected, Sewer Connected, Water Connected
Community & HOA
Community
- Security: Security Lights, Security System Owned, Smoke Detector(s), Other
- Subdivision: Cobblestone
HOA
- Has HOA: No
Location
- Region: Jacksonville
Financial & listing details
- Price per square foot: $234/sqft
- Tax assessed value: $244,716
- Annual tax amount: $1,883
- Date on market: 8/24/2026
- Listing terms: Cash,Conventional,FHA,VA Loan
- Road surface type: Asphalt
Estimated market value
$298,200
$283,000 - $313,000
$2,078/mo
Price history
| Date | Event | Price |
|---|---|---|
| 8/24/2026 | Listed for sale | $305,000+84.8%$234/sqft |
Source:  realMLS #2161460 Report a problem realMLS #2161460 Report a problem | ||
| 9/28/2006 | Sold | $165,000$126/sqft |
Source: Public Record Report a problem | ||
Public tax history
| Year | Property taxes | Tax assessment |
|---|---|---|
| 2024 | $1,665 +3.5% | $123,486 +3% |
| 2023 | $1,610 +10.1% | $119,890 +3% |
| 2022 | $1,462 +1.4% | $116,399 +3% |
| 2021 | $1,442 +4.6% | $113,009 +3.8% |
| 2020 | $1,378 +1.7% | $108,854 +2.3% |
| 2019 | $1,355 +1.7% | $106,407 +1.9% |
| 2018 | $1,332 | $104,423 +2.1% |
| 2017 | $1,332 +1.8% | $102,276 +2.1% |
| 2016 | $1,309 +1.1% | $100,173 +0.7% |
| 2015 | $1,295 -0.9% | $99,477 +0.8% |
| 2014 | $1,307 | $98,688 +1.5% |
| 2013 | -- | $97,230 +1.7% |
| 2012 | -- | $95,605 -16.7% |
| 2011 | -- | $114,768 -7.3% |
| 2010 | -- | $123,785 -9.7% |
| 2009 | -- | $137,028 +58.5% |
| 2006 | -- | $86,452 +3% |
| 2005 | $1,095 | $83,934 +3% |
| 2004 | -- | $81,489 +1.9% |
| 2003 | $1,066 | $79,970 +2.4% |
| 2002 | -- | $78,096 +1.6% |
| 2001 | -- | $76,866 +3% |
| 2000 | -- | $74,627 +2.7% |
| 1999 | -- | $72,665 |
Find assessor info on the county website
Monthly payment
Est. payment
Payment breakdown
Explore the cost of this home by adjusting the details. Changes won't be saved.Climate risks
Neighborhood: Cobblestone
Nearby schools
GreatSchools rating
- 6/10Sabal Palm Elementary SchoolGrades: PK-5Distance: 1.4 mi
- 6/10Landmark Middle SchoolGrades: 6-8Distance: 2.7 mi
- 6/10Sandalwood High SchoolGrades: 9-12Distance: 4.8 mi
Schools provided by the listing agent
- Elementary: Sabal Palm
- Middle: Landmark
- High: Sandalwood
Source: realMLS. This data may not be complete. We recommend contacting the local school district to confirm school assignments for this home.
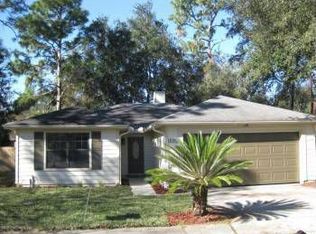
- $324,7003 bd2 ba1.4k sqft2798 E Safeshelter Dr, Jacksonville, FL 32225Off Market
- $329,9004 bd2 ba1.4k sqft12516 Kedlestone Ct E, Jacksonville, FL 32225Off Market
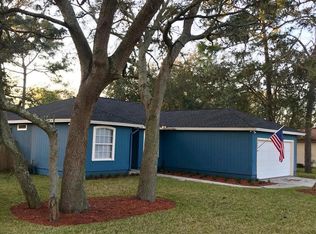
- $319,5003 bd2 ba1.4k sqft2792 Safeshelter Dr E, Jacksonville, FL 32225Off Market
- $376,2004 bd4 ba1.8k sqft12515 Kedlestone Ct E, Jacksonville, FL 32225Off Market
- $398,5004 bd3 ba1.8k sqft2808 Safeshelter Dr E, Jacksonville, FL 32225Off Market
- $376,0003 bd2 ba1.5k sqft2784 Safeshelter Dr E, Jacksonville, FL 32225Off Market
- $317,7003 bd2 ba1.3k sqft12509 Kedlestone Ct E, Jacksonville, FL 32225Off Market
- $311,0003 bd2 ba1.4k sqft12510 Kedlestone Ct E, Jacksonville, FL 32225Off Market
A local agent can set up tours, give advice and negotiate with sellers.
Similar homes
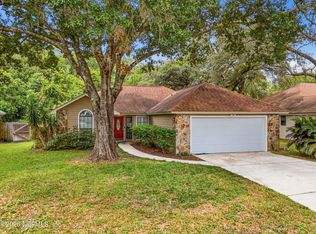
- $339,9003 bd2 ba1.5k sqft1586 CRABAPPLE COVE Court, Jacksonville, FL 32225For Sale
 MLS ID #2158666, MATTHEW CARROLL. realMLS
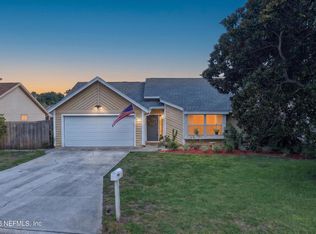
 - $349,0003 bd2 ba1.4k sqft13020 MEDFORD Lane, Jacksonville, FL 32225For Sale
 MLS ID #2157848, LUKE MORRIS. realMLS
 - $285,0002 bd2 ba1.2k sqft8420 DUSKIN Court, Jacksonville, FL 32216For Sale
 MLS ID #2161475, DUNCAN FOSTER. realMLS
 - $385,0003 bd2 ba1.5k sqft12527 ASH HARBOR Drive, Jacksonville, FL 32224For Sale
 MLS ID #2161387, PAIGE COVINGTON. realMLS
 - $280,0003 bd3 ba1.4k sqft11726 TANAGER Drive, Jacksonville, FL 32225For SaleMLS ID #2142188, CHARLES TARRELL EVANS. realMLS
- $299,0003 bd2 ba1.9k sqft12333 GLENN HOLLOW Drive, Jacksonville, FL 32226For SaleMLS ID #2160208, SHANNON ROBINSON. realMLS
- $359,9003 bd2 ba1.6k sqft11716 VALLEY GARDEN Drive, Jacksonville, FL 32225For SaleMLS ID #2136542, JASON BROWN. realMLS
- $385,0003 bd2 ba1.7k sqft10925 WHITWORTH Court, Jacksonville, FL 32225For SaleMLS ID #2118945, MICHELLE DIANE HIGH. realMLS
- $365,0004 bd2 ba1.4k sqft374 HICKORY HOLLOW Drive N, Jacksonville, FL 32225For SaleMLS ID #2137517, JASON SIMRELL. realMLS
- $315,0003 bd3 ba1.5k sqft5447 SELTON Avenue, Jacksonville, FL 32277For SaleMLS ID #2158660, LUKE LEMUEL COOKSEY. realMLS
- $399,9993 bd2 ba1.5k sqft12671 HICKORY LAKES Drive S, Jacksonville, FL 32225For SaleMLS ID #2149235, JOHN BAYER. realMLS
- $285,0003 bd2 ba1.5k sqft5440 SPRING BROOK Road, Jacksonville, FL 32277For SaleMLS ID #2152657, JENNIFER MACOUREK. realMLS
- $300,0003 bd2 ba1.2k sqft5102 DAMASCUS Road S, Jacksonville, FL 32207For SaleMLS ID #2157351, KYLE WILLIAMS. realMLS
- $305,0003 bd2 ba1.5k sqft3548 SHINER Drive, Jacksonville, FL 32226For SaleMLS ID #2156705, JASMINE MATTHEWS. realMLS
- $330,0004 bd2 ba1.4k sqft2815 MAJESTIC CYPRESS Drive E, Jacksonville, FL 32233For SaleMLS ID #2146131, MARIE CRUZ. realMLS
- $299,0003 bd2 ba1.5k sqft400 CRANES LANDING Court, Jacksonville, FL 32216For SaleMLS ID #2120351, STEVEN CROY. realMLS
- $335,0003 bd2 ba1.5k sqft12551 MOOSE Road, Jacksonville, FL 32226For SaleMLS ID #2147267, RIAD TAHA. realMLS
- $310,0004 bd2 ba1.9k sqft6305 WUTHERING HEIGHTS Road, Jacksonville, FL 32211For SaleMLS ID #2110878, RUSSEL GOODMAN. realMLS
- $290,0003 bd2 ba1.5k sqft1066 MONTEGO BAY Drive S, Jacksonville, FL 32218For SaleMLS ID #2159369, DANA JOHNSON. realMLS
- $309,0003 bd2 ba1.6k sqft4472 MISTY DAWN Court S, Jacksonville, FL 32277For SaleMLS ID #2153993, ANTHONY LEWIS. realMLS
