Why rent when you can own? Welcome Home! This beautifully maintained 3-bedroom, 2-bath home with a 2-car garage offers the perfect combination of comfort, functionality, and value. Whether you're purchasing your first home, downsizing, or looking for a smart investment, this move-in ready property is one you won't want to miss.
Step inside to discover a bright, open floor plan designed for everyday living and effortless entertaining. The spacious living area flows seamlessly into the kitchen and dining space, creating the perfect gathering place for family and friends. The split-bedroom layout provides added privacy, while the generous primary suite offers a relaxing retreat with an en-suite bath and ample closet space.
Enjoy the convenience of a two-car garage, low-maintenance living, and a backyard ready for weekend barbecues, pets, gardening, or simply relaxing after a long day. Located in a desirable community with convenient access to shopping, dining, schools, major highways, and everyday conveniences, this home delivers the lifestyle today's buyers are searching for.
Why rent when you can own? Take advantage of the opportunity to begin building equity in a place you'll be proud to call home. Schedule your private showing today and discover why 1066 Montego Bay Drive could be the perfect place to start your next chapter.
Active
$290,000
1066 MONTEGO BAY Drive S, Jacksonville, FL 32218
3beds
1,514sqft
Single Family Residence
Built in 1978
9,147 Square Feet Lot
$-- Zestimate®
$192/sqft
$-- HOA
What's special
- 17 days |
- 331 |
- 40 |
Likely to sell faster than
Zillow last checked:
Listing updated:
Listed by:
DANA JOHNSON 904-534-7690,
PROVINCE REALTY GROUP LLC 904-534-7690
Source: realMLS,MLS#: 2159369
Facts & features
Interior
Bedrooms & bathrooms
- Bedrooms: 3
- Bathrooms: 2
- Full bathrooms: 2
Heating
- Central
Cooling
- Central Air
Appliances
- Included: Dishwasher, Electric Oven, Microwave, Refrigerator
Features
- Breakfast Nook, Ceiling Fan(s), Eat-in Kitchen, Entrance Foyer, Pantry, Primary Bathroom - Tub with Shower, Walk-In Closet(s)
- Flooring: Laminate
Interior area
- Total interior livable area: 1,514 sqft
Property
Parking
- Total spaces: 2
- Parking features: Garage
- Garage spaces: 2
Features
- Levels: One
- Stories: 1
- Fencing: Privacy
Lot
- Size: 9,147 Square Feet
Details
- Additional structures: Shed(s)
- Parcel number: 0442810548
Construction
Type & style
- Home type: SingleFamily
- Architectural style: Traditional
- Property subtype: Single Family Residence
Condition
- New construction: No
- Year built: 1978
Utilities & green energy
- Sewer: Public Sewer
- Water: Public
- Utilities for property: Cable Connected, Electricity Connected
Community & HOA
Community
- Subdivision: Turtle Creek
HOA
- Has HOA: No
Location
- Region: Jacksonville
Financial & listing details
- Price per square foot: $192/sqft
- Tax assessed value: $212,267
- Annual tax amount: $384
- Date on market: 8/21/2026
- Listing terms: Cash,Conventional,FHA,VA Loan
- Road surface type: Asphalt
Estimated market value
Not available
Estimated sales range
Not available
Not available
Price history
| Date | Event | Price |
|---|---|---|
| 8/21/2026 | Listed for sale | $290,000+9%$192/sqft |
Source:  realMLS #2159369 Report a problem realMLS #2159369 Report a problem | ||
| 10/5/2022 | Sold | $266,000+0.4%$176/sqft |
Source: realMLS #1186361 Report a problem | ||
| 8/24/2022 | Pending sale | $265,000$175/sqft |
Source: realMLS #1186361 Report a problem | ||
| 8/12/2022 | Listed for sale | $265,000+14.1%$175/sqft |
Source: realMLS #1186361 Report a problem | ||
| 7/26/2022 | Sold | $232,300$153/sqft |
Source: Public Record Report a problem | ||
Public tax history
| Year | Property taxes | Tax assessment |
|---|---|---|
| 2024 | $3,269 -21.8% | $212,267 -4% |
| 2023 | $4,182 +54.8% | $221,103 +51.2% |
| 2022 | $2,702 +22.8% | $146,205 +28.7% |
| 2021 | $2,200 +4.8% | $113,612 +5.9% |
| 2020 | $2,100 -1% | $107,253 +0.3% |
| 2019 | $2,122 +0.8% | $106,940 +2.9% |
| 2018 | $2,106 | $103,925 +0.2% |
| 2017 | $2,106 +0.6% | $103,692 +10.8% |
| 2016 | $2,094 +7.4% | $93,619 +6.2% |
| 2015 | $1,950 +3.9% | $88,153 +13.5% |
| 2014 | $1,877 | $77,675 +1.5% |
| 2013 | -- | $76,528 +1.7% |
| 2012 | -- | $75,249 +3% |
| 2011 | -- | $73,058 +1.5% |
| 2010 | -- | $71,979 +2.7% |
| 2009 | -- | $70,087 +5.7% |
| 2006 | -- | $66,320 +3% |
| 2005 | $732 | $64,388 +3% |
| 2004 | -- | $62,513 +1.9% |
| 2003 | $705 | $61,347 +2.4% |
| 2002 | -- | $59,909 +1.6% |
| 2001 | -- | $58,966 +3% |
| 2000 | -- | $57,249 +2.7% |
| 1999 | -- | $55,744 |
Find assessor info on the county website
Monthly payment
Est. payment
Payment breakdown
Explore the cost of this home by adjusting the details. Changes won't be saved.Climate risks
Neighborhood: Turtle Creek
Nearby schools
GreatSchools rating
- 6/10Biscayne Elementary SchoolGrades: PK-5Distance: 0.8 mi
- 2/10Highlands Middle SchoolGrades: 6-8Distance: 1.3 mi
- 3/10First Coast High SchoolGrades: 9-12Distance: 4.3 mi
Schools provided by the listing agent
- Elementary: Biscayne
- Middle: Highlands
- High: First Coast
Source: realMLS. This data may not be complete. We recommend contacting the local school district to confirm school assignments for this home.
- $243,4003 bd2 ba1.6k sqft1060 Montego Bay Dr S, Jacksonville, FL 32218Off Market
- $234,5003 bd2 ba1.4k sqft1074 Montego Bay Dr S, Jacksonville, FL 32218Off Market
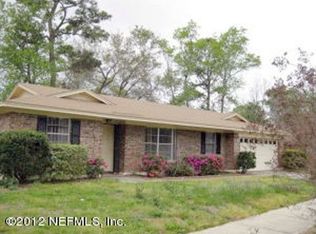
- $219,8003 bd2 ba1.5k sqft1043 Turtle Creek Dr S, Jacksonville, FL 32218Off Market
- $228,1003 bd2 ba1.6k sqft1035 Turtle Creek Dr S, Jacksonville, FL 32218Off Market
- $290,6004 bd3 ba1.6k sqft1053 Turtle Creek Dr S, Jacksonville, FL 32218Off Market
- $232,5003 bd2 ba1.6k sqft1050 Montego Bay Dr S, Jacksonville, FL 32218Off Market
- $203,9003 bd2 ba1.2k sqft1063 Montego Bay Dr S, Jacksonville, FL 32218Off Market
- $238,1003 bd2 ba1.4k sqft11427 Montego Bay Dr W, Jacksonville, FL 32218Off Market
A local agent can set up tours, give advice and negotiate with sellers.
Similar homes
- $273,5003 bd2 ba1.1k sqft10552 VILLANOVA Road, Jacksonville, FL 32218For Sale
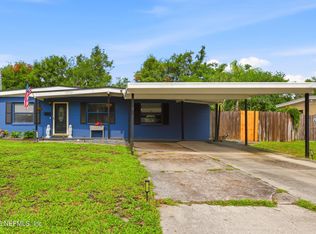 MLS ID #2147428, FLORENTINA DANSKY. realMLS
 - $355,0004 bd2 ba2k sqft1824 DAYTONA Lane, Jacksonville, FL 32218For Sale
 MLS ID #2158503, TERRI APODACA. realMLS
 - $314,9003 bd2 ba1.8k sqft1362 HADEN Lane, Jacksonville, FL 32218For Sale
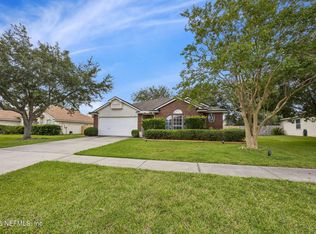 MLS ID #2159478, PATTI CENTER. realMLS
 - $325,0003 bd2 ba1.7k sqft11166 WOODELM Drive E, Jacksonville, FL 32218For Sale
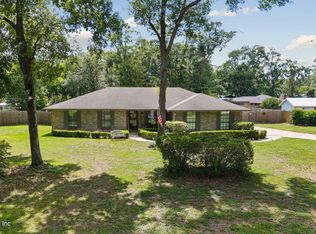 MLS ID #2155753, JESSICA GREGORY. realMLS
 - $249,9004 bd2 ba1.3k sqft2431 WARFIELD Avenue, Jacksonville, FL 32218For SaleMLS ID #2158497, ALLISON N HOUSE. realMLS
- $334,9003 bd2 ba2.2k sqft1033 WHIRLAWAY Circle N, Jacksonville, FL 32218For SaleMLS ID #2142098, PATTI CENTER. realMLS
- $275,0003 bd2 ba1.1k sqft6471 KINLOCK Drive, Jacksonville, FL 32219For SaleMLS ID #2138867, JAMES H DIAMOND. realMLS
- $289,5003 bd2 ba1.4k sqft3239 DEUCE Court, Jacksonville, FL 32277For SaleMLS ID #2151764, RIAD TAHA. realMLS
- $284,9993 bd2 ba1.5k sqft6227 TEMPLE Road, Jacksonville, FL 32217For SaleMLS ID #2153373, LISA PRUITT. realMLS
- $285,0003 bd2 ba1.8k sqft7022 GAILLARDIA Road S, Jacksonville, FL 32211For SaleMLS ID #2134453, ED SANTIAGO. realMLS
- $300,0003 bd2 ba1.2k sqft5102 DAMASCUS Road S, Jacksonville, FL 32207For SaleMLS ID #2157351, KYLE WILLIAMS. realMLS
- $299,0003 bd2 ba1.5k sqft400 CRANES LANDING Court, Jacksonville, FL 32216For SaleMLS ID #2120351, STEVEN CROY. realMLS
- $192,9003 bd2 ba1.1k sqft2016 PULLMAN Avenue, Jacksonville, FL 32209For SaleMLS ID #2161513, BEVERLY TYSON. realMLS
- $310,0004 bd2 ba1.9k sqft6305 WUTHERING HEIGHTS Road, Jacksonville, FL 32211For SaleMLS ID #2110878, RUSSEL GOODMAN. realMLS
- $224,9003 bd3 ba1.6k sqft11673 HICKORY OAK Drive, Jacksonville, FL 32218For SaleMLS ID #2154777, MARILYN GILMAN. realMLS
- $329,9003 bd2 ba1.4k sqft1186 BATTLE Cove, Jacksonville, FL 32221For SaleMLS ID #2159069, ANDREA D DELANCY. realMLS
- $275,0003 bd3 ba1.3k sqft2323 SOUTHERN Avenue, Jacksonville, FL 32207For SaleMLS ID #2156680, JASMINE MATTHEWS. realMLS
- $284,0003 bd2 ba1.4k sqft8251 PEPPERWOOD Drive, Jacksonville, FL 32244For SaleMLS ID #2158034, CYNTHIA MARLER. realMLS
- $199,0003 bd1 ba1k sqft3310 DUANE Avenue, Jacksonville, FL 32218For SaleMLS ID #2151714, CARSYN R GREGORY. realMLS
- $285,0003 bd2 ba1.1k sqft1135 MURRAY Drive, Jacksonville, FL 32205For SaleMLS ID #2137928, BRANDIE MARIE GRAY. realMLS
