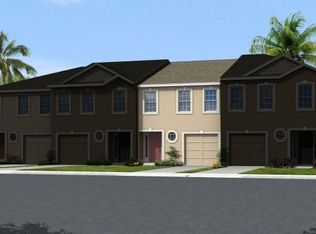
Spacious and beautifully maintained townhome featuring an open-concept floor plan, oversized living area, and a well-appointed kitchen with a large center island, abundant cabinetry, and generous dining space. Enjoy peaceful wooded views from the screened lanai, creating the perfect place to unwind. Upstairs offers spacious bedrooms with upstairs flexible living space or playroom. Complete with a one-car garage, indoor laundry, and a convenient location near shopping, dining, and major highways.
Active under contract
$224,900
11673 HICKORY OAK Drive, Jacksonville, FL 32218
3beds
1,649sqft
Townhouse
Built in 2017
3,920 Square Feet Lot
$223,000 Zestimate®
$136/sqft
$173/mo HOA
What's special
One-car garageScreened lanaiLarge center islandSpacious bedroomsOpen-concept floor planIndoor laundryPeaceful wooded views
- 42 days |
- 323 |
- 10 |
Likely to sell faster than
Zillow last checked:
Listing updated:
Listed by:
MARILYN GILMAN 904-400-2053,
BERKSHIRE HATHAWAY HOMESERVICES FLORIDA NETWORK REALTY 904-388-5005,
AUBREY WESSOLOWSKI 904-613-8881
Source: realMLS,MLS#: 2154777
Facts & features
Interior
Bedrooms & bathrooms
- Bedrooms: 3
- Bathrooms: 3
- Full bathrooms: 2
- 1/2 bathrooms: 1
Heating
- Central
Cooling
- Central Air
Appliances
- Included: Dishwasher, Electric Oven, Electric Range, Electric Water Heater, Refrigerator
Features
- Flooring: Carpet
Interior area
- Total structure area: 1,875
- Total interior livable area: 1,649 sqft
Property
Parking
- Total spaces: 1
- Parking features: Garage Door Opener
- Garage spaces: 1
Features
- Levels: Two
- Stories: 2
- Patio & porch: Patio
Lot
- Size: 3,920 Square Feet
Details
- Parcel number: 1096090085
- Zoning description: PUD
Construction
Type & style
- Home type: Townhouse
- Architectural style: Other
- Property subtype: Townhouse
Condition
- New construction: No
- Year built: 2017
Utilities & green energy
- Sewer: Public Sewer
- Water: Public
- Utilities for property: Cable Available, Electricity Available, Sewer Available, Sewer Connected, Water Connected
Community & HOA
Community
- Subdivision: Howards Walk
HOA
- Has HOA: Yes
- Amenities included: Playground
- Services included: Maintenance Grounds
- HOA fee: $173 monthly
Location
- Region: Jacksonville
Financial & listing details
- Price per square foot: $136/sqft
- Tax assessed value: $210,278
- Annual tax amount: $2,191
- Date on market: 7/10/2026
- Listing terms: Cash,Conventional,FHA,VA Loan
- Road surface type: Asphalt
Estimated market value
$223,000
$212,000 - $234,000
$1,745/mo
Price history
| Date | Event | Price |
|---|---|---|
| 7/10/2026 | Listed for sale | $224,900+62.7%$136/sqft |
Source:  realMLS #2154777 Report a problem realMLS #2154777 Report a problem | ||
| 6/14/2017 | Sold | $138,200$84/sqft |
Source: Public Record Report a problem | ||
Public tax history
| Year | Property taxes | Tax assessment |
|---|---|---|
| 2024 | $1,966 +3.3% | $141,050 +3% |
| 2023 | $1,903 +9.9% | $136,942 +3% |
| 2022 | $1,731 +1.2% | $132,954 +3% |
| 2021 | $1,710 +1.2% | $129,082 +1.4% |
| 2020 | $1,690 +1.5% | $127,300 +2.3% |
| 2019 | $1,665 +1.6% | $124,438 +1.9% |
| 2018 | $1,638 | $122,118 +1121.2% |
| 2017 | $1,638 +1105.4% | $10,000 |
| 2016 | $136 +2.4% | $10,000 +100% |
| 2015 | $133 +40.5% | $5,000 |
| 2014 | $94 | $5,000 |
| 2013 | -- | $5,000 |
| 2012 | -- | $5,000 -37.5% |
| 2011 | -- | $8,000 -20% |
| 2010 | -- | $10,000 |
| 2009 | -- | $10,000 -63.6% |
| 2006 | -- | $27,500 |
Find assessor info on the county website
Monthly payment
Est. payment
Payment breakdown
Explore the cost of this home by adjusting the details. Changes won't be saved.Climate risks
Neighborhood: Oceanway
Nearby schools
GreatSchools rating
- 7/10Louis S. Sheffield Elementary SchoolGrades: K-5Distance: 2.1 mi
- 4/10Oceanway SchoolGrades: 6-8Distance: 2.1 mi
- 3/10First Coast High SchoolGrades: 9-12Distance: 2.3 mi
Schools provided by the listing agent
- Elementary: Oceanway
- Middle: Oceanway
- High: First Coast
Source: realMLS. This data may not be complete. We recommend contacting the local school district to confirm school assignments for this home.
- $225,3003 bd3 ba1.6k sqft11671 Hickory Oak Dr, Jacksonville, FL 32218Off Market

- $229,7003 bd2 ba1.7k sqft11677 Hickory Oak Dr, Jacksonville, FL 32218Off Market
- $225,6003 bd3 ba1.6k sqft11669 Hickory Oak Dr, Jacksonville, FL 32218Off Market
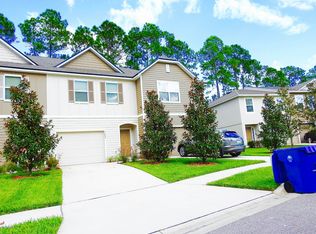
- $217,5003 bd3 ba1.6k sqft11679 Hickory Oak Dr, Jacksonville, FL 32218Off Market
- $238,7003 bd3 ba1.6k sqft11667 Hickory Oak Dr, Jacksonville, FL 32218Off Market
- $219,8003 bd2 ba1.6k sqft11681 Hickory Oak Dr, Jacksonville, FL 32218Off Market
- $227,6003 bd3 ba1.6k sqft11665 Hickory Oak Dr, Jacksonville, FL 32218Off Market
- $221,0003 bd3 ba1.6k sqft11683 Hickory Oak Dr, Jacksonville, FL 32218Off Market
A local agent can set up tours, give advice and negotiate with sellers.
A local lender can help you make sure your offer is ready when you are.
Similar homes
- $229,4993 bd3 ba1.4k sqft862 CAPITOL Parkway, Jacksonville, FL 32218For Sale
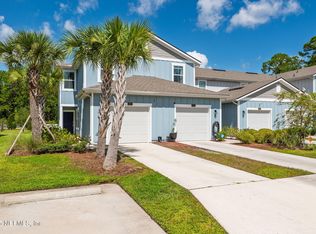 MLS ID #2107882, KURT BOGART. realMLS
 - $213,9002 bd3 ba1.2k sqft883 CAPITOL Parkway, Jacksonville, FL 32218For Sale
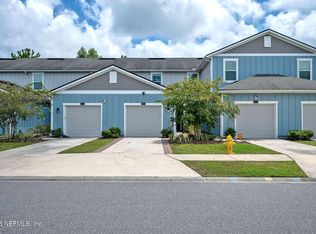 MLS ID #2158890, BARD ROCKENBACH JR. realMLS
 - $215,0003 bd3 ba1.5k sqft1827 BISCAYNE BAY Circle, Jacksonville, FL 32218For Sale
 MLS ID #2157896, TAKENYA SUTTON. realMLS
 - $222,0002 bd3 ba1.2k sqft962 OBSERVATORY Parkway, Jacksonville, FL 32218For Sale
 MLS ID #2141410, CHRISTOPHER RUBINAN. realMLS
 - $269,9003 bd3 ba1.6k sqft12218 CANEY MARSH Court, Jacksonville, FL 32218For SaleMLS ID #2149285, DIANN PECK. realMLS
- $235,5003 bd3 ba1.7k sqft3645 HARTSFIELD FOREST Circle, Jacksonville, FL 32277For SaleMLS ID #2159140, ALEXIYA NIX. realMLS
- $193,0002 bd3 ba1.4k sqft1777 BISCAYNE BAY Circle, Jacksonville, FL 32218For SaleMLS ID #2153718, WESLEY BROXSON. realMLS
- $324,9003 bd2 ba1.8k sqft1362 HADEN Lane, Jacksonville, FL 32218For SaleMLS ID #2159478, PATTI CENTER. realMLS
- $225,0003 bd3 ba1.4k sqft1545 LANDAU Road, Jacksonville, FL 32225For SaleMLS ID #2159953, MARTHA WALTERS. realMLS
- $258,0003 bd2 ba1.3k sqft445 BLUE WHALE Way, Jacksonville, FL 32218For SaleMLS ID #2134908, LISA DUKE. realMLS
- $290,0003 bd2 ba1.5k sqft1066 MONTEGO BAY Drive S, Jacksonville, FL 32218For SaleMLS ID #2159369, DANA JOHNSON. realMLS
- $199,0003 bd1 ba1k sqft3310 DUANE Avenue, Jacksonville, FL 32218For SaleMLS ID #2151714, CARSYN R GREGORY. realMLS
- $243,5003 bd2 ba1.1k sqft2235 3RD Avenue, Jacksonville, FL 32208For SaleMLS ID #2159852, TAKENYA SUTTON. realMLS
- $334,9003 bd2 ba2.2k sqft1033 WHIRLAWAY Circle N, Jacksonville, FL 32218For SaleMLS ID #2142098, PATTI CENTER. realMLS
- $234,9002 bd2 ba1.2k sqft1725 FOREST LAKE Circle E #3, Jacksonville, FL 32225For SaleMLS ID #2161152, STEPHANIE SUMMERVILLE. realMLS
- $232,9003 bd3 ba1.7k sqft7365 PALM HILLS Drive, Jacksonville, FL 32244For SaleMLS ID #2149151, TANA MANKUS. realMLS
- $299,9003 bd2 ba1.8k sqft15763 TWIN CREEK Drive, Jacksonville, FL 32218For SaleMLS ID #2146831, KENNETH BLAKE COOK. realMLS
- $325,0003 bd2 ba1.6k sqft15793 TWIN CREEK Drive, Jacksonville, FL 32218For SaleMLS ID #2157927, SANDRA HUME. realMLS
- $230,0002 bd3 ba1k sqft3518 NIGHTSCAPE Circle, Jacksonville, FL 32224For SaleMLS ID #2159193, Pat Nodurft PA. realMLS
- $224,9003 bd2 ba1k sqft1233 VAN BUREN Street, Jacksonville, FL 32206For SaleMLS ID #2159147, ELAINE SAMAAN. realMLS
