SAVE HUNDREDS PER MONTH by assuming the remaining VA loan at a 4.75% interest rate with NO GAP!
VACANT & MOVE-IN READY! Skip the wait w/ this pristine 2022-built 2BR/2.5BA Aspen model by D.R. Horton. Ideal layout for a starter home, roommates, or remote work. INCLUDES washer, dryer, & mounted TVs! Prime location just 3.5 mi (~7 mins) to JAX Airport & 2 mi to River City Marketplace dining & shopping. Enjoy ultra-low overhead w/ smart home tech, energy efficiency, & a low HOA fee of just $60/mo! Perfect setup for primary buyers, military relocations, or a turnkey investment. Unbeatable financing options w/ preferred lender incentives available! Schedule your showing today!
Active under contract
Price cut: $2K (8/18)
$222,000
962 OBSERVATORY Parkway, Jacksonville, FL 32218
2beds
1,202sqft
Townhouse
Built in 2022
4,356 Square Feet Lot
$221,200 Zestimate®
$185/sqft
$60/mo HOA
What's special
Energy efficiency
- 185 days
- 127
- 7
Zillow last checked:
Listing updated:
Listed by:
CHRISTOPHER RUBINAN 631-671-9910,
KELLER WILLIAMS FIRST COAST REALTY 904-541-0180
Source: realMLS,MLS#: 2141410
Facts & features
Interior
Bedrooms & bathrooms
- Bedrooms: 2
- Bathrooms: 3
- Full bathrooms: 2
- 1/2 bathrooms: 1
Heating
- Central, Electric
Cooling
- Central Air, Electric
Appliances
- Included: Dishwasher, Disposal, Electric Range, Electric Water Heater, Microwave, Refrigerator
- Laundry: Electric Dryer Hookup, In Unit, Lower Level, Washer Hookup
Features
- Breakfast Bar, Ceiling Fan(s), Eat-in Kitchen, Open Floorplan, Pantry, Primary Bathroom - Tub with Shower, Smart Thermostat, Split Bedrooms, Walk-In Closet(s)
- Flooring: Carpet, Vinyl
Interior area
- Total structure area: 1,506
- Total interior livable area: 1,202 sqft
Video & virtual tour
Property
Parking
- Total spaces: 1
- Parking features: Additional Parking, Attached, Garage, Garage Door Opener
- Attached garage spaces: 1
Features
- Levels: Two
- Stories: 2
- Patio & porch: Patio
- Has view: Yes
- View description: Pond
- Has water view: Yes
- Water view: Pond
- Waterfront features: Pond
Lot
- Size: 4,356 Square Feet
- Features: Dead End Street, Sprinklers In Front, Sprinklers In Rear
Details
- Parcel number: 1075570475
- Zoning description: PUD
Construction
Type & style
- Home type: Townhouse
- Architectural style: Other
- Property subtype: Townhouse
- Attached to another structure: Yes
Materials
- Fiber Cement, Frame
- Roof: Shingle
Condition
- New construction: No
- Year built: 2022
Utilities & green energy
- Sewer: Public Sewer
- Water: Public
- Utilities for property: Cable Available, Electricity Connected, Sewer Connected, Water Connected
Green energy
- Energy efficient items: Doors, Windows
Community & HOA
Community
- Security: Smoke Detector(s)
- Subdivision: Capitol Park East
HOA
- Has HOA: Yes
- Amenities included: Jogging Path, Maintenance Grounds, Management - Off Site, Playground
- Services included: Insurance, Maintenance Grounds
- HOA fee: $60 monthly
- HOA name: Capitol Park East HOA
Location
- Region: Jacksonville
Financial & listing details
- Price per square foot: $185/sqft
- Tax assessed value: $208,974
- Annual tax amount: $3,324
- Date on market: 4/22/2026
- Listing terms: Assumable,Cash,Conventional,FHA,VA Loan
- Road surface type: Asphalt
Estimated market value
$221,200
$210,000 - $232,000
$1,682/mo
Price history
| Date | Event | Price |
|---|---|---|
| 8/18/2026 | Price change | $222,000-0.9%$185/sqft |
Source:  realMLS #2141410 Report a problem realMLS #2141410 Report a problem | ||
| 8/7/2026 | Price change | $224,000-0.4%$186/sqft |
Source: realMLS #2141410 Report a problem | ||
| 6/13/2026 | Price change | $225,000-8.2%$187/sqft |
Source: realMLS #2141410 Report a problem | ||
| 4/22/2026 | Listed for sale | $245,000+3.8%$204/sqft |
Source: realMLS #2141410 Report a problem | ||
| 10/26/2022 | Sold | $235,990$196/sqft |
Source: realMLS #1145587 Report a problem | ||
| 12/27/2021 | Pending sale | $235,990$196/sqft |
Source: realMLS #1145587 Report a problem | ||
| 12/15/2021 | Listed for sale | $235,990$196/sqft |
Source: realMLS #1145587 Report a problem | ||
Public tax history
| Year | Property taxes | Tax assessment |
|---|---|---|
| 2025 | $3,324 +8.1% | $208,974 +2.9% |
| 2024 | $3,076 +1.1% | $203,177 +1.3% |
| 2023 | $3,044 +189.6% | $200,476 +234.1% |
| 2022 | $1,051 | $60,000 |
Find assessor info on the county website
Monthly payment
Est. payment
Payment breakdown
Explore the cost of this home by adjusting the details. Changes won't be saved.Climate risks
Neighborhood: Duval
Nearby schools
Schools provided by the listing agent
- Elementary: Louis Sheffield
- Middle: Oceanway
- High: First Coast
Source: realMLS. This data may not be complete. We recommend contacting the local school district to confirm school assignments for this home.
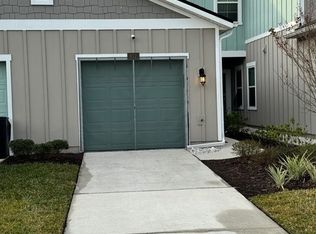
- $210,3002 bd3 ba1.2k sqft912 Observatory Pkwy, Jacksonville, FL 32218Off Market
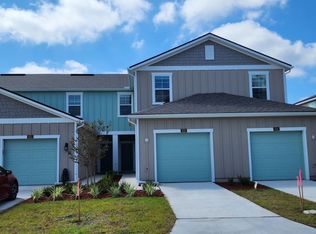
- $--3 bd2 ba1.5k sqft910 Observatory Pkwy, Jacksonville, FL 32218For Rent
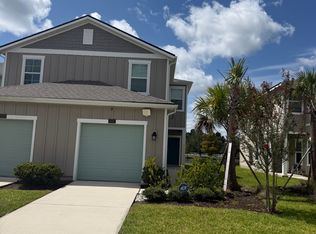
- $246,0003 bd3 ba1.4k sqft908 Observatory Pkwy, Jacksonville, FL 32218For Sale
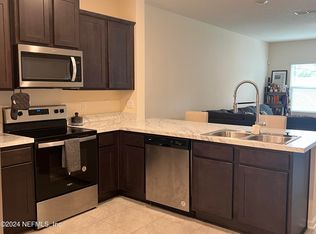
- $239,0002 bd3 ba1.2k sqft963 Observatory Pkwy, Jacksonville, FL 32218For Sale
Similar homes
- $209,0002 bd3 ba1.2k sqft883 CAPITOL Parkway, Jacksonville, FL 32218For Sale
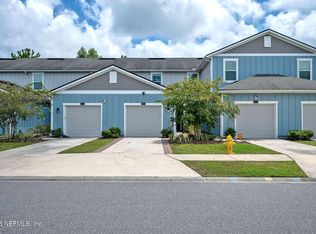 MLS ID #2158890, BARD ROCKENBACH JR. realMLS
 - $229,4993 bd3 ba1.4k sqft862 CAPITOL Parkway, Jacksonville, FL 32218For Sale
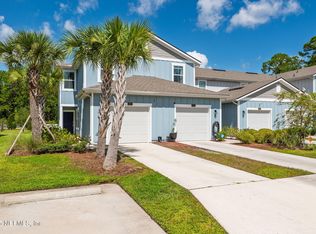 MLS ID #2107882, KURT BOGART. realMLS
 - $245,0003 bd3 ba1.3k sqft378 ANNIES Place, Jacksonville, FL 32218For Sale
 MLS ID #2165304, TAMARA AVILES-ROBBINS. realMLS
 - $218,0003 bd3 ba1.6k sqft1311 SALT RIDGE Avenue, Jacksonville, FL 32218For Sale
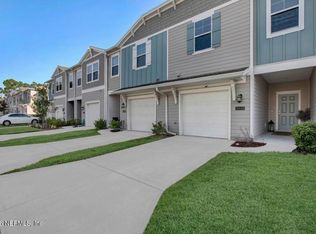 MLS ID #2160534, DIANE RUKAB. realMLS
 - $325,0003 bd2 ba1.5k sqft15799 Rachel Creek Dr, Jacksonville, FL 32218For Sale
 MLS ID #1231973, Kory Lostaglio, One Sotheby's International Realty. DBAMLS
