Welcome to this beautifully maintained 3-bedroom, 2.5-bath townhome offering 1,786 square feet of comfortable living in Jacksonville's desirable Northside.
The open-concept floor plan is perfect for everyday living and entertaining, with a well-appointed kitchen that flows seamlessly into the dining and living areas. Upstairs, the spacious primary suite features a private en-suite bath and ample closet space, while two additional bedrooms provide flexibility for guests, family, or a home office.
Enjoy your private outdoor space, ideal for relaxing with morning coffee or unwinding after a long day.
Conveniently located near I-95, I-295, Jacksonville International Airport, River City Marketplace, shopping, dining, and major employers, this move-in-ready home offers comfort, convenience, and low-maintenance living.
Active
$285,000
2529 CANEY OAKS Drive W, Jacksonville, FL 32218
3beds
1,786sqft
Townhouse
Built in 2016
5,662 Square Feet Lot
$281,500 Zestimate®
$160/sqft
$200/mo HOA
What's special
- 49 days
- 199
- 21
Zillow last checked:
Listing updated:
Listed by:
ANGELA WAKEFIELD-MANNING 904-577-6719,
UNITED REAL ESTATE GALLERY 904-500-3948,
LEROY MANNING III 407-506-4000
Source: realMLS,MLS#: 2154966
Facts & features
Interior
Bedrooms & bathrooms
- Bedrooms: 3
- Bathrooms: 3
- Full bathrooms: 2
- 1/2 bathrooms: 1
Heating
- Central
Cooling
- Central Air
Appliances
- Included: Disposal, Dryer, Electric Oven, Microwave, Washer
- Laundry: Electric Dryer Hookup, Washer Hookup
Features
- Kitchen Island, Primary Bathroom - Shower No Tub
- Flooring: Carpet
Interior area
- Total structure area: 2,294
- Total interior livable area: 1,786 sqft
Property
Parking
- Total spaces: 2
- Parking features: Garage
- Garage spaces: 2
Features
- Levels: Two
- Stories: 2
- Patio & porch: Porch
- Has view: Yes
- View description: Pond
- Has water view: Yes
- Water view: Pond
- Waterfront features: Pond
Lot
- Size: 5,662 Square Feet
Details
- Parcel number: 1065241930
- Zoning description: Residential
Construction
Type & style
- Home type: Townhouse
- Architectural style: Traditional
- Property subtype: Townhouse
- Attached to another structure: Yes
Materials
- Concrete, Stucco
- Roof: Shingle
Condition
- New construction: No
- Year built: 2016
Utilities & green energy
- Sewer: Public Sewer
- Water: Public
- Utilities for property: Electricity Available, Sewer Available
Community & HOA
Community
- Security: Security System Owned, Smoke Detector(s)
- Subdivision: Caney Branch Plantation
HOA
- Has HOA: Yes
- Services included: Maintenance Grounds
- HOA fee: $200 monthly
Location
- Region: Jacksonville
Financial & listing details
- Price per square foot: $160/sqft
- Tax assessed value: $240,240
- Annual tax amount: $330
- Date on market: 7/15/2026
- Listing terms: Cash,Conventional,FHA,VA Loan
- Road surface type: Asphalt
Estimated market value
$281,500
$267,000 - $296,000
$1,908/mo
Price history
| Date | Event | Price |
|---|---|---|
| 7/15/2026 | Listed for sale | $285,000+86.9%$160/sqft |
Source:  realMLS #2154966 Report a problem realMLS #2154966 Report a problem | ||
| 8/31/2016 | Sold | $152,464$85/sqft |
Source: Public Record Report a problem | ||
Public tax history
| Year | Property taxes | Tax assessment |
|---|---|---|
| 2024 | $172 | $158,487 +3% |
| 2023 | $172 -95.6% | $153,871 -30.1% |
| 2022 | $3,923 +2176% | $220,250 +51.9% |
| 2021 | $172 | $145,039 +1.4% |
| 2020 | $172 -90.6% | $143,037 +2.3% |
| 2019 | $1,842 +1.7% | $139,822 +1.9% |
| 2018 | $1,811 | $137,215 +2.1% |
| 2017 | $1,811 +1.7% | $134,393 +1243.9% |
| 2016 | $1,782 +1180.3% | $10,000 |
| 2015 | $139 +2.4% | $10,000 +100% |
| 2014 | $136 | $5,000 |
| 2013 | -- | $5,000 -40.5% |
| 2012 | -- | $8,400 -30% |
| 2011 | -- | $12,000 -40% |
| 2010 | -- | $20,000 |
| 2009 | -- | $20,000 |
Find assessor info on the county website
Monthly payment
Est. payment
Payment breakdown
Explore the cost of this home by adjusting the details. Changes won't be saved.Climate risks
Neighborhood: Oceanway
Nearby schools
Schools provided by the listing agent
- Elementary: Louis Sheffield
- Middle: Oceanway
- High: First Coast
Source: realMLS. This data may not be complete. We recommend contacting the local school district to confirm school assignments for this home.
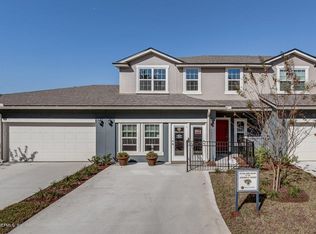
- $283,0003 bd3 ba1.8k sqft2527 Caney Oaks Dr W, Jacksonville, FL 32218Sold
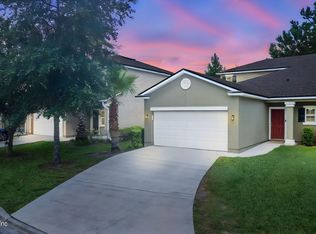
- $260,0003 bd3 ba1.6k sqft2533 Caney Oaks Dr W, Jacksonville, FL 32218Sold
- $243,7003 bd2 ba1.6k sqft2535 Caney Oaks Dr W, Jacksonville, FL 32218Off Market
- $239,4003 bd2 ba1.3k sqft2523 Caney Oaks Dr W, Jacksonville, FL 32218Off Market
Similar homes
- $269,9003 bd3 ba1.6k sqft12218 CANEY MARSH Court, Jacksonville, FL 32218For Sale
 MLS ID #2149285, DIANN PECK. realMLS
 - $267,0003 bd2 ba1.5k sqft12208 SWEET BRANCH Court, Jacksonville, FL 32218For Sale
 MLS ID #2142906, DIANN PECK. realMLS
 - $299,9003 bd2 ba1.7k sqft971 MORNING LIGHT Road, Jacksonville, FL 32218For Sale
 MLS ID #2156695, ROBERT M HOWARD. realMLS
 - $224,9003 bd3 ba1.6k sqft11673 HICKORY OAK Drive, Jacksonville, FL 32218For Sale
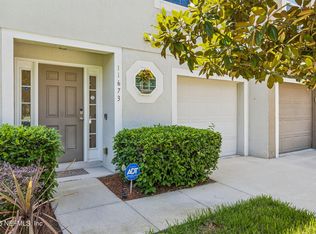 MLS ID #2154777, MARILYN GILMAN. realMLS
