Move-in Ready! A Beautifully Maintained Home featuring 3 bedrooms and 2 bathrooms, a spacious 2-car Garage located on a Cul De Sac with a Pond View. Freshly Painted inside, Carpets and Tile Floors-- Stanley Steemer cleaned, Wood Floors in Living Room and Dining Room. Applicance Allowance $3000 and Flooring Allowance $3000. Open Patio, inside Laundry Room. Eat in Kitchen overlooking the Pond. As an End Unit, this Home offers extra privancy and natural light. Conveniently located near amenities as: Swimming Pool, Playground and Picnic Area. Other Conveniences are River City Shopping, Airport, Schools, Hospitals and the Zoo, within minutes to area Beaches.
Active
Price cut: $6.5K (8/2)
$272,000
12208 SWEET BRANCH Court, Jacksonville, FL 32218
3beds
1,545sqft
Townhouse
Built in 2007
6,098 Square Feet Lot
$266,600 Zestimate®
$176/sqft
$200/mo HOA
What's special
Stanley steemer cleanedPond viewFreshly painted insideOpen patioCarpets and tile floorsInside laundry room
- 106 days |
- 354 |
- 14 |
Zillow last checked:
Listing updated:
Listed by:
DIANN PECK 904-545-4825,
WATSON REALTY CORP 904-559-4500
Source: realMLS,MLS#: 2142906
Facts & features
Interior
Bedrooms & bathrooms
- Bedrooms: 3
- Bathrooms: 2
- Full bathrooms: 2
Heating
- Central, Electric
Cooling
- Central Air, Electric
Appliances
- Included: Convection Oven, Dishwasher, Disposal, Electric Oven, Electric Range, Electric Water Heater, Microwave
- Laundry: Electric Dryer Hookup, In Unit, Washer Hookup
Features
- Ceiling Fan(s), Eat-in Kitchen, His and Hers Closets, Pantry, Primary Bathroom -Tub with Separate Shower, Master Downstairs, Split Bedrooms, Walk-In Closet(s)
- Flooring: Carpet, Tile, Wood
Interior area
- Total structure area: 2,006
- Total interior livable area: 1,545 sqft
Property
Parking
- Total spaces: 2
- Parking features: Attached, Garage, Garage Door Opener
- Attached garage spaces: 2
Features
- Levels: One
- Stories: 1
- Patio & porch: Patio
- Fencing: Vinyl
- Has view: Yes
- View description: Pond
- Has water view: Yes
- Water view: Pond
Lot
- Size: 6,098 Square Feet
- Features: Cul-De-Sac, Dead End Street, Few Trees
Details
- Parcel number: 1065241060
- Zoning description: PUD
Construction
Type & style
- Home type: Townhouse
- Architectural style: Traditional
- Property subtype: Townhouse
- Attached to another structure: Yes
Materials
- Concrete, Frame, Stone, Stucco, Vinyl Siding
- Roof: Shingle
Condition
- Updated/Remodeled
- New construction: No
- Year built: 2007
Utilities & green energy
- Sewer: Public Sewer
- Water: Public
- Utilities for property: Cable Available, Electricity Available, Electricity Connected, Sewer Available, Sewer Connected, Water Available, Water Connected
Community & HOA
Community
- Security: Firewall(s), Security Lights, Smoke Detector(s)
- Subdivision: Caney Branch Plantation
HOA
- Has HOA: Yes
- Amenities included: Pool, Playground
- HOA fee: $200 monthly
- HOA name: Caney Branch Plantation
- HOA phone: 904-223-7224
Location
- Region: Jacksonville
Financial & listing details
- Price per square foot: $176/sqft
- Tax assessed value: $213,095
- Annual tax amount: $4,166
- Date on market: 5/1/2026
- Listing terms: Cash,Conventional,FHA,VA Loan
- Road surface type: Asphalt, Paved
Estimated market value
$266,600
$253,000 - $280,000
$1,820/mo
Price history
| Date | Event | Price |
|---|---|---|
| 8/2/2026 | Price change | $272,000-2.3%$176/sqft |
Source:  realMLS #2142906 Report a problem realMLS #2142906 Report a problem | ||
| 5/1/2026 | Listed for sale | $278,500+248.1%$180/sqft |
Source: realMLS #2142906 Report a problem | ||
| 1/30/2025 | Listing removed | $1,750$1/sqft |
Source: Zillow Rentals Report a problem | ||
| 1/22/2025 | Price change | $1,750-2.8%$1/sqft |
Source: Zillow Rentals Report a problem | ||
| 1/13/2025 | Listed for rent | $1,800+44%$1/sqft |
Source: Zillow Rentals Report a problem | ||
| 3/24/2021 | Listing removed | -- |
Source: Owner Report a problem | ||
| 2/17/2016 | Listing removed | $1,250$1/sqft |
Source: Owner Report a problem | ||
| 2/15/2016 | Listed for rent | $1,250$1/sqft |
Source: Owner Report a problem | ||
| 2/26/2014 | Sold | $80,000-3%$52/sqft |
Source: realMLS #697325 Report a problem | ||
| 12/28/2013 | Listed for sale | $82,500-53.8%$53/sqft |
Source: Palm III Realty Inc #697325 Report a problem | ||
| 3/30/2007 | Sold | $178,600$116/sqft |
Source: Public Record Report a problem | ||
Public tax history
| Year | Property taxes | Tax assessment |
|---|---|---|
| 2024 | $3,770 +3.6% | $194,951 +10% |
| 2023 | $3,638 +17.8% | $177,229 +10% |
| 2022 | $3,087 +12.9% | $161,118 +10% |
| 2021 | $2,736 +2.1% | $146,471 +2.8% |
| 2020 | $2,680 +5.5% | $142,432 +7.4% |
| 2019 | $2,541 +6.4% | $132,565 +7.8% |
| 2018 | $2,388 | $122,920 +3.3% |
| 2017 | $2,388 +5.6% | $118,966 +16.8% |
| 2016 | $2,260 +9.5% | $101,868 +4.7% |
| 2015 | $2,064 +2.7% | $97,262 +29.7% |
| 2014 | $2,010 | $74,978 +6.1% |
| 2013 | -- | $70,657 -6.9% |
| 2012 | -- | $75,871 -28.5% |
| 2011 | -- | $106,055 -16.3% |
| 2010 | -- | $126,690 -8.4% |
| 2009 | -- | $138,336 |
Find assessor info on the county website
Monthly payment
Est. payment
Payment breakdown
Explore the cost of this home by adjusting the details. Changes won't be saved.Climate risks
Neighborhood: Oceanway
Nearby schools
GreatSchools rating
- 7/10Louis S. Sheffield Elementary SchoolGrades: K-5Distance: 1.4 mi
- 4/10Oceanway SchoolGrades: 6-8Distance: 2.3 mi
- 3/10First Coast High SchoolGrades: 9-12Distance: 1.9 mi
Schools provided by the listing agent
- Elementary: Louis Sheffield
- Middle: Oceanway
- High: First Coast
Source: realMLS. This data may not be complete. We recommend contacting the local school district to confirm school assignments for this home.
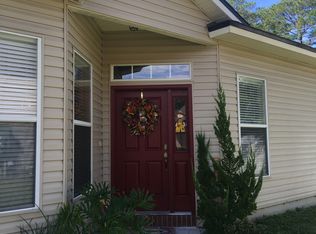
- $257,3003 bd2 ba1.5k sqft12210 Sweet Branch Ct, Jacksonville, FL 32218Off Market
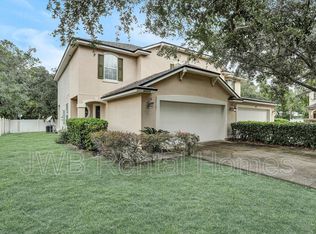
- $255,2003 bd3 ba1.8k sqft12214 Sweet Branch Ct, Jacksonville, FL 32218Off Market
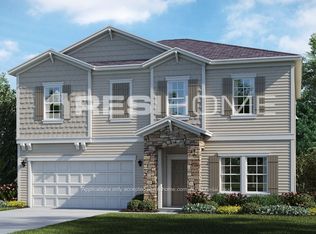
- $345,7004 bd2 ba2.3k sqft2351 Carters Paddock Rd, Jacksonville, FL 32218Off Market
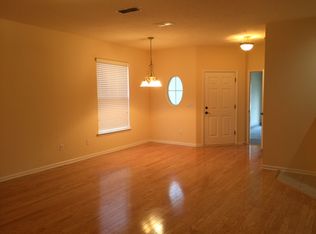
- $252,8004 bd2 ba1.8k sqft12216 Sweet Branch Ct, Jacksonville, FL 32218Off Market
- $250,0003 bd2 ba1.6k sqft2301 Caney Oaks Dr, Jacksonville, FL 32218Off Market
- $239,8003 bd2 ba1.6k sqft12220 Sweet Branch Ct, Jacksonville, FL 32218Off Market
- $264,5003 bd3 ba1.8k sqft12222 Sweet Branch Ct, Jacksonville, FL 32218Off Market
- $89,6643 bd2 ba1.2k sqft12236 Dunn Creek Rd, Jacksonville, FL 32218Off Market
A local agent can set up tours, give advice and negotiate with sellers.
A local lender can help you make sure your offer is ready when you are.
Similar homes
- $272,0003 bd3 ba1.6k sqft12218 CANEY MARSH Court, Jacksonville, FL 32218For Sale
 MLS ID #2149285, DIANN PECK. realMLS
 - $285,0003 bd3 ba1.7k sqft2529 CANEY OAKS Drive W, Jacksonville, FL 32218For Sale
 MLS ID #2154966, ANGELA WAKEFIELD-MANNING. realMLS
 - $299,9003 bd2 ba1.7k sqft971 MORNING LIGHT Road, Jacksonville, FL 32218For Sale
 MLS ID #2156695, ROBERT M HOWARD. realMLS
 - $224,9003 bd3 ba1.6k sqft11673 HICKORY OAK Drive, Jacksonville, FL 32218For Sale
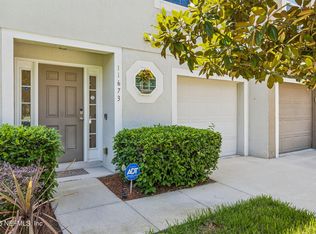 MLS ID #2154777, MARILYN GILMAN. realMLS
 - $229,4993 bd3 ba1.4k sqft862 CAPITOL Parkway, Jacksonville, FL 32218For SaleMLS ID #2107882, KURT BOGART. realMLS
- $279,9003 bd2 ba1.6k sqft12146 ALEXANDRA Drive, Jacksonville, FL 32218For SaleMLS ID #2153863, BRANDON HOWELL. realMLS
- $299,0003 bd2 ba1.7k sqft1226 TURTLE CREEK Drive S, Jacksonville, FL 32218For SaleMLS ID #2158056, TAYLOR KOOIKER. realMLS
- $215,0003 bd3 ba1.5k sqft1827 BISCAYNE BAY Circle, Jacksonville, FL 32218For SaleMLS ID #2157896, TAKENYA SUTTON. realMLS
- $224,0002 bd3 ba1.2k sqft962 OBSERVATORY Parkway, Jacksonville, FL 32218For SaleMLS ID #2141410, CHRISTOPHER RUBINAN. realMLS
- $319,9003 bd2 ba1.7k sqft16190 KAYLA COVE Court, Jacksonville, FL 32218For SaleMLS ID #2158761, REBECCA PARKER. realMLS
- $314,9003 bd2 ba1.8k sqft15763 TWIN CREEK Drive, Jacksonville, FL 32218For SaleMLS ID #2146831, KENNETH BLAKE COOK. realMLS
- $275,0003 bd2 ba1.3k sqft2507 LAMEE Lane, Jacksonville, FL 32207For SaleMLS ID #2159627, JAMES CURRY. realMLS
- $299,9003 bd2 ba1.7k sqft11624 PALLADIO Way, Jacksonville, FL 32218For SaleMLS ID #2155309, KENNETH BLAKE COOK. realMLS
- $339,9003 bd2 ba2k sqft1109 SEATTLE SLEW Lane, Jacksonville, FL 32218For SaleMLS ID #2125622, LISA DUKE. realMLS
- $310,0003 bd2 ba1.4k sqft3307 INTERNATIONAL VILLAGE Court, Jacksonville, FL 32277For SaleMLS ID #2158768, JASMINE MATTHEWS. realMLS
- $305,0003 bd2 ba1.8k sqft169 ASBURY HILL Court, Jacksonville, FL 32218For SaleMLS ID #2078354, LESLIE RISER. realMLS
- $279,9003 bd3 ba1.7k sqft4156 CROWNWOOD Drive, Jacksonville, FL 32216For SaleMLS ID #2151009, LINDSAY ELLIS. realMLS
- $195,0002 bd3 ba1.4k sqft1777 BISCAYNE BAY Circle, Jacksonville, FL 32218For SaleMLS ID #2153718, WESLEY BROXSON. realMLS
- $299,0003 bd3 ba1.7k sqft4134 HIGHWOOD Drive, Jacksonville, FL 32216For SaleMLS ID #2154687, STEPHANIE DELLAMORTA. realMLS
- $295,0004 bd2 ba1.8k sqft3557 ALTA LAKES Boulevard, Jacksonville, FL 32226For SaleMLS ID #2139024, KELLI CROFTS. realMLS
