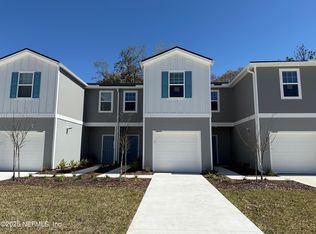
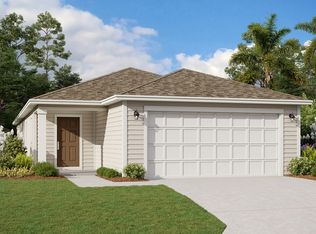
Welcome to 1615 Cluny Road, where convenience, comfort, and easy living come together in one incredible opportunity! This practically new, beautifully maintained home is move-in ready and perfect for first-time buyers, downsizers, and relocations.
Offered fully furnished, this home provides a seamless transition with everything you need already in place. Enjoy a welcoming atmosphere, modern finishes, and the convenience of included internet.
Ideally located just minutes from River City Marketplace, you'll have quick access to premier shopping, dining, entertainment, grocery stores, fitness centers, and everyday conveniences. Plus, Jacksonville International Airport, I-95, and downtown Jacksonville are all within easy reach, making commuting and travel a breeze.
Don't miss this exceptional opportunity to own a turnkey home in one of Jacksonville's most convenient locations. Schedule your showing today!
Active
Price cut: $10K (7/17)
$255,000
1615 CLUNY Road, Jacksonville, FL 32218
3beds
1,452sqft
Townhouse
Built in 2024
2,178 Square Feet Lot
$253,800 Zestimate®
$176/sqft
$257/mo HOA
What's special
- 111 days
- 59
- 5
Zillow last checked:
Listing updated:
Listed by:
SHAJAMIA AXSON 904-760-6767,
LA ROSA REALTY JACKSONVILLE, LLC. 904-877-0822
Source: realMLS,MLS#: 2147070
Facts & features
Interior
Bedrooms & bathrooms
- Bedrooms: 3
- Bathrooms: 3
- Full bathrooms: 2
- 1/2 bathrooms: 1
Heating
- Central, Heat Pump, Natural Gas
Cooling
- Central Air
Appliances
- Included: Dryer, Gas Range, Gas Water Heater, Microwave, Refrigerator, Tankless Water Heater, Washer
- Laundry: Upper Level
Features
- Ceiling Fan(s)
- Flooring: Carpet, Tile
Interior area
- Total interior livable area: 1,452 sqft
Property
Parking
- Total spaces: 1
- Parking features: Attached, Garage Door Opener
- Attached garage spaces: 1
Features
- Levels: Two
- Stories: 2
- Has view: Yes
- View description: Trees/Woods
Lot
- Size: 2,178 Square Feet
Details
- Parcel number: 1062562695
Construction
Type & style
- Home type: Townhouse
- Architectural style: Traditional
- Property subtype: Townhouse
- Attached to another structure: Yes
Materials
- Wood Siding
- Roof: Shingle
Condition
- Updated/Remodeled
- New construction: No
- Year built: 2024
Utilities & green energy
- Sewer: Public Sewer
- Water: Public
- Utilities for property: Cable Available, Electricity Connected, Sewer Available, Water Available
Community & HOA
Community
- Security: Smoke Detector(s)
- Subdivision: Cedar Creek
HOA
- Has HOA: Yes
- Amenities included: None
- Services included: Internet, Maintenance Grounds
- HOA fee: $257 monthly
Location
- Region: Jacksonville
Financial & listing details
- Price per square foot: $176/sqft
- Tax assessed value: $226,401
- Annual tax amount: $4,046
- Date on market: 8/2/2026
- Listing terms: Cash,Conventional,FHA,VA Loan
- Road surface type: Asphalt
Estimated market value
$253,800
$241,000 - $266,000
$1,974/mo
Price history
| Date | Event | Price |
|---|---|---|
| 7/17/2026 | Price change | $255,000-3.8%$176/sqft |
Source:  realMLS #2147070 Report a problem realMLS #2147070 Report a problem | ||
| 6/26/2026 | Price change | $265,000-3.6%$183/sqft |
Source: realMLS #2147070 Report a problem | ||
| 5/26/2026 | Listed for sale | $275,000+14.6%$189/sqft |
Source: realMLS #2147070 Report a problem | ||
| 3/31/2025 | Sold | $239,990$165/sqft |
Source: realMLS #2026578 Report a problem | ||
| 3/7/2025 | Pending sale | $239,990$165/sqft |
Source: realMLS #2026578 Report a problem | ||
| 3/1/2025 | Price change | $239,990-4.8%$165/sqft |
Source: realMLS #2026578 Report a problem | ||
| 2/24/2025 | Price change | $251,990+0.4%$174/sqft |
Source: realMLS #2026578 Report a problem | ||
| 1/2/2025 | Price change | $250,990-3.8%$173/sqft |
Source: realMLS #2026578 Report a problem | ||
| 10/31/2024 | Price change | $260,990+4.4%$180/sqft |
Source: realMLS #2026578 Report a problem | ||
| 10/11/2024 | Price change | $249,990-3.8%$172/sqft |
Source:  Dream Finders Homes Report a problem Dream Finders Homes Report a problem | ||
| 8/31/2024 | Price change | $259,990-0.1%$179/sqft |
Source: Dream Finders Homes Report a problem | ||
| 8/19/2024 | Price change | $260,158+0.1%$179/sqft |
Source: Dream Finders Homes Report a problem | ||
| 8/17/2024 | Price change | $259,990-7.1%$179/sqft |
Source: Dream Finders Homes Report a problem | ||
| 5/18/2024 | Listed for sale | $279,990$193/sqft |
Source: realMLS #2026578 Report a problem | ||
Public tax history
| Year | Property taxes | Tax assessment |
|---|---|---|
| 2025 | $4,046 +414.7% | $226,401 +414.5% |
| 2024 | $786 | $44,000 |
Find assessor info on the county website
Monthly payment
Est. payment
Payment breakdown
Explore the cost of this home by adjusting the details. Changes won't be saved.Climate risks
Neighborhood: 32218
Nearby schools
Schools provided by the listing agent
- Elementary: Louis Sheffield
- Middle: Oceanway
- High: First Coast
Source: realMLS. This data may not be complete. We recommend contacting the local school district to confirm school assignments for this home.
Similar homes
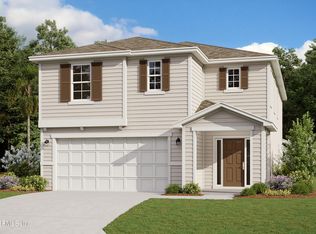
- $250,0003 bd3 ba1.4k sqft13536 UTE Place, Jacksonville, FL 32218For Sale
 MLS ID #2150956, TANISHIA RAVNELL LLC. realMLS

 - $250,0003 bd2 ba1.5k sqft13106 ANNIES WALK Drive, Jacksonville, FL 32218For Sale
 MLS ID #2154118, JESSICA WIEBENGA. realMLS
 - $229,9003 bd2 ba1.4k sqft2378 CANEY OAKS Drive, Jacksonville, FL 32218For Sale
 MLS ID #2154479, KATHERINE HUSH. realMLS
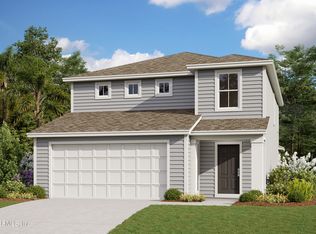
 - from $306,9903 bd2 ba1.6k sqftOrmewood Plan, Cedar Creek, Jacksonville, FL 32218New Construction
 Dream Finders Homes
