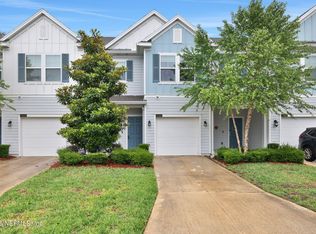
Why wait to build? Build equity NOW! Don't miss out on this 2020 Lennar ''Islamorada'' 1553 sq. ft 2 story home in a small 38 townhome community that is FULL OF UPGRADES. The perfect blend of modern comfort, low-maintenance living, and an unbeatable Jacksonville location. A spacious 2-bedroom, 2.5-bath residence has includes: 2'' PLANTATION SHUTTERS and FANS throughout, TILE throughout the main living area, REMO halo-LED purification HVAC system; WHOLE HOME WATER SOFTENER, TANKLESS WATER HEATER for endless hot water, SECURITY SYSTEM owned, custom Lanai vertical blinds and Closet by Design pantry installed. A thoughtfully designed living space with a 1-car attached garage and a desirable cul-de-sac location and extra guest parking.
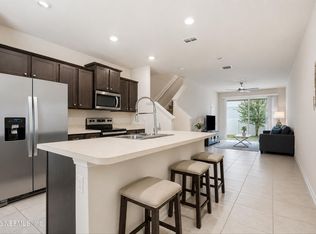
Inside discover an open-concept floor plan with wood-inspired tile flooring throughout the main living areas, a welcoming foyer. The kitchen is designed for both functionality and style, featuring quartz countertops, 42'' cabinetry, a breakfast bar, Frigidaire stainless steel appliances, a custom kitchen backsplash, and a walk-in pantry outfitted by Closets by Design. A separate dining room provides additional space for entertaining and everyday living.
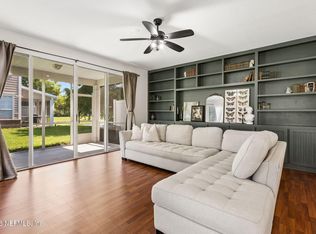
Thoughtful owner upgrades include plantation shutters throughout, updated dining room lighting, ceiling fans, vertical blinds, a whole-home water softener, and a Reme Halo LED whole-home air purification system. The tankless water heater provides endless hot water while adding energy efficiency and convenience.
Upstairs, both bedrooms offer privacy and comfort, including a spacious primary suite with a walk-in closet and private bath featuring a walk-in shower. The second-floor laundry room adds convenience to everyday living.
Ideally situated for a connected lifestyle, offering convenient access to dining, retail, recreation, and the highly regarded Episcopal School of Jacksonville.
Active
$274,900
1680 POTTSBURG POINT Drive, Jacksonville, FL 32207
2beds
1,691sqft
:
Get pre-qualified$2,119/mo
Townhouse
Built in 2020
2,178 Square Feet Lot
$267,100 Zestimate®
$163/sqft
$270/mo HOA
What's special
Breakfast barSecond-floor laundry roomExtra guest parkingDesirable cul-de-sac locationOpen-concept floor planCeiling fansWhole home water softener
- 64 days |
- 265 |
- 23 |
Zillow last checked:
Listing updated:
Listed by:
MARIANA FELICIANO SANCHEZ 904-274-8997,
EXP REALTY LLC 888-883-8509,
TRACY WILLIAMS 904-274-8997
Source: realMLS,MLS#: 2148829
Facts & features
Interior
Bedrooms & bathrooms
- Bedrooms: 2
- Bathrooms: 3
- Full bathrooms: 2
- 1/2 bathrooms: 1
Primary bedroom
- Level: Second
Bedroom 2
- Level: Second
Primary bathroom
- Level: Second
Bathroom 1
- Level: Main
Bathroom 2
- Level: Second
Dining room
- Level: Main
Kitchen
- Level: Main
Laundry
- Level: Second
Living room
- Level: Main
Heating
- Central
Cooling
- Central Air
Appliances
- Included: Dishwasher, Disposal, Dryer, Electric Oven, Electric Range, Electric Water Heater, Ice Maker, Microwave, Refrigerator, Tankless Water Heater, Washer, Water Softener Owned
- Laundry: In Unit, Upper Level
Features
- Breakfast Bar, Ceiling Fan(s), Entrance Foyer, Kitchen Island, Pantry, Primary Bathroom - Shower No Tub, Smart Thermostat, Split Bedrooms, Vaulted Ceiling(s), Walk-In Closet(s)
- Flooring: Carpet, Tile
Interior area
- Total interior livable area: 1,691 sqft
Video & virtual tour
Property
Parking
- Total spaces: 1
- Parking features: Additional Parking, Attached, Garage, Garage Door Opener, Guest, Parking Lot, Unassigned
- Attached garage spaces: 1
Features
- Levels: Two
- Stories: 2
- Patio & porch: Covered, Front Porch, Patio, Screened
Lot
- Size: 2,178 Square Feet
- Dimensions: 2187
- Features: Cul-De-Sac, Few Trees, Sprinklers In Front, Sprinklers In Rear
Details
- Parcel number: 1294300330
- Zoning description: Residential
Construction
Type & style
- Home type: Townhouse
- Architectural style: Traditional
- Property subtype: Townhouse
- Attached to another structure: Yes
Materials
- Fiber Cement, Frame
- Roof: Shingle
Condition
- Updated/Remodeled
- New construction: No
- Year built: 2020
Utilities & green energy
- Sewer: Public Sewer
- Water: Public
- Utilities for property: Cable Available, Cable Connected, Electricity Connected, Sewer Connected, Water Connected
Green energy
- Energy efficient items: Windows
Community & HOA
Community
- Security: Fire Sprinkler System, Security System Owned, Smoke Detector(s)
- Subdivision: Pottsburg Pointe
HOA
- Has HOA: Yes
- Amenities included: Maintenance Grounds, Maintenance Structure, Management - Full Time, Management - Off Site, Trash
- Services included: Maintenance Grounds, Maintenance Structure, Pest Control, Trash
- HOA fee: $270 monthly
- HOA name: Pottsburg Pointe Townhome
- HOA phone: 904-730-7071
Location
- Region: Jacksonville
Financial & listing details
- Price per square foot: $163/sqft
- Tax assessed value: $237,334
- Annual tax amount: $3,142
- Date on market: 6/4/2026
- Listing terms: Cash,Conventional,FHA,VA Loan
- Road surface type: Asphalt
Estimated market value
$267,100
$254,000 - $280,000
$2,214/mo
Price history
| Date | Event | Price |
|---|---|---|
| 6/4/2026 | Listed for sale | $274,900+33.8%$163/sqft |
Source:  realMLS #2148829 Report a problem realMLS #2148829 Report a problem | ||
| 4/3/2020 | Sold | $205,400$121/sqft |
Source: Public Record Report a problem | ||
Public tax history
| Year | Property taxes | Tax assessment |
|---|---|---|
| 2024 | $2,897 +3% | $193,161 +3% |
| 2023 | $2,812 +9.5% | $187,535 +3% |
| 2022 | $2,568 +0.9% | $182,073 +3% |
| 2021 | $2,545 +264.4% | $176,770 +365.2% |
| 2020 | $698 | $38,000 |
Find assessor info on the county website
Monthly payment
Est. payment
Payment breakdown
Explore the cost of this home by adjusting the details. Changes won't be saved.Climate risks
Neighborhood: Empire Point
Nearby schools
GreatSchools rating
- 3/10Love Grove Elementary SchoolGrades: PK-5Distance: 0.8 mi
- 3/10Arlington Middle SchoolGrades: 6-8Distance: 3.3 mi
- 2/10Englewood High SchoolGrades: 9-12Distance: 2.2 mi
Schools provided by the listing agent
- Elementary: Love Grove
- Middle: Arlington
- High: Englewood
Source: realMLS. This data may not be complete. We recommend contacting the local school district to confirm school assignments for this home.
- $2,1503 bd3 ba1.7k sqft1682 Pottsburg Point Dr, Jacksonville, FL 32207For Rent

- $303,9003 bd3 ba1.7k sqft1678 Pottsburg Point Dr, Jacksonville, FL 32207Off Market

- $262,7003 bd2 ba1.5k sqft1684 Pottsburg Point Dr, Jacksonville, FL 32207Off Market
- $104,6255 bd2 ba1.9k sqft5218 Atlantic Blvd, Jacksonville, FL 32207Off Market
- $270,0003 bd3 ba1.5k sqft1686 Pottsburg Point Dr, Jacksonville, FL 32207Sold
- $279,6003 bd3 ba1.7k sqft1688 Pottsburg Point Dr, Jacksonville, FL 32207Off Market
- $270,5003 bd2 ba1.5k sqft1626 Pottsburg Point Dr, Jacksonville, FL 32207Off Market
- $268,6002 bd2 ba1.5k sqft1628 Pottsburg Point Dr, Jacksonville, FL 32207Off Market
A local agent can set up tours, give advice and negotiate with sellers.
Similar homes
- $269,0003 bd3 ba1.7k sqft1625 POTTSBURG POINT Drive, Jacksonville, FL 32207For Sale
 MLS ID #2018262, DANIEL J SHEIL. realMLS
 - $247,8002 bd3 ba1.2k sqft7927 ECHO SPRINGS Road, Jacksonville, FL 32256For Sale
 MLS ID #2154707, PAMELA DAVIS. realMLS
 - $225,0002 bd3 ba1.1k sqft941 ROTARY Road, Jacksonville, FL 32211For Sale
 MLS ID #2151540, ANNIE CRAWFORD. realMLS
 - $304,9003 bd3 ba1.7k sqft4134 HIGHWOOD Drive, Jacksonville, FL 32216For Sale
 MLS ID #2154687, STEPHANIE DELLAMORTA. realMLS
 - $262,5002 bd3 ba1.1k sqft8321 ASTEROID Street, Jacksonville, FL 32256For SaleMLS ID #2146920, CHRISTIE MORGAN. realMLS
- $269,0002 bd3 ba1.4k sqft5856 SANDSTONE Way, Jacksonville, FL 32258For SaleMLS ID #2146318, KELI RUSSELL. realMLS
- $298,0002 bd3 ba1.6k sqft44 BORACAY Circle, Ponte Vedra, FL 32259For SaleMLS ID #2158815, HANNAH WINDSOR. realMLS
- $298,5003 bd3 ba1.7k sqft11247 CAMPFIELD Circle, Jacksonville, FL 32256For SaleMLS ID #2153683, STEPHANIE HUNTLEY. realMLS
- $250,0003 bd2 ba1.5k sqft13106 ANNIES WALK Drive, Jacksonville, FL 32218For SaleMLS ID #2154118, JESSICA WIEBENGA. realMLS
- $299,0003 bd3 ba1.3k sqft4935 NEBULA Lane, Jacksonville, FL 32256For SaleMLS ID #2136839, ELAINE SAMAAN. realMLS
- $295,0003 bd3 ba1.3k sqft14094 STERELY Court S, Jacksonville, FL 32256For SaleMLS ID #2156561, ANGELA THARP. realMLS
- $319,5003 bd4 ba2.1k sqft4528 CAPITAL DOME Drive, Jacksonville, FL 32246For SaleMLS ID #2156873, THOMAS HUTCHESON. realMLS
- $324,0003 bd4 ba2.1k sqft4454 CAPITAL DOME Drive, Jacksonville, FL 32246For SaleMLS ID #2143606, CLAUDIA BERGER-AYER. realMLS
- $219,0002 bd3 ba1.1k sqft2882 BLACK BUCK Circle, Jacksonville, FL 32225For SaleMLS ID #2152364, INDIA POWELL. realMLS
- $242,0003 bd3 ba1.5k sqft10356 ALDER CREEK Lane, Jacksonville, FL 32222For SaleMLS ID #2154303, WANDA JONES. realMLS
- $335,0003 bd3 ba1.5k sqft11473 SURFLINE Court, Jacksonville, FL 32256For SaleMLS ID #2143515, MaryAnne Rodriguez. realMLS
- $285,0002 bd2 ba1.5k sqft11852 SURFBIRD Circle #41G, Jacksonville, FL 32256For SaleMLS ID #2152408, BRIAN SACKS. realMLS
- $294,9004 bd3 ba1.5k sqft9091 INDIA Avenue, Jacksonville, FL 32211New ConstructionMLS ID #2155447, DANIEL DANYUS. realMLS
- $250,0002 bd3 ba1.4k sqft13491 ESSENCE Court, Jacksonville, FL 32258For SaleMLS ID #2135674, STACEY LAI. realMLS
- $250,9463 bd3 ba1.3k sqft5555 ARROW Lane, Jacksonville, FL 32220New ConstructionrealMLS
