Move-in ready and meticulously maintained, this like-new townhome in Pottsburg Pointe offers the perfect blend of modern comfort, convenience, and low-maintenance living in the heart of Jacksonville.
Built in 2021, this beautifully designed 3-bedroom, 2.5-bath home features an open-concept layout filled with natural light, creating a warm and inviting atmosphere throughout. The spacious kitchen overlooks the main living area and includes a large island, ample cabinetry, and modern finishes ideal for both everyday living and entertaining.
Upstairs, the generously sized primary suite offers a relaxing retreat with a walk-in closet and private bath, while two additional bedrooms provide flexibility for guests, a home office, or growing households.
Enjoy peaceful mornings and relaxing evenings on the private screened-in porch overlooking a tranquil wooded setting. Additional features include a 1-car garage, ample storage, and like-new condition throughout. Conveniently located just minutes from shopping, dining, downtown Jacksonville, St. Johns Town Center, and the beaches, this home offers exceptional value in a central location with easy access to everything Jacksonville has to offer.
Active
Price cut: $8K (7/21)
$269,000
1625 POTTSBURG POINT Drive, Jacksonville, FL 32207
3beds
1,700sqft
:
Get pre-qualified$2,050/mo
Townhouse
Built in 2021
2,178 Square Feet Lot
$-- Zestimate®
$158/sqft
$240/mo HOA
What's special
Modern finishesLarge islandPrivate screened-in porchTwo additional bedroomsPrivate bathWarm and inviting atmosphereAmple storage
- 332 days |
- 368 |
- 40 |
Zillow last checked:
Listing updated:
Listed by:
DJ SHEIL 904-343-2597,
CHRISTIE'S INTERNATIONAL REAL ESTATE FIRST COAST 904-372-4711
Source: realMLS,MLS#: 2018262
Facts & features
Interior
Bedrooms & bathrooms
- Bedrooms: 3
- Bathrooms: 3
- Full bathrooms: 2
- 1/2 bathrooms: 1
Heating
- Central, Electric, Heat Pump, Hot Water
Cooling
- Central Air, Electric
Appliances
- Included: Convection Oven, Dishwasher, Disposal, Dryer, Electric Cooktop, Electric Oven, Electric Range, Electric Water Heater, Freezer, Ice Maker, Microwave, Refrigerator, Washer
- Laundry: In Unit
Features
- Breakfast Bar, Ceiling Fan(s), Eat-in Kitchen, Kitchen Island, Open Floorplan, Pantry, Split Bedrooms, Walk-In Closet(s)
- Flooring: Carpet, Tile
Interior area
- Total structure area: 2,070
- Total interior livable area: 1,700 sqft
Property
Parking
- Total spaces: 1
- Parking features: Additional Parking, Attached, Garage, Guest
- Attached garage spaces: 1
Features
- Levels: Two
- Stories: 2
- Patio & porch: Covered, Rear Porch, Screened
- Has view: Yes
- View description: Trees/Woods
Lot
- Size: 2,178 Square Feet
Details
- Parcel number: 1294300140
- Zoning description: Residential
Construction
Type & style
- Home type: Townhouse
- Architectural style: Traditional
- Property subtype: Townhouse
- Attached to another structure: Yes
Materials
- Composition Siding
- Roof: Shingle
Condition
- Updated/Remodeled
- New construction: No
- Year built: 2021
Utilities & green energy
- Electric: 150 Amp Service
- Sewer: Public Sewer
- Water: Public
- Utilities for property: Cable Available, Electricity Connected, Sewer Connected, Water Connected
Community & HOA
Community
- Security: Fire Alarm, Smoke Detector(s)
- Subdivision: Pottsburg Pointe
HOA
- Has HOA: Yes
- Amenities included: Pool
- Services included: Maintenance Grounds, Maintenance Structure, Pest Control, Trash
- HOA fee: $240 monthly
Location
- Region: Jacksonville
Financial & listing details
- Price per square foot: $158/sqft
- Tax assessed value: $252,600
- Annual tax amount: $4,981
- Date on market: 9/7/2025
- Listing terms: Cash,Conventional,FHA,VA Loan
- Road surface type: Asphalt
Estimated market value
Not available
Estimated sales range
Not available
$2,212/mo
Price history
| Date | Event | Price |
|---|---|---|
| 7/21/2026 | Price change | $269,000-2.9%$158/sqft |
Source:  realMLS #2018262 Report a problem realMLS #2018262 Report a problem | ||
| 10/23/2025 | Price change | $277,000-5.8%$163/sqft |
Source: realMLS #2018262 Report a problem | ||
| 10/19/2025 | Price change | $294,000-1.7%$173/sqft |
Source: realMLS #2018262 Report a problem | ||
| 9/7/2025 | Listed for sale | $299,000-2.6%$176/sqft |
Source: realMLS #2018262 Report a problem | ||
| 9/23/2024 | Listing removed | $307,000$181/sqft |
Source: realMLS #2018262 Report a problem | ||
| 9/19/2024 | Listing removed | $2,000$1/sqft |
Source: Zillow Rentals Report a problem | ||
| 9/18/2024 | Listed for sale | $307,000$181/sqft |
Source: realMLS #2018262 Report a problem | ||
| 9/5/2024 | Listing removed | $307,000$181/sqft |
Source:  Engel & Volkers #2018262 Report a problem Engel & Volkers #2018262 Report a problem | ||
| 9/5/2024 | Listed for rent | $2,000$1/sqft |
Source: Zillow Rentals Report a problem | ||
| 6/17/2024 | Price change | $307,000-2.1%$181/sqft |
Source: realMLS #2018262 Report a problem | ||
| 6/6/2024 | Price change | $313,500-0.5%$184/sqft |
Source: realMLS #2018262 Report a problem | ||
| 4/5/2024 | Listed for sale | $315,000+31.4%$185/sqft |
Source: realMLS #2018262 Report a problem | ||
| 2/26/2021 | Sold | $239,800$141/sqft |
Source: Public Record Report a problem | ||
Public tax history
| Year | Property taxes | Tax assessment |
|---|---|---|
| 2024 | $4,694 -5.8% | $252,600 -5.2% |
| 2023 | $4,982 +15.7% | $266,484 +10% |
| 2022 | $4,307 +520.2% | $242,259 +537.5% |
| 2021 | $694 +3.8% | $38,000 |
| 2020 | $669 | $38,000 |
Find assessor info on the county website
Monthly payment
Est. payment
Payment breakdown
Explore the cost of this home by adjusting the details. Changes won't be saved.Climate risks
Neighborhood: Empire Point
Nearby schools
GreatSchools rating
- 3/10Love Grove Elementary SchoolGrades: PK-5Distance: 0.8 mi
- 3/10Arlington Middle SchoolGrades: 6-8Distance: 3.2 mi
- 2/10Englewood High SchoolGrades: 9-12Distance: 2.2 mi
Schools provided by the listing agent
- Elementary: Love Grove
- Middle: Arlington
- High: Englewood
Source: realMLS. This data may not be complete. We recommend contacting the local school district to confirm school assignments for this home.
- $288,7003 bd3 ba1.7k sqft1627 Pottsburg Point Dr, Jacksonville, FL 32207Off Market

- $250,6002 bd3 ba1.6k sqft1623 Pottsburg Point Dr, Jacksonville, FL 32207Off Market
- $260,8003 bd2 ba1.5k sqft1629 Pottsburg Point Dr, Jacksonville, FL 32207Off Market
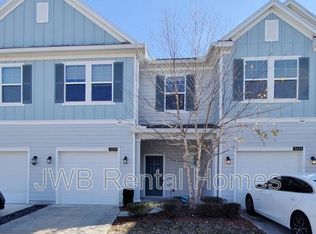
- $298,4003 bd3 ba1.7k sqft1621 Pottsburg Point Dr, Jacksonville, FL 32207Off Market

- $270,0003 bd3 ba1.7k sqft1631 Pottsburg Point Dr, Jacksonville, FL 32207Off Market
- $287,5003 bd3 ba1.7k sqft1615 Pottsburg Point Dr, Jacksonville, FL 32207Sold
- $250,0002 bd2 ba1.5k sqft1633 Pottsburg Point Dr, Jacksonville, FL 32207Sold
- $293,7003 bd3 ba1.8k sqft1635 Pottsburg Point Dr, Jacksonville, FL 32207Off Market
A local agent can set up tours, give advice and negotiate with sellers.
Similar homes
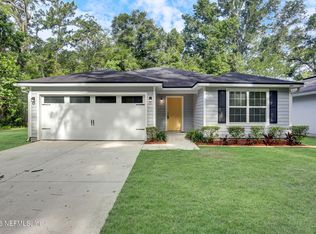
- $250,0003 bd2 ba1.1k sqft3888 BOLT Avenue, Jacksonville, FL 32207For Sale
 MLS ID #2154285, TONY CURRY, JR. realMLS
 - $280,0004 bd3 ba1.6k sqft168 ODELL Street, Jacksonville, FL 32211For Sale
 MLS ID #2154889, TONY CURRY, JR. realMLS
 - $259,0003 bd3 ba1.5k sqft1308 MULL Street, Jacksonville, FL 32205For Sale
 MLS ID #2157034, BENJAMAN BLISS. realMLS

 - $284,0003 bd3 ba1.7k sqft4156 CROWNWOOD Drive, Jacksonville, FL 32216For Sale
 MLS ID #2151009, LINDSAY ELLIS. realMLS
 - $285,0003 bd3 ba1.7k sqft2529 CANEY OAKS Drive W, Jacksonville, FL 32218For SaleMLS ID #2154966, ANGELA WAKEFIELD-MANNING. realMLS
- $304,9003 bd3 ba1.7k sqft4134 HIGHWOOD Drive, Jacksonville, FL 32216For SaleMLS ID #2154687, STEPHANIE DELLAMORTA. realMLS
- $247,8002 bd3 ba1.2k sqft7927 ECHO SPRINGS Road, Jacksonville, FL 32256For SaleMLS ID #2154707, PAMELA DAVIS. realMLS
- $225,0002 bd3 ba1.1k sqft941 ROTARY Road, Jacksonville, FL 32211For SaleMLS ID #2151540, ANNIE CRAWFORD. realMLS
- $215,0003 bd3 ba1.4k sqft1591 LANDAU Road, Jacksonville, FL 32225For SaleMLS ID #2152126, CHRISTINE MARIE LANDRAU. realMLS
- $265,0002 bd3 ba1.4k sqft13344 OCEAN MIST Drive, Jacksonville, FL 32258For SaleMLS ID #2152937, MARIA RAYMER. realMLS
- $319,5003 bd4 ba2.1k sqft4528 CAPITAL DOME Drive, Jacksonville, FL 32246For SaleMLS ID #2156873, THOMAS HUTCHESON. realMLS
- $232,9003 bd3 ba1.7k sqft7365 PALM HILLS Drive, Jacksonville, FL 32244For SaleMLS ID #2149151, TANA MANKUS. realMLS
- $324,0003 bd4 ba2.1k sqft4454 CAPITAL DOME Drive, Jacksonville, FL 32246For SaleMLS ID #2143606, CLAUDIA BERGER-AYER. realMLS
- $245,0003 bd3 ba1.4k sqft6199 BARTRAM VILLAGE Drive, Jacksonville, FL 32258For SaleMLS ID #2154526, TERESA LUNDGREN. realMLS
- $250,9463 bd3 ba1.3k sqft5555 ARROW Lane, Jacksonville, FL 32220New ConstructionrealMLS
- $319,9003 bd2 ba1.7k sqft16190 KAYLA COVE Court, Jacksonville, FL 32218For SaleMLS ID #2158761, REBECCA PARKER. realMLS
- $229,4993 bd3 ba1.4k sqft862 CAPITOL Parkway, Jacksonville, FL 32218For SaleMLS ID #2107882, KURT BOGART. realMLS
- $335,0003 bd3 ba1.5k sqft11473 SURFLINE Court, Jacksonville, FL 32256For SaleMLS ID #2143515, MaryAnne Rodriguez. realMLS
- $199,0003 bd3 ba1.5k sqft2754 HOLLYBROOK Lane, Orange Park, FL 32073For SaleMLS ID #2158595, MEHAK STEVENS. realMLS
- $264,9993 bd3 ba1.4k sqft704 HOLLY LAKES Drive, Orange Park, FL 32073For SaleMLS ID #2152778, CHERYA CAVANAUGH. realMLS
