[ASK ABOUT AVAILABLE LOAN PROGRAM OFFERING UP TO $12,500 IN ASSISTANCE, HELPING MAKE HOMEOWNERSHIP MORE AFFORDABLE FOR QUALIFIED BUYERS - SEE FLYER FOR INFO!] Now Introducing the Blakely floor plan - a 4 bedroom floor plan presenting a perfect blend of modern design, comfort & quality craftsmanship. Experience the advantages of Brand NEW Construction & the pride of home ownership in a space that's entirely fresh, functional & truly yours! The open-concept layout features a spacious living area that flows seamlessly into the kitchen, complete with beautiful white cabinetry, granite countertops & brand-new SS appliances. Downstairs, you'll find durable wood-look vinyl flooring, while upstairs offers plush carpeting in all bedrooms for added comfort. The primary suite is located on the 1st floor & includes a private ensuite bath w/ a dual vanity, granite countertops, and crisp white cabinetry. A half bath is conveniently located downstairs for guests while upstairs you'll find 3... additional bedrooms & a full bathroom. The exterior features durable cementitious Hardie board siding, & with a Brand NEW roof, HVAC system, plumbing, & electrical you can enjoy peace of mind for years to come all backed by a 7 YEAR STRUCTURAL WARRANTY! Convenient Arlington location near Bruce Park, Arlingwood Park, and Tree Hill Nature Center, and centrally located to Downtown Jacksonville, the beaches, and shopping & dining at the St. Johns Town Center. Schedule your showing today!
Active under contract
$294,900
9091 INDIA Avenue, Jacksonville, FL 32211
4beds
1,555sqft
:
Get pre-qualified$1,983/mo
Single Family Residence
Built in 2026
-- sqft lot
$294,300 Zestimate®
$190/sqft
$-- HOA
What's special
- 28 days |
- 661 |
- 61 |
Zillow last checked:
Listing updated:
Listed by:
DANIEL DANYUS 904-502-8401,
JWB REALTY LLC 904-737-0035,
MENSUR MOLLA 904-210-9862
Source: realMLS,MLS#: 2155447
Facts & features
Interior
Bedrooms & bathrooms
- Bedrooms: 4
- Bathrooms: 3
- Full bathrooms: 2
- 1/2 bathrooms: 1
Primary bedroom
- Level: Second
Bedroom 1
- Level: Second
Bedroom 2
- Level: Second
Dining room
- Level: First
Kitchen
- Level: First
Living room
- Level: First
Heating
- Central, Electric
Cooling
- Central Air, Electric
Appliances
- Included: Dishwasher, Electric Range, Electric Water Heater, Microwave, Refrigerator
- Laundry: Electric Dryer Hookup, Upper Level, Washer Hookup
Features
- Breakfast Bar, Entrance Foyer, Pantry, Primary Bathroom - Tub with Shower, Master Downstairs, Split Bedrooms, Walk-In Closet(s)
- Flooring: Carpet, Vinyl
Interior area
- Total interior livable area: 1,555 sqft
Property
Parking
- Total spaces: 1
- Parking features: Attached, Garage
- Attached garage spaces: 1
Features
- Levels: Two
- Stories: 2
- Fencing: Back Yard
Details
- Parcel number: 1437760000
Construction
Type & style
- Home type: SingleFamily
- Architectural style: Traditional
- Property subtype: Single Family Residence
Materials
- Fiber Cement, Frame
- Roof: Shingle
Condition
- New construction: Yes
- Year built: 2026
Utilities & green energy
- Sewer: Public Sewer
- Water: Well
- Utilities for property: Electricity Connected, Sewer Connected, Water Connected
Community & HOA
Community
- Security: Smoke Detector(s)
- Subdivision: Oakwood Villa Ests
HOA
- Has HOA: No
Location
- Region: Jacksonville
Financial & listing details
- Price per square foot: $190/sqft
- Tax assessed value: $89,147
- Annual tax amount: $1,158
- Date on market: 7/22/2026
- Listing terms: Cash,Conventional,FHA,VA Loan
- Road surface type: Asphalt
Estimated market value
$294,300
$280,000 - $309,000
$1,949/mo
Price history
| Date | Event | Price |
|---|---|---|
| 7/22/2026 | Listed for sale | $294,900+293.2%$190/sqft |
Source:  realMLS #2155447 Report a problem realMLS #2155447 Report a problem | ||
| 8/16/2025 | Sold | $75,000+697.9%$48/sqft |
Source: Public Record Report a problem | ||
| 5/11/1999 | Sold | $9,400$6/sqft |
Source: Public Record Report a problem | ||
Public tax history
| Year | Property taxes | Tax assessment |
|---|---|---|
| 2024 | $1,158 +3.5% | $36,569 +10% |
| 2023 | $1,119 +33.3% | $33,245 +10% |
| 2022 | $839 +12.6% | $30,223 +10% |
| 2021 | $745 +8.3% | $27,476 +10% |
| 2020 | $688 +5.8% | $24,979 +10% |
| 2019 | $651 +6.5% | $22,709 +10% |
| 2018 | $611 | $20,645 +3.2% |
| 2017 | $611 +11% | $19,997 +16.5% |
| 2016 | $551 +6.3% | $17,165 -3.6% |
| 2015 | $518 +1.6% | $17,800 +26.2% |
| 2014 | $510 | $14,102 -39.8% |
| 2013 | -- | $23,439 -1.5% |
| 2012 | -- | $23,801 -29.4% |
| 2011 | -- | $33,720 -7.3% |
| 2010 | -- | $36,375 |
| 2009 | -- | $36,375 +24.6% |
| 2006 | -- | $29,203 +6% |
| 2005 | $512 | $27,540 +1.5% |
| 2004 | -- | $27,140 +7.7% |
| 2003 | $489 | $25,194 -0.8% |
| 2002 | -- | $25,394 -1.6% |
| 2001 | -- | $25,794 +3.6% |
| 2000 | -- | $24,894 -2.4% |
| 1999 | -- | $25,494 |
Find assessor info on the county website
Monthly payment
Est. payment
Payment breakdown
Explore the cost of this home by adjusting the details. Changes won't be saved.Climate risks
Neighborhood: Woodland Acres
Nearby schools
GreatSchools rating
- 3/10Woodland Acres Elementary SchoolGrades: PK-5Distance: 0.6 mi
- 3/10Arlington Middle SchoolGrades: 6-8Distance: 1.3 mi
- 2/10Terry Parker High SchoolGrades: 9-12Distance: 1.6 mi
Schools provided by the listing agent
- Middle: Select One
Source: realMLS. This data may not be complete. We recommend contacting the local school district to confirm school assignments for this home.
- $286,0204 bd3 ba1.5k sqft9097 India Ave, Jacksonville, FL 32211Pending

- $294,9004 bd3 ba1.5k sqft9089 India Ave, Jacksonville, FL 32211New Construction

- $268,9004 bd3 ba1.5k sqft9087 India Ave, Jacksonville, FL 32211Sold

- $276,4004 bd3 ba1.5k sqft9081 India Ave, Jacksonville, FL 32211Off Market
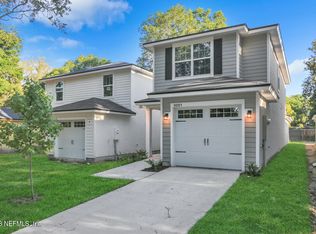
- $15,2783 bd3 ba1.5k sqft9109 India Ave, Jacksonville, FL 32211Off Market
- $245,9003 bd2 ba1.5k sqft9109 India Ave, Jacksonville, FL 32211Off Market
- $282,7004 bd2 ba1.6k sqft9115 India Ave, Jacksonville, FL 32211Off Market
- $295,0004 bd3 ba1.6k sqft9075 India Ave, Jacksonville, FL 32211Sold
A local agent can set up tours, give advice and negotiate with sellers.
Similar homes
- $289,0003 bd2 ba1.3k sqft5298 FLORAL BLUFF Court, Jacksonville, FL 32211For Sale
 MLS ID #2159233, ELISBET CARVAJAL. realMLS
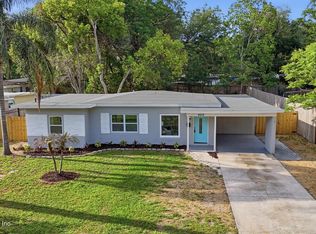
 - $298,0004 bd2 ba1.3k sqft459 TABOR Drive S, Jacksonville, FL 32216For Sale
 MLS ID #2148402, MARIO ECHEVERRI OSPINA. realMLS
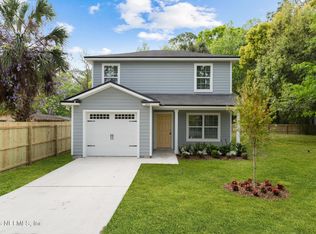
 - $305,0004 bd3 ba1.6k sqft2010 SHERIDAN Lane, Jacksonville, FL 32207For Sale
 MLS ID #2136919, MENSUR MOLLA. realMLS
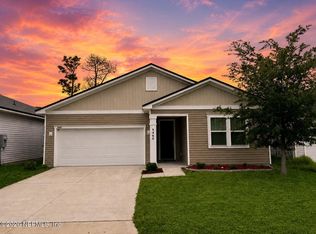
 - $294,9003 bd2 ba1.5k sqft9460 SCAUP Way, Jacksonville, FL 32218For Sale
 MLS ID #2147780, MATTHIAS BERRANG. realMLS
 - $284,9904 bd2 ba1.4k sqft1463 OTTAWA Avenue, Jacksonville, FL 32210New ConstructionMLS ID #2158164, ALEXANDRIA CHIASSON. realMLS
- $355,0003 bd2 ba1.6k sqft3172 GREEN ARBOR Place, Jacksonville, FL 32277For SaleMLS ID #2156979, CHRYSTELLE ANCELOT. realMLS
- $310,0004 bd2 ba1.7k sqft9739 VILLIERS Drive S, Jacksonville, FL 32221For SaleMLS ID #2158311, MENSUR MOLLA. realMLS
- $325,0004 bd2 ba1.8k sqft9520 E HARRIET Avenue, Jacksonville, FL 32208For SaleMLS ID #2158469, ANTHONY LEWIS. realMLS
- $359,9904 bd2 ba1.4k sqft401 JACKSON Road, Jacksonville, FL 32225New ConstructionMLS ID #2154147, JACQUELYN SCOTT. realMLS
- $269,9903 bd2 ba1.2k sqft4254 GILBERT Street, Jacksonville, FL 32207New ConstructionMLS ID #2158329, SAMANTHA MORTON. realMLS
- $269,9903 bd2 ba1.2k sqft4247 VICTOR Street, Jacksonville, FL 32207New ConstructionMLS ID #2158312, SAMANTHA MORTON. realMLS
- $299,0003 bd3 ba1.3k sqft4935 NEBULA Lane, Jacksonville, FL 32256For SaleMLS ID #2136839, ELAINE SAMAAN. realMLS
- $299,9044 bd2 ba1.7k sqft7958 HAMMOND Boulevard, Jacksonville, FL 32220New ConstructionMLS ID #2147550, MENSUR MOLLA. realMLS
- $239,9903 bd3 ba1.2k sqft147 43RD Street E, Jacksonville, FL 32208New ConstructionMLS ID #2158152, KELLY IDELLA BREWIN. realMLS
- $319,9004 bd2 ba1.6k sqft8222 FOXDALE Drive, Jacksonville, FL 32210New ConstructionMLS ID #2155384, CHAD NEUMANN. realMLS
- $429,0003 bd2 ba1.9k sqft3077 HAWKS HILL Lane, Jacksonville, FL 32216For SaleMLS ID #2157937, STACEY BURKINS. realMLS
- $330,0004 bd2 ba1.7k sqft6117 PATRIOTS LANDING Lane, Jacksonville, FL 32244For SaleMLS ID #2146813, MATTHEW ADAM LATIFF. realMLS
- $315,0003 bd2 ba1.6k sqft8277 MARIETTA STILL Drive, Jacksonville, FL 32220For SaleMLS ID #2157216, JEREMIAH CHRISTMAS. realMLS
- $356,0004 bd2 ba1.7k sqft5529 NETTIE Road, Jacksonville, FL 32207For SaleMLS ID #2139768, MENSUR MOLLA. realMLS
- $249,9903 bd3 ba1.2k sqft716 LOCUST Street, Jacksonville, FL 32205New ConstructionMLS ID #2158161, ALEXANDRIA CHIASSON. realMLS
