Updated and Move-in ready! This 4-bedroom, 2.5-bath home in the San Marco area offers 1,641 square feet of thoughtfully designed living space on a large lot! This home also includes a convenient attached garage. Step inside to a spacious living room that flows seamlessly into the beautifully updated kitchen, featuring granite countertops, a center island with modern pendant lighting, and brand-new stainless steel appliances. Just off the kitchen, you'll find a dedicated dining area with direct access to the backyard--perfect for entertaining or relaxing outdoors. The primary suite is conveniently located on the ground floor and includes a private ensuite bathroom. Upstairs, you'll find the remaining bedrooms, offering flexibility for family, guests, or a home office. Enjoy updated fixtures in all bathrooms and stylish wood-look laminate flooring throughout the home w/ Brand New plush carpeting in the bedrooms. Situated on a large lot with new fence, covering the left side and rear. San Marco is one of Jacksonville's charming and historic areas, known for its boutique shopping, vibrant dining scene, and walk-able town square.
Located just minutes from Downtown, it offers a lively community atmosphere.
[Preferred Lender offering a 1-0 interest rate buy down! Enjoy a lower interest rate your first year, making monthly payments more affordable. This incentive is lender -funded and available when using the seller's preferred lender - see flyer for more info!]
Active
Price cut: $14.9K (7/30)
$305,000
2010 SHERIDAN Lane, Jacksonville, FL 32207
4beds
1,641sqft
:
Get pre-qualified$2,072/mo
Single Family Residence
Built in 2016
-- sqft lot
$316,800 Zestimate®
$186/sqft
$-- HOA
What's special
Convenient attached garageGranite countertopsLarge lotBrand-new stainless steel appliancesPrivate ensuite bathroom
- 128 days |
- 1,217 |
- 134 |
Zillow last checked:
Listing updated:
Listed by:
MENSUR MOLLA 904-210-9862,
JWB REALTY LLC 904-737-0035,
DANIEL DANYUS 904-502-8401
Source: realMLS,MLS#: 2136919
Facts & features
Interior
Bedrooms & bathrooms
- Bedrooms: 4
- Bathrooms: 3
- Full bathrooms: 2
- 1/2 bathrooms: 1
Heating
- Central
Cooling
- Central Air
Appliances
- Included: Dishwasher, Electric Range, Electric Water Heater, Microwave, Refrigerator
- Laundry: Electric Dryer Hookup, Washer Hookup
Features
- Breakfast Bar, Built-in Features, Ceiling Fan(s), Kitchen Island, Pantry, Primary Bathroom - Tub with Shower, Master Downstairs, Vaulted Ceiling(s), Walk-In Closet(s)
- Flooring: Carpet, Laminate
Interior area
- Total interior livable area: 1,641 sqft
Property
Parking
- Total spaces: 1
- Parking features: Garage
- Garage spaces: 1
Features
- Levels: Two
- Stories: 2
- Patio & porch: Patio
- Fencing: Wood
Details
- Parcel number: 1260230010
- Zoning description: Residential
Construction
Type & style
- Home type: SingleFamily
- Architectural style: Traditional
- Property subtype: Single Family Residence
Condition
- Updated/Remodeled
- New construction: No
- Year built: 2016
Utilities & green energy
- Sewer: Septic Tank
- Water: Public
- Utilities for property: Cable Available, Sewer Connected, Water Connected
Community & HOA
Community
- Subdivision: San Marco
HOA
- Has HOA: No
Location
- Region: Jacksonville
Financial & listing details
- Price per square foot: $186/sqft
- Tax assessed value: $235,914
- Annual tax amount: $4,426
- Date on market: 3/26/2026
- Listing terms: Cash,Conventional,FHA,VA Loan
- Road surface type: Asphalt
Estimated market value
$316,800
$301,000 - $333,000
$1,975/mo
Price history
| Date | Event | Price |
|---|---|---|
| 7/30/2026 | Price change | $305,000-4.7%$186/sqft |
Source:  realMLS #2136919 Report a problem realMLS #2136919 Report a problem | ||
| 7/21/2026 | Price change | $319,904-1.5%$195/sqft |
Source: realMLS #2136919 Report a problem | ||
| 7/7/2026 | Price change | $324,700-1.6%$198/sqft |
Source: realMLS #2136919 Report a problem | ||
| 6/23/2026 | Price change | $329,900-1.5%$201/sqft |
Source: realMLS #2136919 Report a problem | ||
| 6/9/2026 | Price change | $335,000-1.4%$204/sqft |
Source: realMLS #2136919 Report a problem | ||
| 5/26/2026 | Price change | $339,900-1.3%$207/sqft |
Source: realMLS #2136919 Report a problem | ||
| 5/5/2026 | Price change | $344,443-0.9%$210/sqft |
Source: realMLS #2136919 Report a problem | ||
| 4/21/2026 | Price change | $347,700-0.7%$212/sqft |
Source: realMLS #2136919 Report a problem | ||
| 3/5/2026 | Price change | $350,000+2.9%$213/sqft |
Source: realMLS #2118299 Report a problem | ||
| 1/28/2026 | Price change | $340,000-1.4%$207/sqft |
Source: realMLS #2118299 Report a problem | ||
| 1/14/2026 | Price change | $345,000-0.7%$210/sqft |
Source: realMLS #2118299 Report a problem | ||
| 12/9/2025 | Price change | $347,500-0.7%$212/sqft |
Source: realMLS #2118299 Report a problem | ||
| 11/17/2025 | Listed for sale | $350,000+3400%$213/sqft |
Source: realMLS #2118299 Report a problem | ||
| 9/30/2020 | Listing removed | $1,450$1/sqft |
Source: Zillow Rental Network Premium Report a problem | ||
| 9/9/2020 | Listed for rent | $1,450$1/sqft |
Source: Zillow Rental Network Premium Report a problem | ||
| 3/10/2016 | Sold | $10,000+332.3%$6/sqft |
Source: Public Record Report a problem | ||
| 9/18/2008 | Sold | $2,313$1/sqft |
Source: Public Record Report a problem | ||
Public tax history
| Year | Property taxes | Tax assessment |
|---|---|---|
| 2024 | $4,426 +1.9% | $235,914 +4.1% |
| 2023 | $4,344 +13% | $226,726 +10% |
| 2022 | $3,843 +10.1% | $206,115 +10% |
| 2021 | $3,491 +2.1% | $187,378 +2.9% |
| 2020 | $3,420 -1.1% | $182,179 +0.2% |
| 2019 | $3,459 +11.5% | $181,743 +13.4% |
| 2018 | $3,101 | $160,331 +8.5% |
| 2017 | $3,101 +6.7% | $147,833 +1227.3% |
| 2016 | $2,907 +1305.9% | $11,138 |
| 2015 | $207 -1.7% | $11,138 |
| 2014 | $210 | $11,138 |
| 2013 | -- | $11,138 |
| 2012 | -- | $11,138 |
| 2011 | -- | $11,138 |
| 2010 | -- | $11,138 -50% |
| 2009 | -- | $22,275 +155.2% |
| 2006 | -- | $8,730 |
| 2005 | $162 | $8,730 |
| 2004 | -- | $8,730 |
| 2003 | $169 | $8,730 |
| 2002 | -- | $8,730 |
| 2001 | -- | $8,730 |
| 2000 | -- | $8,730 +49.2% |
| 1999 | -- | $5,850 |
Find assessor info on the county website
Monthly payment
Est. payment
Payment breakdown
Explore the cost of this home by adjusting the details. Changes won't be saved.Climate risks
Neighborhood: San Marco
Nearby schools
GreatSchools rating
- 10/10Hendricks Avenue Elementary SchoolGrades: PK-5Distance: 0.5 mi
- 2/10Alfred I. Dupont Middle SchoolGrades: 6-8Distance: 2.7 mi
- 2/10Terry Parker High SchoolGrades: 9-12Distance: 5.5 mi
Schools provided by the listing agent
- Middle: Select One
Source: realMLS. This data may not be complete. We recommend contacting the local school district to confirm school assignments for this home.
- $9901 bd1 ba840 sqft1749-1751 Sheridan Ln S, Jacksonville, FL 32207For Rent
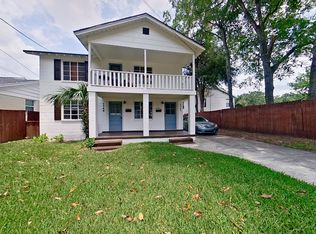
- $144,3003 bd1 ba864 sqft2074 Sheridan Ln, Jacksonville, FL 32207Off Market
- $25,578-- bd-- ba-- sqft2074 Sheridan Ln, Jacksonville, FL 32207Off Market
- $152,6003 bd1 ba864 sqft3624 Sheridan Ln S, Jacksonville, FL 32207Off Market
- $38,6404 bd2 ba1.6k sqft2036 Sheridan St, JACKSONVILLE, FL 32207Off Market
- $328,6004 bd2 ba1.6k sqft2036 Sheridan St, Jacksonville, FL 32207Off Market
- $328,2004 bd2 ba1.6k sqft2048 Sheridan St, Jacksonville, FL 32207Off Market
- $150,0003 bd1 ba1.1k sqft2028 Sheridan St, Jacksonville, FL 32207Sold
A local agent can set up tours, give advice and negotiate with sellers.
Similar homes
- $300,0003 bd2 ba1.2k sqft5102 DAMASCUS Road S, Jacksonville, FL 32207For Sale
 MLS ID #2157351, KYLE WILLIAMS. realMLS
 - $--3 bd2 ba1.4k sqft8467 Santana Ct, Jacksonville, FL 32220Auction
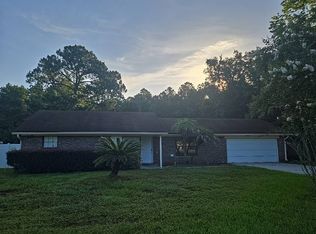 Auction.com 2
 - $250,0003 bd2 ba1.1k sqft3888 BOLT Avenue, Jacksonville, FL 32207For Sale
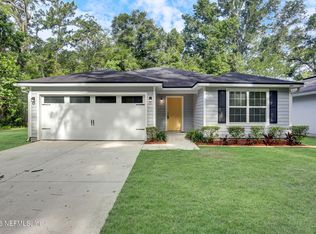 MLS ID #2154285, TONY CURRY, JR. realMLS
 - $356,0004 bd2 ba1.7k sqft5529 NETTIE Road, Jacksonville, FL 32207For Sale
 MLS ID #2139768, MENSUR MOLLA. realMLS
 - $289,0004 bd3 ba1.6k sqft168 ODELL Street, Jacksonville, FL 32211For SaleMLS ID #2154889, TONY CURRY, JR. realMLS
- $335,0004 bd2 ba1.7k sqft2696 ANNISTON Road, Jacksonville, FL 32246For SaleMLS ID #2147268, GEOFFREY BLUM. realMLS
- $330,0004 bd2 ba1.7k sqft6117 PATRIOTS LANDING Lane, Jacksonville, FL 32244For SaleMLS ID #2146813, MATTHEW ADAM LATIFF. realMLS
- $254,9903 bd3 ba1.2k sqft716 LOCUST Street, Jacksonville, FL 32205New ConstructionMLS ID #2158161, ALEXANDRIA CHIASSON. realMLS
- $319,0003 bd2 ba2.1k sqft2393 RUSTY LAKES Lane, Jacksonville, FL 32221For SaleMLS ID #2149953, ERICA WASHKILL. realMLS
- $294,9004 bd3 ba1.5k sqft9091 INDIA Avenue, Jacksonville, FL 32211New ConstructionMLS ID #2155447, DANIEL DANYUS. realMLS
- $314,9003 bd2 ba1.8k sqft15763 TWIN CREEK Drive, Jacksonville, FL 32218For SaleMLS ID #2146831, KENNETH BLAKE COOK. realMLS
- $324,0003 bd2 ba1.4k sqft2778 LANTANA LAKES Drive W, Jacksonville, FL 32246For SaleMLS ID #2152484, ERICA L JOLLES PA. realMLS
- $299,0003 bd2 ba1.9k sqft145 FORT MILTON Drive, Jacksonville, FL 32220For SaleMLS ID #2149696, ALYSSA KEY. realMLS
- $262,0004 bd2 ba1.5k sqft8454 KONA Avenue, Jacksonville, FL 32211For SaleMLS ID #2151653, BLAKE KENNEDY. realMLS
- $287,5003 bd2 ba1.2k sqft10769 ALUMNI Way, Jacksonville, FL 32246For SaleMLS ID #2137484, STEVEN CROY. realMLS
- $274,9004 bd2 ba1.6k sqft7065 PLYMOUTH GROVE Court, Jacksonville, FL 32220For SaleMLS ID #2148276, DAVID BLAIR. realMLS
- $230,0004 bd2 ba1.4k sqft8401 JASPER Avenue, Jacksonville, FL 32211For SaleMLS ID #2156827, TONY CURRY, JR. realMLS
- $314,0004 bd2 ba1.9k sqft12387 ANARANIA Drive, Jacksonville, FL 32220For SaleMLS ID #2151254, LUIS TORRES GARCIA. realMLS
- $295,0003 bd3 ba1.7k sqft4186 MARBLEWOOD Lane, Jacksonville, FL 32216For SaleMLS ID #2150628, NAOMI WILKINSON. realMLS
- $289,9003 bd2 ba1.4k sqft440 TAURUS Lane, Orange Park, FL 32073For SaleMLS ID #2156748, CHRISTINE GASKILL. realMLS
