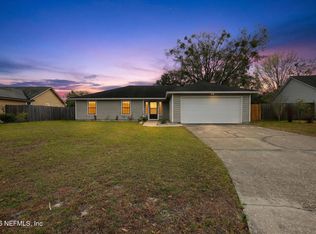
Welcome to beautifully updated 145 Fort Milton!! Imagine evenings on your patio, overlooking a scenic Nature Preserve and our beautiful Florida sunsets! This home has brand new flooring throughout, brand new light fixtures, freshly painted interior, newer roof (2020) and has a VERY large primary owner's suite, with en-suite walk-in closet and en-suite bathroom, floorplan boasts that this is on the other side of the home from the rest of the bedrooms, and a front office drenched with light midday. High ceilings, wonderful light coming in through the windows, and laundry indoors! Walk-in pantry, large open floorplan between kitchen and large living room with its' own fireplace and 2-car garage. Great home for a family, retiree, multi-generational living, single person or couple wanting a few bonus rooms and guest rooms in a beautiful home at a great price.
Active under contract
Price cut: $16K (7/12)
$299,000
145 FORT MILTON Drive, Jacksonville, FL 32220
3beds
1,985sqft
:
Get pre-qualified$2,078/mo
Single Family Residence
Built in 2006
0.25 Acres Lot
$291,900 Zestimate®
$151/sqft
$48/mo HOA
What's special
Beautifully updatedFreshly painted interiorEn-suite bathroomHigh ceilingsLaundry indoorsBrand new light fixturesBrand new flooring throughout
- 46 days |
- 493 |
- 34 |
Zillow last checked:
Listing updated:
Listed by:
ALYSSA KEY 904-999-7130,
MOMENTUM REALTY 904-903-1558
Source: realMLS,MLS#: 2149696
Facts & features
Interior
Bedrooms & bathrooms
- Bedrooms: 3
- Bathrooms: 2
- Full bathrooms: 2
Heating
- Central, Electric
Cooling
- Central Air, Electric
Appliances
- Included: Dishwasher, Dryer, Electric Oven, Electric Water Heater, Ice Maker, Microwave, Refrigerator, Washer
- Laundry: Electric Dryer Hookup, In Unit, Lower Level, Washer Hookup
Features
- Breakfast Bar, Eat-in Kitchen, Open Floorplan, Pantry, Primary Bathroom - Tub with Shower, Vaulted Ceiling(s), Walk-In Closet(s)
- Flooring: Laminate
- Number of fireplaces: 1
- Fireplace features: Wood Burning
Interior area
- Total interior livable area: 1,985 sqft
Property
Parking
- Total spaces: 2
- Parking features: Garage, On Street
- Garage spaces: 2
- Has uncovered spaces: Yes
Features
- Levels: One
- Stories: 1
- Patio & porch: Covered, Patio, Rear Porch
- Has view: Yes
- View description: Trees/Woods
Lot
- Size: 0.25 Acres
Details
- Parcel number: 0018200730
- Zoning description: Residential
Construction
Type & style
- Home type: SingleFamily
- Architectural style: Ranch,Traditional
- Property subtype: Single Family Residence
Materials
- Frame, Vinyl Siding
- Roof: Shingle
Condition
- Updated/Remodeled
- New construction: No
- Year built: 2006
Utilities & green energy
- Sewer: Public Sewer
- Water: Public
- Utilities for property: Cable Available, Electricity Connected, Sewer Connected, Water Available, Water Connected
Community & HOA
Community
- Security: Smoke Detector(s)
- Subdivision: Hammock Plantation
HOA
- Has HOA: Yes
- HOA fee: $573 annually
- HOA name: Hammock Plantation
Location
- Region: Jacksonville
Financial & listing details
- Price per square foot: $151/sqft
- Tax assessed value: $269,807
- Annual tax amount: $5,301
- Date on market: 6/10/2026
- Listing terms: Cash,Conventional,FHA,VA Loan
- Road surface type: Asphalt, Paved
Estimated market value
$291,900
$277,000 - $306,000
$2,099/mo
Price history
| Date | Event | Price |
|---|---|---|
| 7/12/2026 | Price change | $299,000-5.1%$151/sqft |
Source:  realMLS #2149696 Report a problem realMLS #2149696 Report a problem | ||
| 6/10/2026 | Listed for sale | $315,000-1.6%$159/sqft |
Source: realMLS #2149696 Report a problem | ||
| 5/4/2026 | Listing removed | $320,000$161/sqft |
Source: realMLS #2127012 Report a problem | ||
| 3/31/2026 | Price change | $320,000-1.5%$161/sqft |
Source: realMLS #2127012 Report a problem | ||
| 1/26/2026 | Listed for sale | $325,000+100.5%$164/sqft |
Source: realMLS #2127012 Report a problem | ||
| 5/25/2011 | Sold | $162,100+43.6%$82/sqft |
Source: Public Record Report a problem | ||
| 3/6/2011 | Price change | $112,900+18.8%$57/sqft |
Source: Fannie Mae #571982 Report a problem | ||
| 3/5/2011 | Listed for sale | -- |
Source: foreclosure.com Report a problem | ||
| 11/25/2010 | Listing removed | $95,000$48/sqft |
Source: First Coast Realty Associates Report a problem | ||
| 10/16/2010 | Price change | $95,000-17.4%$48/sqft |
Source: FIRST COAST REALTY ASSOCIATES #543677 Report a problem | ||
| 8/22/2010 | Price change | $115,000-11.5%$58/sqft |
Source: FIRST COAST REALTY ASSOCIATES #543677 Report a problem | ||
| 8/4/2010 | Price change | $130,000-7.1%$65/sqft |
Source: FIRST COAST REALTY ASSOCIATES #543677 Report a problem | ||
| 7/16/2010 | Listed for sale | $140,000-33.9%$71/sqft |
Source: FIRST COAST REALTY ASSOCIATES #543677 Report a problem | ||
| 6/23/2006 | Sold | $211,800+488.3%$107/sqft |
Source: Public Record Report a problem | ||
| 1/11/2006 | Sold | $36,000$18/sqft |
Source: Public Record Report a problem | ||
Public tax history
| Year | Property taxes | Tax assessment |
|---|---|---|
| 2024 | $1,895 +3.5% | $141,373 +3% |
| 2023 | $1,832 +5.2% | $137,256 +3% |
| 2022 | $1,740 +0.7% | $133,259 +3% |
| 2021 | $1,728 +1.2% | $129,378 +1.4% |
| 2020 | $1,708 +1.5% | $127,592 +2.3% |
| 2019 | $1,683 +1.6% | $124,724 +1.9% |
| 2018 | $1,656 | $122,399 +2.1% |
| 2017 | $1,656 +1.6% | $119,882 +2.1% |
| 2016 | $1,630 +0.9% | $117,417 +0.7% |
| 2015 | $1,615 -0.9% | $116,601 +0.8% |
| 2014 | $1,630 | $115,676 +1.5% |
| 2013 | -- | $113,967 -3.4% |
| 2012 | -- | $118,014 -5.1% |
| 2011 | -- | $124,296 -15.7% |
| 2010 | -- | $147,417 -18.6% |
| 2009 | -- | $181,172 +503.9% |
| 2006 | -- | $30,000 |
| 2005 | $557 | $30,000 |
Find assessor info on the county website
Monthly payment
Est. payment
Payment breakdown
Explore the cost of this home by adjusting the details. Changes won't be saved.Climate risks
Neighborhood: Otis
Nearby schools
GreatSchools rating
- 7/10Whitehouse Elementary SchoolGrades: PK-5Distance: 1 mi
- 4/10Baldwin Middle-Senior High SchoolGrades: 6-12Distance: 7 mi
Schools provided by the listing agent
- Elementary: White House
- Middle: Baldwin
- High: Baldwin
Source: realMLS. This data may not be complete. We recommend contacting the local school district to confirm school assignments for this home.
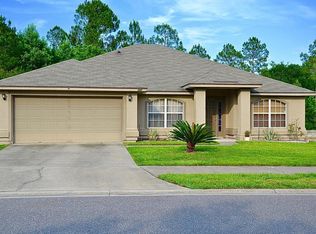
- $316,6003 bd2 ba1.9k sqft137 Fort Milton Dr, Jacksonville, FL 32220Off Market
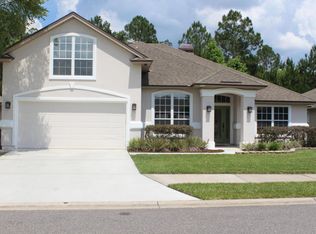
- $347,5004 bd3 ba2.3k sqft153 Fort Milton Dr, Jacksonville, FL 32220Off Market
- $299,8004 bd2 ba1.8k sqft161 Fort Milton Dr, Jacksonville, FL 32220Off Market

- $326,6004 bd2 ba2.2k sqft169 Fort Milton Dr, Jacksonville, FL 32220Off Market
- $300,1003 bd2 ba1.9k sqft149 Perry Creek Dr, Jacksonville, FL 32220Off Market
- $366,5004 bd3 ba2.4k sqft157 Perry Creek Dr, Jacksonville, FL 32220Off Market
- $294,2004 bd2 ba1.8k sqft12001 Dover Village Dr N, Jacksonville, FL 32220Off Market
- $310,4003 bd2 ba1.5k sqft177 Fort Milton Dr, Jacksonville, FL 32220Off Market
A local agent can set up tours, give advice and negotiate with sellers.
Similar homes
- $359,9003 bd2 ba2.5k sqft763 ROLAND LAKES Drive, Jacksonville, FL 32220For Sale
 MLS ID #2142753, Lenee Davis. realMLS
 - $325,0003 bd2 ba1.7k sqft2912 COLD CREEK Boulevard, Jacksonville, FL 32221For Sale
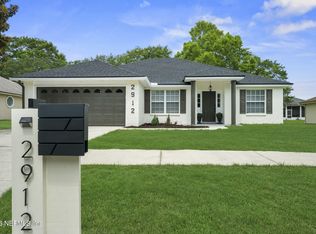 MLS ID #2151156, GIOVANNI VALIENTE. realMLS
 - $374,9003 bd2 ba2.1k sqft2438 TYSON LAKE Drive, Jacksonville, FL 32221For Sale
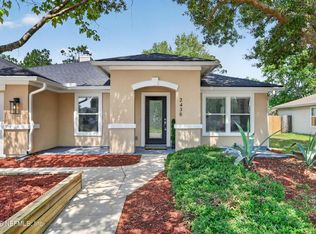 MLS ID #2150560, KAITLIN CHERNYSHOV. realMLS
 - $290,0003 bd2 ba1.7k sqft9614 MAYVILLE Drive E, Jacksonville, FL 32222For Sale
 MLS ID #2131624, TASHA M PALIN. realMLS
 - $382,5004 bd2 ba2.2k sqft10383 MEADOW POINT Drive, Jacksonville, FL 32221For SaleMLS ID #2148744, EDMUND AKERS. realMLS
- $319,9005 bd2 ba2.1k sqft4417 JACKSON HOLE Court, Jacksonville, FL 32210For SaleMLS ID #2150404, TANA MANKUS. realMLS
- $289,9003 bd2 ba1.5k sqft9061 BRIDGECREEK Drive W, Jacksonville, FL 32244For SaleMLS ID #2145087, SUSAN MASSEY HOPKINS. realMLS
- $299,9003 bd2 ba1.6k sqft4017 CHIHUAHUA Court, Jacksonville, FL 32218For SaleMLS ID #2156665, BRIANA JOHNSON. realMLS
- $254,9003 bd2 ba1k sqft10519 TIMBER CREEK Lane, Jacksonville, FL 32221For SaleMLS ID #2135388, VICTORIA ST CLAIR. realMLS
- $299,9003 bd2 ba1k sqft2781 DELLWOOD Avenue, Jacksonville, FL 32205For SaleMLS ID #2148842, HEATHER BILTOC. realMLS
- $292,0004 bd3 ba1.6k sqft5059 GLEN ALAN Court N, Jacksonville, FL 32210For SaleMLS ID #2153719, BRADLEY FISHER. realMLS
- $339,0003 bd2 ba2.1k sqft10199 POWELL CREEK Court, Jacksonville, FL 32222For SaleMLS ID #2143556, CLEMENTINE JACKSON. realMLS
- $319,0003 bd2 ba1.6k sqft9089 FORGEMAKER Court, Jacksonville, FL 32244For SaleMLS ID #2147645, KAREN FOLDS. realMLS
- $299,9003 bd2 ba1.4k sqft342 WILDBERRY Court, Orange Park, FL 32073For SaleMLS ID #2149209, CHRYSTELLE ANCELOT. realMLS
- $319,9004 bd2 ba1.6k sqft8222 FOXDALE Drive, Jacksonville, FL 32210New ConstructionMLS ID #2155384, CHAD NEUMANN. realMLS
- $295,0003 bd2 ba1.4k sqft3239 DEUCE Court, Jacksonville, FL 32277For SaleMLS ID #2151764, RIAD TAHA. realMLS
- $330,0004 bd2 ba1.9k sqft5628 FORT SUMTER Road, Jacksonville, FL 32210For SaleMLS ID #2141516, CHRISTINA ANN RAMIREZ. realMLS
- $250,0004 bd2 ba1.8k sqft1623 ST CLAIR Street, Jacksonville, FL 32254For SaleMLS ID #2154019, HANNAH RUKAB. realMLS
- $319,0004 bd2 ba1.7k sqft736 BELLSHIRE Drive, Orange Park, FL 32065For SaleMLS ID #2154667, DELANEY HAKES LLC. realMLS
- $289,9003 bd2 ba1.2k sqft1684 NIGHT OWL Trail, Middleburg, FL 32068For SaleMLS ID #2145672, KAYA FRECHETTE. realMLS
