Move-in ready 4-bedroom, 2-bathroom home featuring 1,670 home. The open floorplan includes a fresh, neutral paint palette and easy-care flooring throughout. The large kitchen features granite countertops, ample cabinet and counter space, and a breakfast bar for casual seating. The primary suite offers a walk-in closet and an ensuite bathroom with a dual vanity and tile shower. Three additional generously sized bedrooms share a well-appointed hall bathroom. Outside, the backyard features a quiet pond view, and the property includes an attached 2-car garage. Located in a community with a low HOA and a neighborhood pool, this property is an ideal primary residence or a turnkey investment opportunity. Tour today!
Active under contract
$274,900
7065 PLYMOUTH GROVE Court, Jacksonville, FL 32220
4beds
1,670sqft
Single Family Residence
Built in 2020
8,276 Square Feet Lot
$273,100 Zestimate®
$165/sqft
$50/mo HOA
What's special
Well-appointed hall bathroomGranite countertopsFresh neutral paint paletteOpen floorplanEasy-care flooring throughoutPrimary suiteLarge kitchen
- 83 days |
- 242 |
- 17 |
Zillow last checked:
Listing updated:
Listed by:
DAVID BLAIR 904-514-2866,
REDFIN CORPORATION 904-440-0382
Source: realMLS,MLS#: 2148276
Facts & features
Interior
Bedrooms & bathrooms
- Bedrooms: 4
- Bathrooms: 2
- Full bathrooms: 2
Primary bedroom
- Level: First
- Area: 196 Square Feet
- Dimensions: 14.00 x 14.00
Bedroom 2
- Level: First
- Area: 140 Square Feet
- Dimensions: 14.00 x 10.00
Bedroom 3
- Level: First
- Area: 140 Square Feet
- Dimensions: 14.00 x 10.00
Bedroom 4
- Level: First
- Area: 150 Square Feet
- Dimensions: 15.00 x 10.00
Dining room
- Level: First
- Area: 140 Square Feet
- Dimensions: 14.00 x 10.00
Kitchen
- Level: First
- Area: 140 Square Feet
- Dimensions: 14.00 x 10.00
Living room
- Level: First
- Area: 210 Square Feet
- Dimensions: 15.00 x 14.00
Heating
- Electric
Cooling
- Central Air, Electric
Appliances
- Included: Dishwasher, Electric Range, Refrigerator
- Laundry: Electric Dryer Hookup, Washer Hookup
Features
- Ceiling Fan(s), Open Floorplan, Master Downstairs, Walk-In Closet(s)
- Flooring: Vinyl
Interior area
- Total interior livable area: 1,670 sqft
Video & virtual tour
Property
Parking
- Total spaces: 2
- Parking features: Attached, Garage
- Attached garage spaces: 2
Features
- Levels: One
- Stories: 1
- Has view: Yes
- View description: Pond, Water
- Has water view: Yes
- Water view: Pond,Water
- Waterfront features: Pond
Lot
- Size: 8,276 Square Feet
Details
- Parcel number: 0045192395
- Zoning description: Residential
Construction
Type & style
- Home type: SingleFamily
- Architectural style: Traditional
- Property subtype: Single Family Residence
Materials
- Roof: Shingle
Condition
- New construction: No
- Year built: 2020
Utilities & green energy
- Sewer: Public Sewer
- Water: Public
- Utilities for property: Cable Available, Electricity Connected, Sewer Connected, Water Connected
Community & HOA
Community
- Subdivision: Pritchard Plantation
HOA
- Has HOA: Yes
- Amenities included: Pool
- Services included: Maintenance Grounds
- HOA fee: $150 quarterly
Location
- Region: Jacksonville
Financial & listing details
- Price per square foot: $165/sqft
- Tax assessed value: $232,550
- Annual tax amount: $4,352
- Date on market: 6/2/2026
- Listing terms: Cash,Conventional,FHA,USDA Loan,VA Loan
- Road surface type: Paved
Estimated market value
$273,100
$259,000 - $287,000
$1,896/mo
Price history
| Date | Event | Price |
|---|---|---|
| 6/2/2026 | Listed for sale | $274,900$165/sqft |
Source:  realMLS #2148276 Report a problem realMLS #2148276 Report a problem | ||
| 11/10/2025 | Listing removed | $1,825$1/sqft |
Source: Zillow Rentals Report a problem | ||
| 10/27/2025 | Price change | $1,825-1.6%$1/sqft |
Source: Zillow Rentals Report a problem | ||
| 10/8/2025 | Price change | $1,855-1.1%$1/sqft |
Source: Zillow Rentals Report a problem | ||
| 9/3/2025 | Listed for rent | $1,875$1/sqft |
Source: Zillow Rentals Report a problem | ||
Public tax history
| Year | Property taxes | Tax assessment |
|---|---|---|
| 2024 | $4,366 +8.4% | $232,550 +16.6% |
| 2023 | $4,029 +18.3% | $199,445 +10% |
| 2022 | $3,407 +10% | $181,314 +10% |
| 2021 | $3,096 +451.2% | $164,831 +478.4% |
| 2020 | $562 | $28,500 |
Find assessor info on the county website
Monthly payment
Est. payment
Payment breakdown
Explore the cost of this home by adjusting the details. Changes won't be saved.Climate risks
Neighborhood: Biltmore
Nearby schools
GreatSchools rating
- 8/10Pickett Elementary SchoolGrades: K-5Distance: 2 mi
- 3/10Jean Ribault Middle SchoolGrades: 6-8Distance: 4.5 mi
- 3/10Edward H. White High SchoolGrades: 9-12Distance: 4.3 mi
- $261,6003 bd2 ba1.4k sqft7058 Plymouth Grove Ct, Jacksonville, FL 32220Off Market

- $269,7004 bd2 ba1.7k sqft7071 Plymouth Grove Ct, Jacksonville, FL 32220Sold
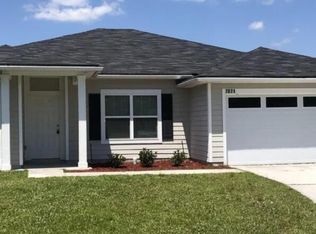
- $270,2003 bd2 ba1.8k sqft7082 Gunston Hall Ct, Jacksonville, FL 32220Off Market
- $281,7004 bd3 ba1.7k sqft7077 Plymouth Grove Ct, Jacksonville, FL 32220Off Market

- $298,0005 bd2 ba2k sqft7088 Gunston Hall Ct, Jacksonville, FL 32220Off Market
- $286,6004 bd2 ba1.6k sqft7064 Plymouth Grove Ct, Jacksonville, FL 32220Off Market
- $261,5004 bd2 ba1.5k sqft7070 Plymouth Grove Ct, Jacksonville, FL 32220Off Market
- $255,3003 bd2 ba1.4k sqft7083 Plymouth Grove Ct, Jacksonville, FL 32220Off Market
A local agent can set up tours, give advice and negotiate with sellers.
Similar homes
- $270,0004 bd2 ba1.8k sqft2048 NOTTOWAY WOODS Lane, Jacksonville, FL 32220For Sale
 MLS ID #2155774, CRYSTAL ROBINSON. realMLS
 - $325,0003 bd2 ba1.7k sqft2422 SOTTERLEY Lane, Jacksonville, FL 32220For Sale
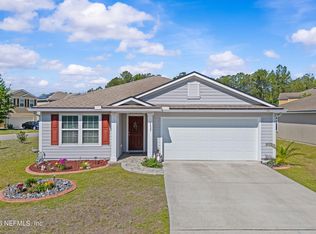 MLS ID #2140574, BYRON COMSTOCK. realMLS
 - $249,0003 bd3 ba1.3k sqft1376 MANOTAK Avenue, Jacksonville, FL 32210For Sale
 MLS ID #2151559, ERIKA ENID ALVAREZ. realMLS
 - $249,9003 bd2 ba1.4k sqft9683 HAZEL LAKE Drive, Jacksonville, FL 32222For Sale
 MLS ID #2154230, ELAINE MORGIN. realMLS
 - $315,0004 bd2 ba1.8k sqft9520 HARRIET Avenue, Jacksonville, FL 32208For SaleMLS ID #2160792, FELECIA MITCHELL. realMLS
- $295,0004 bd2 ba1.8k sqft12183 GRAND HERRING Way, Jacksonville, FL 32219For SaleMLS ID #2146208, RONALD ACKER JR.. realMLS
- $309,9044 bd2 ba1.7k sqft9739 VILLIERS Drive S, Jacksonville, FL 32221For SaleMLS ID #2158311, MENSUR MOLLA. realMLS
- $305,0004 bd2 ba1.6k sqft1270 PANTHER LAKE Parkway, Jacksonville, FL 32221For SaleMLS ID #2151533, CHRISTOPHER COOPER. realMLS
- $294,5003 bd2 ba1.8k sqft6878 WALL SPRINGS Drive, Jacksonville, FL 32222For SaleMLS ID #2153833, JAMIE ALLENBAUGH. realMLS
- $280,0004 bd3 ba1.6k sqft168 ODELL Street, Jacksonville, FL 32211For SaleMLS ID #2154889, TONY CURRY, JR. realMLS
- $243,5003 bd2 ba1.1k sqft2235 3RD Avenue, Jacksonville, FL 32208For SaleMLS ID #2159852, TAKENYA SUTTON. realMLS
- $350,0004 bd2 ba2.1k sqft12069 GREEN THICKET Lane, Jacksonville, FL 32219For SaleMLS ID #2161463, YORDAN POLANCO. realMLS
- $314,9004 bd2 ba1.6k sqft8682 KAYE Lane, Jacksonville, FL 32222For SaleMLS ID #2154428, ROBERT E SALMONS. realMLS
- $309,9004 bd2 ba1.6k sqft8446 SAND POINT Drive W, Jacksonville, FL 32244For SaleMLS ID #2160297, REBECCA PARKER. realMLS
- $310,0003 bd2 ba1.4k sqft3307 INTERNATIONAL VILLAGE Court, Jacksonville, FL 32277For SaleMLS ID #2158768, JASMINE MATTHEWS. realMLS
- $274,9003 bd2 ba1.7k sqft7304 SWEET PEA Trail, Jacksonville, FL 32244For SaleMLS ID #2143070, ROBERT E SALMONS. realMLS
- $284,9003 bd2 ba1.8k sqft7341 OVERLAND PARK Boulevard, Jacksonville, FL 32244For SaleMLS ID #2146773, ROBERT E SALMONS. realMLS
- $249,9003 bd2 ba1.2k sqft3773 LAUREN CREST Court, Jacksonville, FL 32221For SaleMLS ID #2136322, KEVIN NOEL. realMLS
- $262,0004 bd2 ba1.5k sqft8454 KONA Avenue, Jacksonville, FL 32211For SaleMLS ID #2151653, BLAKE KENNEDY. realMLS
- $269,9003 bd2 ba1.4k sqft6529 WINDING GREENS Drive, Jacksonville, FL 32244For SaleMLS ID #2112538, CHRISTINE MARIE LANDRAU. realMLS
