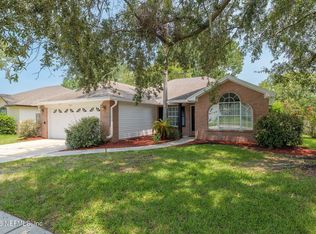
Welcome to 8446 Sand Point Dr W! This 3-bedroom, 2-bath home offers a comfortable layout designed for everyday living and entertaining. The kitchen provides updated cabinetry, granite counter tops, stainless Steel appliances and plenty of workspace which flows easily into the main living areas. While the bedrooms offer flexible space for guests or a home office. Step outside to enjoy the fenced back yard and Florida sunshine. Conveniently located near shopping, dining, local parks, NAS Jacksonville, I-295, and Blanding Blvd, with easy access to Downtown Jacksonville and surrounding attractions. A convenient Westside location with plenty to enjoy nearby!
Active
Price cut: $4.9K (9/4)
$305,000
8446 SAND POINT Drive W, Jacksonville, FL 32244
4beds
1,640sqft
Single Family Residence
Built in 1987
7,840 Square Feet Lot
$303,900 Zestimate®
$186/sqft
$40/mo HOA
What's special
Granite counter topsFlorida sunshinePlenty of workspaceUpdated cabinetryStainless steel appliances
- 21 days
- 599
- 51
Zillow last checked:
Listing updated:
Listed by:
REBECCA PARKER 904-412-4560,
EXP REALTY LLC 888-883-8509
Source: realMLS,MLS#: 2160297
Facts & features
Interior
Bedrooms & bathrooms
- Bedrooms: 4
- Bathrooms: 2
- Full bathrooms: 2
Heating
- Central
Cooling
- Central Air
Appliances
- Included: Electric Range, Electric Water Heater, Ice Maker, Refrigerator
Features
- Kitchen Island, Primary Bathroom - Tub with Shower
- Flooring: Tile
- Number of fireplaces: 1
Interior area
- Total interior livable area: 1,640 sqft
Video & virtual tour
Property
Parking
- Total spaces: 2
- Parking features: Attached, Garage
- Attached garage spaces: 2
Features
- Levels: One
- Stories: 1
- Fencing: Fenced,Back Yard,Wood
Lot
- Size: 7,840 Square Feet
Details
- Parcel number: 0164633158
Construction
Type & style
- Home type: SingleFamily
- Architectural style: Flat,Ranch
- Property subtype: Single Family Residence
Materials
- Fiber Cement, Frame
- Roof: Shingle
Condition
- New construction: No
- Year built: 1987
Utilities & green energy
- Sewer: Public Sewer
- Water: Public
- Utilities for property: Electricity Connected, Sewer Available, Water Available
Community & HOA
Community
- Subdivision: Argyle/chimney Lakes
HOA
- Has HOA: Yes
- Amenities included: Pool, Basketball Court, Tennis Court(s)
- HOA fee: $119 quarterly
Location
- Region: Jacksonville
Financial & listing details
- Price per square foot: $186/sqft
- Tax assessed value: $232,484
- Annual tax amount: $4,486
- Date on market: 8/15/2026
- Listing terms: Cash,Conventional,FHA,VA Loan
- Road surface type: Asphalt
Estimated market value
$303,900
$289,000 - $319,000
$1,934/mo
Price history
| Date | Event | Price |
|---|---|---|
| 9/4/2026 | Price change | $305,000-1.6%$186/sqft |
Source: eXp Realty #2160297 Report a problem | ||
| 8/15/2026 | Listed for sale | $309,900+26.2%$189/sqft |
Source:  realMLS #2160297 Report a problem realMLS #2160297 Report a problem | ||
| 6/19/2021 | Listing removed | -- |
Source: Zillow Rental Network Premium Report a problem | ||
| 6/4/2021 | Listed for rent | $1,945$1/sqft |
Source: Zillow Rental Network Premium Report a problem | ||
| 3/19/2021 | Sold | $245,500-1.8%$150/sqft |
Source: realMLS #1090758 Report a problem | ||
| 1/28/2021 | Listed for sale | $249,900+82.4%$152/sqft |
Source: FORWARD REAL ESTATE INVESTMENT GROUP LLC #1090758 Report a problem | ||
| 2/27/2015 | Sold | $137,000-2.1%$84/sqft |
Source: realMLS #727792 Report a problem | ||
| 12/3/2014 | Listed for sale | $140,000+3.7%$85/sqft |
Source: RE/MAX Specialists #727792 Report a problem | ||
| 9/8/2014 | Listing removed | $135,000$82/sqft |
Source: RE/MAX SPECIALIST #727792 Report a problem | ||
| 7/16/2014 | Listed for sale | $135,000+51.7%$82/sqft |
Source: RE/MAX SPECIALIST #727792 Report a problem | ||
| 7/7/2009 | Sold | $89,000-13.3%$54/sqft |
Source: Public Record Report a problem | ||
| 3/22/2009 | Listing removed | $102,700$63/sqft |
Source: foreclosure.com Report a problem | ||
| 3/18/2009 | Price change | $102,700-8%$63/sqft |
Source: foreclosure.com Report a problem | ||
| 2/18/2009 | Listed for sale | $111,625-40.9%$68/sqft |
Source: foreclosure.com Report a problem | ||
| 1/29/2007 | Sold | $189,000+66.1%$115/sqft |
Source: Public Record Report a problem | ||
| 12/5/2006 | Sold | $113,800+27.9%$69/sqft |
Source: Public Record Report a problem | ||
| 7/11/1995 | Sold | $89,000$54/sqft |
Source: Public Record Report a problem | ||
Public tax history
| Year | Property taxes | Tax assessment |
|---|---|---|
| 2024 | $4,347 -3.5% | $232,484 -3.2% |
| 2023 | $4,504 +18.4% | $240,055 +13.2% |
| 2022 | $3,805 +134.3% | $212,028 +71.8% |
| 2021 | $1,624 +1.2% | $123,399 +1.4% |
| 2020 | $1,604 +1.5% | $121,696 +2.3% |
| 2019 | $1,580 +1.6% | $118,960 +1.9% |
| 2018 | $1,554 | $116,742 +2.1% |
| 2017 | $1,554 +1.6% | $114,341 +2.1% |
| 2016 | $1,529 +0.9% | $111,990 +23.9% |
| 2015 | $1,515 +33.4% | $90,407 +0.8% |
| 2014 | $1,135 | $89,690 +1.5% |
| 2013 | -- | $88,365 -6.8% |
| 2012 | -- | $94,828 -10.5% |
| 2011 | -- | $105,896 -8.5% |
| 2010 | -- | $115,692 -11% |
| 2009 | -- | $129,975 +37.2% |
| 2006 | -- | $94,735 +3% |
| 2005 | $1,235 | $91,976 +3% |
| 2004 | -- | $89,297 +1.9% |
| 2003 | $1,215 | $87,632 +2.4% |
| 2002 | -- | $85,578 +1.6% |
| 2001 | -- | $84,230 +3% |
| 2000 | -- | $81,777 +2.7% |
| 1999 | -- | $79,627 |
Find assessor info on the county website
Monthly payment
Est. payment
Payment breakdown
Explore the cost of this home by adjusting the details. Changes won't be saved.Climate risks
Neighborhood: Chimney Lakes
Nearby schools
Schools provided by the listing agent
- Elementary: Chimney Lakes
- Middle: Chaffee Trail
- High: Westside High School
Source: realMLS. This data may not be complete. We recommend contacting the local school district to confirm school assignments for this home.
- $269,9003 bd2 ba1.4k sqft8454 Sand Point Dr W, Jacksonville, FL 32244Off Market
- $2,0494 bd2 ba1.9k sqft8438 Sand Point Dr W, Jacksonville, FL 32244For Rent

- $287,0003 bd2 ba1.9k sqft8438 W Sand Point Dr, Jacksonville, FL 32244Off Market
- $315,0003 bd2 ba1.8k sqft8462 Sand Point Dr W, Jacksonville, FL 32244Sold

Similar homes
- $300,0003 bd2 ba1.5k sqft9318 DANIELS MILL Drive, Jacksonville, FL 32244For Sale
 MLS ID #2161027, EMNET MUARA MORRIS. realMLS
 - $299,9003 bd2 ba1.4k sqft8354 FIRE FLY Lane, Jacksonville, FL 32244For Sale
 MLS ID #2156825, STEVEN RICKETTS. realMLS
 - $325,0003 bd2 ba1.5k sqft9055 BRIDGECREEK Drive, Jacksonville, FL 32244For Sale
 MLS ID #2158688, JARED R LYONS. realMLS
 - $259,9003 bd2 ba1.6k sqft8076 CUMBERLAND GAP Trail N, Jacksonville, FL 32244For Sale
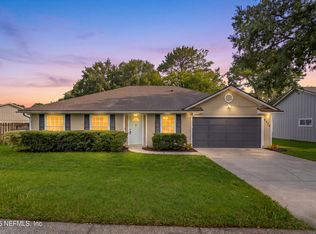 MLS ID #2160790, ATIFA ROSTAYEE. realMLS
