Welcome to 8076 Cumberland Gap Trl N--a beautifully updated, move-in-ready home offering the perfect blend of style, comfort, and functionality.
Step inside to a bright, open layout featuring LVP flooring throughout the main living areas and flexible spaces ideal for entertaining, dining, or a home office. The updated kitchen features reglazed cabinetry, quartz countertops, modern hardware, and brand-new stainless steel appliances, opening to a sun-filled breakfast nook and spacious living room. The generous primary suite offers NEW soft carpeting, a walk-in closet, and updated private bath, while the additional bedrooms and refreshed guest bath provide plenty of space for family or guests.
Major improvements include a BRAND-NEW A/C, BRAND-NEW water heater, and architectural shingle roof installed in 2018. Outside, enjoy a large fully fenced backyard with mature trees and a patio perfect for grilling, entertaining, pets, or relaxing. Complete with a two-car garage and inviting curb appeal, this home has been thoughtfully updated so the next owner can simply move in and enjoy. Schedule your private showing today!
Active under contract
$259,900
8076 CUMBERLAND GAP Trail N, Jacksonville, FL 32244
3beds
1,660sqft
Single Family Residence
Built in 1992
7,405 Square Feet Lot
$258,300 Zestimate®
$157/sqft
$14/mo HOA
What's special
Modern hardwareTwo-car garageUpdated private bathQuartz countertopsSun-filled breakfast nookMature treesSoft carpeting
- 9 days
- 957
- 151
Likely to sell faster than
Zillow last checked:
Listing updated:
Listed by:
ATIFA ROSTAYEE 904-616-9553,
FLORIDA HOMES REALTY & MTG LLC 904-996-9115
Source: realMLS,MLS#: 2160790
Facts & features
Interior
Bedrooms & bathrooms
- Bedrooms: 3
- Bathrooms: 2
- Full bathrooms: 2
Heating
- Central, Electric
Cooling
- Central Air, Electric
Appliances
- Included: Dishwasher, Electric Range, Electric Water Heater, Microwave, Refrigerator
- Laundry: Electric Dryer Hookup, Washer Hookup
Features
- Ceiling Fan(s), Entrance Foyer, Pantry, Primary Bathroom - Tub with Shower, Master Downstairs
- Flooring: Carpet
Interior area
- Total interior livable area: 1,660 sqft
Property
Parking
- Total spaces: 2
- Parking features: Attached, Garage
- Attached garage spaces: 2
Features
- Levels: One
- Stories: 1
- Patio & porch: Patio
- Fencing: Fenced,Back Yard,Wood
Lot
- Size: 7,405 Square Feet
Details
- Parcel number: 0161432415
Construction
Type & style
- Home type: SingleFamily
- Architectural style: Traditional
- Property subtype: Single Family Residence
Materials
- Roof: Shingle
Condition
- Updated/Remodeled
- New construction: No
- Year built: 1992
Utilities & green energy
- Sewer: Public Sewer
- Water: Public
- Utilities for property: Cable Available, Electricity Connected, Sewer Connected, Water Connected
Community & HOA
Community
- Security: Smoke Detector(s)
- Subdivision: Pilgrims Trace
HOA
- Has HOA: Yes
- HOA fee: $165 annually
Location
- Region: Jacksonville
Financial & listing details
- Price per square foot: $157/sqft
- Tax assessed value: $247,964
- Annual tax amount: $2,769
- Date on market: 8/21/2026
- Listing terms: Cash,Conventional,VA Loan
- Road surface type: Asphalt
Estimated market value
$258,300
$245,000 - $271,000
$1,958/mo
Price history
| Date | Event | Price |
|---|---|---|
| 8/21/2026 | Listed for sale | $259,900$157/sqft |
Source:  realMLS #2160790 Report a problem realMLS #2160790 Report a problem | ||
| 8/20/2026 | Pending sale | $259,900$157/sqft |
Source: realMLS #2160790 Report a problem | ||
| 8/19/2026 | Listed for sale | $259,900+46.4%$157/sqft |
Source: realMLS #2160790 Report a problem | ||
| 6/26/2026 | Sold | $177,500-29%$107/sqft |
Source: realMLS #2144836 Report a problem | ||
| 6/9/2026 | Pending sale | $250,000$151/sqft |
Source: realMLS #2144836 Report a problem | ||
| 6/8/2026 | Price change | $250,000-3.8%$151/sqft |
Source: realMLS #2144836 Report a problem | ||
| 5/12/2026 | Listed for sale | $260,000+8677.9%$157/sqft |
Source: realMLS #2144836 Report a problem | ||
| 1/11/2000 | Sold | $2,962$2/sqft |
Source: Public Record Report a problem | ||
Public tax history
| Year | Property taxes | Tax assessment |
|---|---|---|
| 2024 | $2,565 +6.2% | $151,340 +7.8% |
| 2023 | $2,414 +16% | $140,385 +7.7% |
| 2022 | $2,081 +10.9% | $130,345 +7.6% |
| 2021 | $1,876 +6.1% | $121,138 +5.8% |
| 2020 | $1,769 +100% | $114,456 +43% |
| 2019 | $884 +2.1% | $80,050 +1.9% |
| 2018 | $866 | $78,558 +2.1% |
| 2017 | $866 +2.2% | $76,943 +2.1% |
| 2016 | $847 +1.5% | $75,361 +0.7% |
| 2015 | $835 -1% | $74,838 +0.8% |
| 2014 | $843 | $74,245 +1.5% |
| 2013 | -- | $73,148 +1.7% |
| 2012 | -- | $71,926 -30.8% |
| 2011 | -- | $103,950 +1.5% |
| 2010 | -- | $102,414 +2.7% |
| 2009 | -- | $99,722 +8.5% |
| 2006 | -- | $91,947 +3% |
| 2005 | $1,194 | $89,269 +3% |
| 2004 | -- | $86,669 +1.9% |
| 2003 | $1,165 | $85,053 +2.4% |
| 2002 | -- | $83,060 +1.6% |
| 2001 | -- | $81,752 +3% |
| 2000 | -- | $79,371 +1.7% |
| 1999 | -- | $78,022 |
Find assessor info on the county website
Monthly payment
Est. payment
Payment breakdown
Explore the cost of this home by adjusting the details. Changes won't be saved.Climate risks
Neighborhood: Settlers Landing
Nearby schools
Schools provided by the listing agent
- Elementary: Enterprise
- Middle: Chaffee Trail
- High: Westside High School
Source: realMLS. This data may not be complete. We recommend contacting the local school district to confirm school assignments for this home.
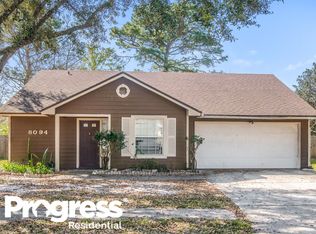
- $246,2003 bd2 ba1.2k sqft8094 N Cumberland Gap Trl, Jacksonville, FL 32244Off Market
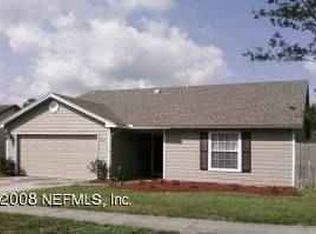
- $264,7003 bd2 ba1.5k sqft8064 N Cumberland Gap Trl, Jacksonville, FL 32244Off Market
- $256,1003 bd2 ba1.5k sqft8064 Cumberland Gap Trl N, Jacksonville, FL 32244Off Market

- $269,6003 bd2 ba1.4k sqft8069 Boonesborough Trl, Jacksonville, FL 32244Off Market

Similar homes
- $310,0003 bd2 ba1.8k sqft7975 MACINNES Drive, Jacksonville, FL 32244For Sale
 MLS ID #2159942, ADAM SEMS. realMLS
 - $249,9003 bd2 ba1.4k sqft6670 LANA Lane, Jacksonville, FL 32244For Sale
 MLS ID #2151985, ROBERT E SALMONS. realMLS
 - $300,0003 bd2 ba1.6k sqft8168 LEAFCREST Drive, Jacksonville, FL 32244For Sale
 MLS ID #2160227, STEPHANIE BOCCIERI. realMLS
 - $257,0003 bd2 ba1.4k sqft6304 MORSE OAKS Circle, Jacksonville, FL 32244For Sale
 MLS ID #2157329, JOSEPH LEVIE BARNES. realMLS
