One or more photo(s) was virtually staged. Move-in ready three-bedroom, two-bathroom home in the desirable Amandas Crossing neighborhood. This residence features a traditional layout with a formal living room and dining room centered around an inviting great room, complete with a cozy fireplace that serves as the heart of the home. The updated kitchen is both stylish and functional, boasting durable granite countertops and modern stainless steel appliances.
Designed for practical living, the interior flows into a private, fully fenced backyard, offering a secure and versatile space for outdoor activities and entertaining.
The location is exceptionally convenient, providing quick access to local essentials including Walmart, Sam's Club, Costco, and the Orange Park Mall. Commuters will appreciate the proximity to major routes and the short distance to NAS JAX.
Schedule your private showing today!
Active
Price cut: $10.1K (7/13)
$274,900
7304 SWEET PEA Trail, Jacksonville, FL 32244
3beds
1,726sqft
:
Get pre-qualified$1,866/mo
Single Family Residence
Built in 1987
7,405 Square Feet Lot
$273,800 Zestimate®
$159/sqft
$-- HOA
What's special
Cozy fireplaceDurable granite countertopsTraditional layoutInviting great roomUpdated kitchenPrivate fully fenced backyardModern stainless steel appliances
- 91 days |
- 459 |
- 39 |
Zillow last checked:
Listing updated:
Listed by:
ROBERT E SALMONS 888-216-6364,
ENTERA REALTY LLC
Source: realMLS,MLS#: 2143070
Facts & features
Interior
Bedrooms & bathrooms
- Bedrooms: 3
- Bathrooms: 2
- Full bathrooms: 2
Primary bedroom
- Level: Main
- Area: 208 Square Feet
- Dimensions: 16.00 x 13.00
Bedroom 2
- Level: Main
- Area: 121 Square Feet
- Dimensions: 11.00 x 11.00
Bedroom 3
- Level: Main
- Area: 110 Square Feet
- Dimensions: 11.00 x 10.00
Dining room
- Level: Main
- Area: 132 Square Feet
- Dimensions: 12.00 x 11.00
Dining room
- Level: Main
- Area: 132 Square Feet
- Dimensions: 12.00 x 11.00
Family room
- Level: Main
- Area: 304 Square Feet
- Dimensions: 19.00 x 16.00
Heating
- Central
Cooling
- Central Air
Appliances
- Included: Dishwasher, Electric Cooktop, Electric Oven, Microwave, Refrigerator
- Laundry: Washer Hookup
Features
- Breakfast Nook, Ceiling Fan(s), Vaulted Ceiling(s), Walk-In Closet(s)
- Flooring: Carpet, Tile
- Number of fireplaces: 1
- Fireplace features: Wood Burning
Interior area
- Total interior livable area: 1,726 sqft
Property
Parking
- Total spaces: 2
- Parking features: Attached, Garage
- Attached garage spaces: 2
Features
- Levels: One
- Stories: 1
- Patio & porch: Rear Porch, Screened
- Fencing: Wood
Lot
- Size: 7,405 Square Feet
Details
- Parcel number: 0164685665
- Zoning description: Residential
Construction
Type & style
- Home type: SingleFamily
- Architectural style: Ranch
- Property subtype: Single Family Residence
Materials
- Frame, Wood Siding
- Roof: Shingle
Condition
- New construction: No
- Year built: 1987
Utilities & green energy
- Sewer: Public Sewer
- Water: Public
- Utilities for property: Electricity Connected, Water Connected
Community & HOA
Community
- Subdivision: Amandas Crossing
HOA
- Has HOA: No
Location
- Region: Jacksonville
Financial & listing details
- Price per square foot: $159/sqft
- Tax assessed value: $239,102
- Annual tax amount: $4,621
- Date on market: 5/1/2026
- Listing terms: Cash,Conventional,FHA,VA Loan
Estimated market value
$273,800
$260,000 - $287,000
$1,878/mo
Price history
| Date | Event | Price |
|---|---|---|
| 7/13/2026 | Price change | $274,900-3.5%$159/sqft |
Source:  realMLS #2143070 Report a problem realMLS #2143070 Report a problem | ||
| 5/29/2026 | Price change | $285,000-1.7%$165/sqft |
Source: realMLS #2143070 Report a problem | ||
| 5/1/2026 | Listed for sale | $289,900+15%$168/sqft |
Source: realMLS #2143070 Report a problem | ||
| 4/14/2022 | Listing removed | -- |
Source: Zillow Rental Network Premium Report a problem | ||
| 3/30/2022 | Price change | $1,700-4.2%$1/sqft |
Source: Zillow Rental Network Premium Report a problem | ||
| 3/18/2022 | Price change | $1,775-3.5%$1/sqft |
Source: Zillow Rental Network Premium Report a problem | ||
| 3/15/2022 | Price change | $1,840-0.3%$1/sqft |
Source: Zillow Rental Network Premium Report a problem | ||
| 3/8/2022 | Price change | $1,845-1.6%$1/sqft |
Source: Zillow Rental Network Premium Report a problem | ||
| 2/19/2022 | Price change | $1,875+1.9%$1/sqft |
Source: Zillow Rental Network Premium Report a problem | ||
| 2/15/2022 | Price change | $1,840-5.4%$1/sqft |
Source: Zillow Rental Network Premium Report a problem | ||
| 2/9/2022 | Price change | $1,945-4%$1/sqft |
Source: Zillow Rental Network Premium Report a problem | ||
| 1/22/2022 | Listed for rent | $2,025$1/sqft |
Source: Zillow Rental Network Premium Report a problem | ||
| 11/3/2021 | Sold | $252,000+2.9%$146/sqft |
Source: realMLS #1130009 Report a problem | ||
| 9/24/2021 | Pending sale | $245,000+78.2%$142/sqft |
Source: realMLS #1130009 Report a problem | ||
| 11/21/2014 | Listing removed | $137,500$80/sqft |
Source: ERA Davis & Linn #736190 Report a problem | ||
| 10/26/2014 | Price change | $137,500-1.7%$80/sqft |
Source: ERA Davis & Linn #736190 Report a problem | ||
| 9/11/2014 | Listed for sale | $139,900+14.3%$81/sqft |
Source: ERA Davis & Linn #736190 Report a problem | ||
| 11/12/2003 | Sold | $122,400$71/sqft |
Source: Public Record Report a problem | ||
Public tax history
| Year | Property taxes | Tax assessment |
|---|---|---|
| 2024 | $4,483 -1.6% | $239,102 -1.2% |
| 2023 | $4,557 +15.8% | $242,004 +10.7% |
| 2022 | $3,935 +24.2% | $218,641 +29.9% |
| 2021 | $3,170 +9.1% | $168,333 +10% |
| 2020 | $2,906 +7.4% | $153,030 +9.6% |
| 2019 | $2,706 +2.6% | $139,592 +4.4% |
| 2018 | $2,637 | $133,719 +5.6% |
| 2017 | $2,637 +7.1% | $126,685 +11.5% |
| 2016 | $2,461 +7.7% | $113,585 +13.1% |
| 2015 | $2,284 +8.3% | $100,466 +19.5% |
| 2014 | $2,110 | $84,040 +1.5% |
| 2013 | -- | $82,799 -0.9% |
| 2012 | -- | $83,577 -25% |
| 2011 | -- | $111,469 -8.9% |
| 2010 | -- | $122,357 -0.5% |
| 2009 | -- | $122,986 +5.7% |
| 2006 | -- | $116,377 +3% |
| 2005 | $1,634 | $112,987 +2.8% |
| 2004 | -- | $109,880 +29.2% |
| 2003 | $1,165 | $85,060 +2.4% |
| 2002 | -- | $83,066 +1.6% |
| 2001 | -- | $81,758 +1.8% |
| 2000 | -- | $80,325 +2.7% |
| 1999 | -- | $78,213 |
Find assessor info on the county website
Monthly payment
Est. payment
Payment breakdown
Explore the cost of this home by adjusting the details. Changes won't be saved.Climate risks
Neighborhood: Argyle Forest
Nearby schools
GreatSchools rating
- 6/10Chimney Lakes Elementary SchoolGrades: PK-5Distance: 2.3 mi
- 2/10Chaffee Trail Middle SchoolGrades: 6-8Distance: 7.5 mi
- 2/10Westside High SchoolGrades: 9-12Distance: 2.9 mi
Schools provided by the listing agent
- Elementary: Chimney Lakes
- Middle: Charger Academy
- High: Westside High School
Source: realMLS. This data may not be complete. We recommend contacting the local school district to confirm school assignments for this home.
- $274,9003 bd2 ba1.6k sqft7312 Sweet Pea Trl, Jacksonville, FL 32244Off Market
- $265,0003 bd2 ba1.3k sqft7931 E Sweet Rose Ln, Jacksonville, FL 32244Sold
- $265,0003 bd2 ba1.3k sqft7931 Sweet Rose Ln, Jacksonville, FL 32244Sold
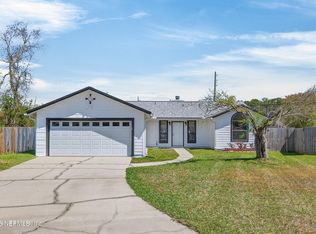
- $252,2003 bd2 ba1.3k sqft7928 Sweet Rose Ln E, Jacksonville, FL 32244Off Market
- $287,7003 bd2 ba1.7k sqft7301 Sweet Pea Trl, Jacksonville, FL 32244Off Market
- $272,5003 bd2 ba1.6k sqft7320 Sweet Pea Trl, Jacksonville, FL 32244Off Market
- $271,7003 bd2 ba1.5k sqft7939 Sweet Rose Ln E, Jacksonville, FL 32244Off Market
- $309,7003 bd2 ba1.6k sqft7936 Sweet Rose Ln E, Jacksonville, FL 32244Off Market
A local agent can set up tours, give advice and negotiate with sellers.
Similar homes
- $284,9003 bd2 ba1.8k sqft7341 OVERLAND PARK Boulevard, Jacksonville, FL 32244For Sale
 MLS ID #2146773, ROBERT E SALMONS. realMLS

 - $279,9003 bd2 ba1.6k sqft8459 PIKES PEAK Drive N, Jacksonville, FL 32244For Sale
 MLS ID #2136890, ROBERT E SALMONS. realMLS
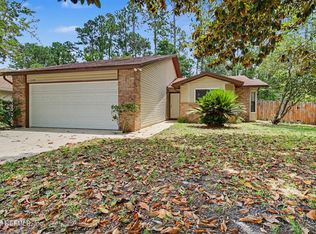
 - $249,9003 bd2 ba1.3k sqft7739 SETTLERS LANDING Trail S, Jacksonville, FL 32244For Sale
 MLS ID #2148423, ROBERT E SALMONS. realMLS
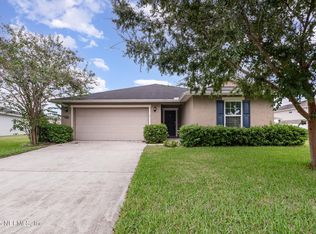
 - $269,9003 bd2 ba1.4k sqft6529 WINDING GREENS Drive, Jacksonville, FL 32244For Sale
 MLS ID #2112538, CHRISTINE MARIE LANDRAU. realMLS
 - $265,0003 bd2 ba1.3k sqft6064 GULF Road W, Jacksonville, FL 32244For SaleMLS ID #2153377, BLAKE ALAN KEATHLEY. realMLS
- $249,9003 bd2 ba1.4k sqft6670 LANA Lane, Jacksonville, FL 32244For SaleMLS ID #2151985, ROBERT E SALMONS. realMLS
- $259,0003 bd2 ba1.3k sqft6975 HUNTINGTON WOODS Circle E, Jacksonville, FL 32244For SaleMLS ID #2128502, HOWARD FLASCHEN. realMLS
- $310,0003 bd2 ba1.8k sqft8630 CHARLESGATE Circle N, Jacksonville, FL 32244For SaleMLS ID #2145779, Lynda Williams. realMLS
- $265,0003 bd2 ba1.4k sqft9683 HAZEL LAKE Drive, Jacksonville, FL 32222For SaleMLS ID #2154230, ELAINE MORGIN. realMLS
- $239,9003 bd2 ba1.4k sqft7361 WONDER Lane, Jacksonville, FL 32244For SaleMLS ID #2145945, ROBERT E SALMONS. realMLS
- $329,9004 bd2 ba1.6k sqft8682 KAYE Lane, Jacksonville, FL 32222For SaleMLS ID #2154428, ROBERT E SALMONS. realMLS
- $298,0003 bd2 ba1.8k sqft6878 WALL SPRINGS Drive, Jacksonville, FL 32222For SaleMLS ID #2153833, JAMIE ALLENBAUGH. realMLS
- $224,9003 bd2 ba1.3k sqft5715 HILLMAN Drive, Jacksonville, FL 32244For SaleMLS ID #2148329, ROBERT E SALMONS. realMLS
- $285,7003 bd2 ba1.9k sqft9750 HAZEL LAKE Drive, Jacksonville, FL 32222For SaleMLS ID #2145022, BLAKE ALAN KEATHLEY. realMLS
- $259,9003 bd2 ba1.5k sqft4156 DAVIE Court, Jacksonville, FL 32210For SaleMLS ID #2152952, ROBERT E SALMONS. realMLS
- $271,0003 bd2 ba1.3k sqft7244 MIMOSA GROVE Place, Jacksonville, FL 32210For SaleMLS ID #2154099, RANDY THOMAS MCKNIGHT. realMLS
- $224,9004 bd2 ba1.3k sqft8417 BARRACUDA Road, Jacksonville, FL 32244For SaleMLS ID #2129028, ROBERT E SALMONS. realMLS
- $259,9003 bd2 ba1.3k sqft706 ROGER SHERMAN Street, Orange Park, FL 32073For SaleMLS ID #2138107, ROBERT E SALMONS. realMLS
- $240,0003 bd2 ba1.6k sqft10429 TIMBER CREEK Lane, Jacksonville, FL 32221For SaleMLS ID #2156483, Wendy Register-Aldridge. realMLS
- $259,9003 bd2 ba1.9k sqft3923 COBALT Avenue E, Jacksonville, FL 32210For SaleMLS ID #2148291, ROBERT E SALMONS. realMLS
