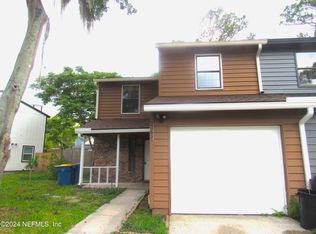
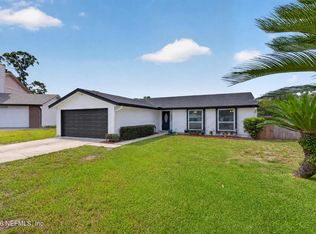
Welcome home to this beautifully updated 3BR/2.5BA featuring a NEW roof (2/21/24), New HVAC System, Nice exterior paint job, and a charming screened-in front porch facing the East, where you can enjoy the Sunrise.
Inside, enjoy NEW wood floors, tile in key areas, granite kitchen countertops, and a cozy wood-burning fireplace. The functional two-story layout includes a spacious primary suite with a private bath and walk-in closet.
A private fenced in backyard and one-car garage complete this well-maintained 1985 home. Thoughtful upgrades throughout make this one move-in ready.
This home sits in a Prime Jacksonville hub 15-25 minutes to Jacksonville Beach, 15-20 minutes to Downtown, 15-20 minutes to St. Johns Town Center, 10-15 minutes to Mayport military base, and just 4-6 minutes to PAL Jax. Perfect for buyers who want fast access to beaches, shopping, dining, and military corridors. Schedule your showing today.
Active
$280,000
11726 TANAGER Drive, Jacksonville, FL 32225
3beds
1,404sqft
Townhouse
Built in 1985
2,613 Square Feet Lot
$-- Zestimate®
$199/sqft
$-- HOA
What's special
One-car garageNew roofTile in key areasCozy wood-burning fireplaceNew wood floorsNice exterior paint jobFunctional two-story layout
- 93 days |
- 248 |
- 11 |
Zillow last checked:
Listing updated:
Listed by:
CHARLES TARRELL EVANS 413-841-0523,
HASSLE-FREE REALTY LLC 904-469-5996
Source: realMLS,MLS#: 2142188
Facts & features
Interior
Bedrooms & bathrooms
- Bedrooms: 3
- Bathrooms: 3
- Full bathrooms: 2
- 1/2 bathrooms: 1
Heating
- Central, Electric
Cooling
- Central Air
Appliances
- Included: Convection Oven, Dishwasher, Disposal, Dryer, Electric Cooktop, Electric Range, Ice Maker, Microwave, Refrigerator, Washer
- Laundry: Electric Dryer Hookup, Lower Level, Washer Hookup
Features
- Ceiling Fan(s), Primary Bathroom - Tub with Shower, Split Bedrooms, Walk-In Closet(s)
- Flooring: Carpet, Tile, Wood
- Windows: Skylight(s)
- Number of fireplaces: 1
- Fireplace features: Wood Burning
Interior area
- Total interior livable area: 1,404 sqft
Property
Parking
- Total spaces: 2
- Parking features: Attached, Garage, Off Street
- Attached garage spaces: 2
Features
- Levels: Two
- Stories: 2
- Patio & porch: Covered, Front Porch, Patio, Porch, Screened
- Fencing: Fenced,Back Yard,Wood
- Has view: Yes
- View description: Trees/Woods
Lot
- Size: 2,613 Square Feet
Details
- Parcel number: 1621065584
- Zoning description: Residential
Construction
Type & style
- Home type: Townhouse
- Property subtype: Townhouse
- Attached to another structure: Yes
Materials
- Wood Siding
- Roof: Shingle
Condition
- Updated/Remodeled
- New construction: No
- Year built: 1985
Utilities & green energy
- Sewer: Public Sewer
- Water: Public
- Utilities for property: Cable Available, Electricity Available, Electricity Connected, Sewer Available, Sewer Connected, Water Available
Community & HOA
Community
- Security: Fire Alarm, Security System Leased, Smoke Detector(s)
- Subdivision: Fort Caroline Lakes
HOA
- Has HOA: No
Location
- Region: Jacksonville
Financial & listing details
- Price per square foot: $199/sqft
- Tax assessed value: $187,160
- Annual tax amount: $2,251
- Date on market: 5/22/2026
- Listing terms: Cash,Conventional,FHA,VA Loan
- Road surface type: Asphalt
Estimated market value
Not available
Estimated sales range
Not available
Not available
Price history
| Date | Event | Price |
|---|---|---|
| 5/22/2026 | Listed for sale | $280,000+1.8%$199/sqft |
Source:  realMLS #2142188 Report a problem realMLS #2142188 Report a problem | ||
| 3/22/2026 | Listing removed | $275,000$196/sqft |
Source: realMLS #2077179 Report a problem | ||
| 3/22/2025 | Listed for sale | $275,000+5.8%$196/sqft |
Source: realMLS #2077179 Report a problem | ||
| 3/17/2025 | Listing removed | $260,000$185/sqft |
Source: realMLS #1248239 Report a problem | ||
| 6/18/2024 | Price change | $260,000-3.7%$185/sqft |
Source: realMLS #1248239 Report a problem | ||
| 3/30/2024 | Price change | $270,000-1.8%$192/sqft |
Source: realMLS #1248239 Report a problem | ||
| 9/17/2023 | Listed for sale | $275,000+77.4%$196/sqft |
Source: realMLS #1248239 Report a problem | ||
| 10/21/2019 | Sold | $155,000+3.3%$110/sqft |
Source: realMLS #1001481 Report a problem | ||
| 9/18/2019 | Pending sale | $150,000$107/sqft |
Source: OPENDOOR BROKERAGE, LLC. #1001481 Report a problem | ||
| 9/12/2019 | Price change | $150,000-3.2%$107/sqft |
Source: Opendoor #1001481 Report a problem | ||
| 8/29/2019 | Price change | $155,000-1.3%$110/sqft |
Source: Opendoor #1001481 Report a problem | ||
| 8/15/2019 | Price change | $157,000-1.9%$112/sqft |
Source: Opendoor #1001481 Report a problem | ||
| 8/1/2019 | Price change | $160,000-3%$114/sqft |
Source: Opendoor #1001481 Report a problem | ||
| 7/18/2019 | Price change | $165,000-2.4%$118/sqft |
Source: Opendoor #1001481 Report a problem | ||
| 7/4/2019 | Price change | $169,000-1.7%$120/sqft |
Source: Opendoor #1001481 Report a problem | ||
| 6/27/2019 | Listed for sale | $172,000+14.7%$123/sqft |
Source: Opendoor #1001481 Report a problem | ||
| 6/6/2019 | Sold | $150,000-5.1%$107/sqft |
Source: realMLS #990979 Report a problem | ||
| 5/17/2019 | Pending sale | $158,000$113/sqft |
Source: WATSON REALTY CORP #990979 Report a problem | ||
| 4/20/2019 | Listed for sale | $158,000+2.9%$113/sqft |
Source: WATSON REALTY CORP #990979 Report a problem | ||
| 9/6/2007 | Sold | $153,500$109/sqft |
Source: Public Record Report a problem | ||
Public tax history
| Year | Property taxes | Tax assessment |
|---|---|---|
| 2024 | $2,025 +3.3% | $144,336 +3% |
| 2023 | $1,960 +9.9% | $140,133 +3% |
| 2022 | $1,784 +1.2% | $136,052 +3% |
| 2021 | $1,763 -28.5% | $132,090 +1.7% |
| 2020 | $2,467 +15.7% | $129,843 +18.9% |
| 2019 | $2,132 +1.7% | $109,201 +2.8% |
| 2018 | $2,096 | $106,222 +87.4% |
| 2017 | $2,096 +208% | $56,688 +2.1% |
| 2016 | $680 -0.4% | $55,523 +0.7% |
| 2015 | $683 -1% | $55,138 +0.8% |
| 2014 | $690 | $54,701 +1.5% |
| 2013 | -- | $53,893 -8.3% |
| 2012 | -- | $58,752 -20% |
| 2011 | -- | $73,413 -21.6% |
| 2010 | -- | $93,589 -9.3% |
| 2009 | -- | $103,238 -3.9% |
| 2006 | -- | $107,373 +11.1% |
| 2005 | $1,795 | $96,655 +7.3% |
| 2004 | -- | $90,103 +18.8% |
| 2003 | $1,471 | $75,834 +7.3% |
| 2002 | -- | $70,684 +12.7% |
| 2001 | -- | $62,727 +6.3% |
| 2000 | -- | $59,035 +2.5% |
| 1999 | -- | $57,568 |
Find assessor info on the county website
Monthly payment
Est. payment
Payment breakdown
Explore the cost of this home by adjusting the details. Changes won't be saved.Climate risks
Neighborhood: East Arlington
Nearby schools
GreatSchools rating
- 7/10Lone Star Elementary SchoolGrades: K-5Distance: 1.6 mi
- 6/10Landmark Middle SchoolGrades: 6-8Distance: 2.4 mi
- 6/10Sandalwood High SchoolGrades: 9-12Distance: 3.9 mi
- $1,8003 bd3 ba1.4k sqft11722 Tanager Dr, Jacksonville, FL 32225For Rent
- $221,0003 bd2 ba1.4k sqft11732 Tanager Dr, Jacksonville, FL 32225Off Market
- $274,9003 bd3 ba1.4k sqft11718 Tanager Dr, Jacksonville, FL 32225Sold
- $287,8003 bd3 ba1.4k sqft11718 Tanager Road, Jacksonville, FL 32246Off Market
- $1,4503 bd3 ba1.4k sqft11728 Tanager Dr, Jacksonville, FL 32225For Rent
- $185,0003 bd3 ba1.6k sqft11714 Tanager Dr, Jacksonville, FL 32225Sold
- $209,6002 bd2 ba1.3k sqft11733 Fort Caroline Lakes Ct, Jacksonville, FL 32225Off Market
- $268,9002 bd2 ba1.2k sqft11729 Fort Caroline Lakes Ct, Jacksonville, FL 32225Off Market
A local agent can set up tours, give advice and negotiate with sellers.
Similar homes
- $310,0003 bd3 ba1.3k sqft12415 SILENT BROOK Trail N, Jacksonville, FL 32225For Sale
 MLS ID #2160483, LINDSY NORSE. realMLS
 - $250,0003 bd3 ba1.7k sqft10155 BROOKWOOD FOREST Boulevard, Jacksonville, FL 32225For Sale
 MLS ID #2125659, ELAINE SAMAAN. realMLS
 - $349,9003 bd2 ba1.5k sqft1586 CRABAPPLE COVE Court, Jacksonville, FL 32225For Sale
 MLS ID #2158666, MATTHEW CARROLL. realMLS
 - $365,0003 bd2 ba1.4k sqft12240 CHIPPENHAM Court, Jacksonville, FL 32225For Sale
 MLS ID #2159123, SUHEIL RAMOS. realMLS
 - $298,0003 bd2 ba1.3k sqft10983 WEYMOUTH Circle N, Jacksonville, FL 32246For SaleMLS ID #2147630, SARAH BROCKNER. realMLS
- $280,0003 bd3 ba1.7k sqft4186 MARBLEWOOD Lane, Jacksonville, FL 32216For SaleMLS ID #2150628, NAOMI WILKINSON. realMLS
- $289,9903 bd2 ba1.4k sqft3239 DEUCE Court, Jacksonville, FL 32277For SaleMLS ID #2151764, RIAD TAHA. realMLS
- $349,0003 bd2 ba1.4k sqft13020 MEDFORD Lane, Jacksonville, FL 32225For SaleMLS ID #2157848, LUKE MORRIS. realMLS
- $359,9003 bd2 ba1.6k sqft11716 VALLEY GARDEN Drive, Jacksonville, FL 32225For SaleMLS ID #2136542, JASON BROWN. realMLS
- $385,0003 bd2 ba1.5k sqft12527 ASH HARBOR Drive, Jacksonville, FL 32224For SaleMLS ID #2161387, PAIGE COVINGTON. realMLS
- $287,5003 bd2 ba1.2k sqft10769 ALUMNI Way, Jacksonville, FL 32246For SaleMLS ID #2137484, STEVEN CROY. realMLS
- $329,9003 bd2 ba1.3k sqft11737 WATTLE TREE Court, Jacksonville, FL 32246For SaleMLS ID #2143650, ROBERT E SALMONS. realMLS
- $399,9993 bd2 ba1.5k sqft12671 HICKORY LAKES Drive S, Jacksonville, FL 32225For SaleMLS ID #2149235, JOHN BAYER. realMLS
- $320,0003 bd3 ba1.6k sqft7490 SCARLET IBIS Lane, Jacksonville, FL 32256For SaleMLS ID #2149381, CHAD NEUMANN. realMLS
- $275,0003 bd3 ba1.7k sqft6088 BARTRAM VILLAGE Drive, Jacksonville, FL 32258For SaleMLS ID #2153921, James McVeigh. realMLS
- $300,0003 bd2 ba1.2k sqft5102 DAMASCUS Road S, Jacksonville, FL 32207For SaleMLS ID #2157351, KYLE WILLIAMS. realMLS
- $269,9003 bd3 ba1.3k sqft6078 BARTRAM VILLAGE Drive, Jacksonville, FL 32258For SaleMLS ID #2149059, LARI LEIVA. realMLS
- $230,0002 bd3 ba1k sqft3518 NIGHTSCAPE Circle, Jacksonville, FL 32224For SaleMLS ID #2159193, Pat Nodurft PA. realMLS
- $340,0003 bd2 ba1.3k sqft11622 WHITE HORSE RD Road, Jacksonville, FL 32246For SaleMLS ID #2159510, FABIANA IVETTE MORALES GARCIA. realMLS
- $275,0003 bd3 ba1.3k sqft2323 SOUTHERN Avenue, Jacksonville, FL 32207For SaleMLS ID #2156680, JASMINE MATTHEWS. realMLS
