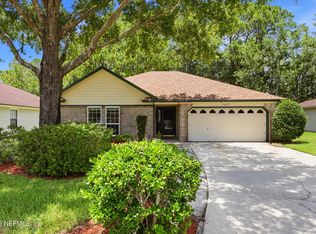
Opportunity awaits in this 3-bedroom, 2-bath home located in an established Mandarin neighborhood. Featuring a desirable open, split-bedroom floor plan, this home offers a functional layout with plenty of potential to make it your own.
Enjoy peace of mind with a brand new roof and relax on the spacious deck overlooking a private backyard--perfect for entertaining, grilling, or enjoying quiet evenings outdoors. The property also offers ample parking, with room to accommodate your boat, camper, RV, or other recreational vehicles.
Conveniently located near highly regarded schools, shopping, dining, and parks, this home combines a sought-after location and offers excellent opportunity for buyers looking to customize a home in one of Mandarin's most established communities. Schedule your showing today and move in before the new school year!
Don't miss the chance to make this property your own and enjoy everything this desirable neighborhood has to offer!
Active under contract
$359,000
5261 HOOF PRINT Drive N, Jacksonville, FL 32257
3beds
1,828sqft
Single Family Residence
Built in 1986
9,147 Square Feet Lot
$352,500 Zestimate®
$196/sqft
$6/mo HOA
What's special
Brand new roofPrivate backyardAmple parking
- 64 days
- 729
- 29
Zillow last checked:
Listing updated:
Listed by:
TERESA HARVEY 904-612-8291,
HERRON REAL ESTATE LLC 904-729-4313
Source: realMLS,MLS#: 2152763
Facts & features
Interior
Bedrooms & bathrooms
- Bedrooms: 3
- Bathrooms: 2
- Full bathrooms: 2
Heating
- Central, Electric
Cooling
- Central Air, Electric
Appliances
- Included: Dishwasher, Disposal, Dryer, Electric Cooktop, Electric Range, Microwave, Refrigerator, Washer
- Laundry: Electric Dryer Hookup, In Unit, Washer Hookup
Features
- Eat-in Kitchen, Entrance Foyer, Open Floorplan, Primary Bathroom - Shower No Tub, Master Downstairs, Split Bedrooms
- Flooring: Carpet, Tile
- Windows: Skylight(s)
- Number of fireplaces: 1
- Fireplace features: Wood Burning
Interior area
- Total interior livable area: 1,828 sqft
Property
Parking
- Total spaces: 3
- Parking features: Additional Parking, Carport, Garage
- Garage spaces: 2
- Carport spaces: 1
- Covered spaces: 3
Accessibility
- Accessibility features: Accessible Common Area
Features
- Levels: One
- Stories: 1
- Patio & porch: Deck, Rear Porch
Lot
- Size: 9,147 Square Feet
- Features: Wooded
Details
- Additional structures: Shed(s)
- Parcel number: 1556426806
- Zoning description: Residential
Construction
Type & style
- Home type: SingleFamily
- Architectural style: Ranch
- Property subtype: Single Family Residence
- Attached to another structure: Yes
Materials
- Wood Siding
- Roof: Shingle
Condition
- New construction: No
- Year built: 1986
Utilities & green energy
- Sewer: Public Sewer
- Water: Public
- Utilities for property: Cable Available, Electricity Available, Electricity Connected, Water Available, Water Connected
Community & HOA
Community
- Subdivision: Foxwood Trails
HOA
- Has HOA: Yes
- HOA fee: $75 annually
Location
- Region: Jacksonville
Financial & listing details
- Price per square foot: $196/sqft
- Tax assessed value: $271,232
- Annual tax amount: $2,228
- Date on market: 8/10/2026
- Listing terms: Cash,Conventional,FHA,VA Loan
- Road surface type: Asphalt
Estimated market value
$352,500
$335,000 - $370,000
$2,256/mo
Price history
| Date | Event | Price |
|---|---|---|
| 8/10/2026 | Listed for sale | $359,000$196/sqft |
Source:  realMLS #2152763 Report a problem realMLS #2152763 Report a problem | ||
| 7/29/2026 | Pending sale | $359,000$196/sqft |
Source: realMLS #2152763 Report a problem | ||
| 6/28/2026 | Listed for sale | $359,000+325.4%$196/sqft |
Source: realMLS #2152763 Report a problem | ||
| 8/10/1994 | Sold | $84,400$46/sqft |
Source: Public Record Report a problem | ||
Public tax history
| Year | Property taxes | Tax assessment |
|---|---|---|
| 2024 | $2,002 +3.3% | $142,354 +3% |
| 2023 | $1,938 +9.9% | $138,208 +3% |
| 2022 | $1,765 +1.2% | $134,183 +3% |
| 2021 | $1,744 +1.2% | $130,275 +1.4% |
| 2020 | $1,723 +1.5% | $128,477 +2.3% |
| 2019 | $1,698 +1.6% | $125,589 +1.9% |
| 2018 | $1,671 | $123,248 +2.1% |
| 2017 | $1,671 +1.6% | $120,714 +2.1% |
| 2016 | $1,645 +0.9% | $118,232 +0.7% |
| 2015 | $1,631 -0.9% | $117,411 +0.8% |
| 2014 | $1,645 | $116,480 +1.5% |
| 2013 | -- | $114,759 +1.7% |
| 2012 | -- | $112,841 +3% |
| 2011 | -- | $109,555 +1.5% |
| 2010 | -- | $107,936 +2.7% |
| 2009 | -- | $105,099 +5.7% |
| 2006 | -- | $99,451 +3% |
| 2005 | $1,329 | $96,554 +3% |
| 2004 | -- | $93,742 +1.9% |
| 2003 | $1,299 | $91,994 +2.4% |
| 2002 | -- | $89,838 +1.6% |
| 2001 | -- | $88,423 +3% |
| 2000 | -- | $85,848 +2.7% |
| 1999 | -- | $83,591 |
Find assessor info on the county website
Monthly payment
Est. payment
Payment breakdown
Explore the cost of this home by adjusting the details. Changes won't be saved.Climate risks
Neighborhood: Mandarin Station - Losco
Nearby schools
Schools provided by the listing agent
- Elementary: Mandarin Oaks
- Middle: Mandarin
- High: Mandarin
Source: realMLS. This data may not be complete. We recommend contacting the local school district to confirm school assignments for this home.
- $306,1003 bd2 ba1.4k sqft5253 Hoof Print Dr N, Jacksonville, FL 32257Off Market
- $360,5003 bd2 ba2.1k sqft5269 Hoof Print Dr N, Jacksonville, FL 32257Off Market

- $339,1003 bd2 ba1.7k sqft10775 Appaloosa Dr, Jacksonville, FL 32257Off Market
- $309,5003 bd2 ba1.6k sqft5245 Hoof Print Dr N, Jacksonville, FL 32257Off Market
Similar homes
- $329,9003 bd2 ba1.3k sqft10762 SADDLEBRED Drive, Jacksonville, FL 32257For Sale
 MLS ID #2116003, MIFFY CALHOUN. realMLS
 - $389,5003 bd2 ba1.8k sqft5427 BLUE PACIFIC Drive, Jacksonville, FL 32257For Sale
 MLS ID #2155632, ROXANNE LOGAN. realMLS
 - $345,0003 bd2 ba1.7k sqft5336 JULINGTON FOREST Drive S, Jacksonville, FL 32258For Sale
 MLS ID #2160102, Rana Dexter. realMLS
 - $385,9003 bd2 ba1.6k sqft12994 SILVER OAK Drive, Jacksonville, FL 32223For Sale
 MLS ID #2154931, Laura Brannen. realMLS
