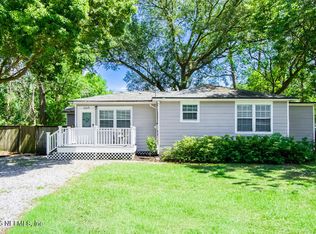
At its heart, this classic bungalow lives as a true 2-bedroom, 2-bath home on the main level, complemented by a rare upstairs loft/attic that offers valuable flexibility and generous bonus storage. This wonderful flexible space is well suited for a home office, creative studio, cozy reading retreat, playroom, or third bedroom.
Step inside from the welcoming front porch and you're immediately struck by the perfect balance of character and comfort. Natural light pours in through generous windows, while original glass doorknobs catch the sunlight, a subtle reminder of the craftsmanship that defines historic homes. Thoughtful built-ins, including a china cabinet, bookcase, and dressers, add both charm and function, offering the perfect place to display and store your favorite pieces.
Both full bathrooms have been beautifully updated, blending modern comfort with the home's original character.
The kitchen has been thoughtfully renovated with an open layout that keeps the cook connected, anchored by a gas stove and designed for both everyday living and entertaining.
Outside, the charm continues. The backyard feels like a private garden oasis, with a graveled lounge area perfect for relaxed conversation and antique Indian garden gates that add a sense of intrigue. The deck creates a seamless indoor-outdoor flow, ideal for al fresco dining with a glass of wine. A fully insulated barn offers additional storage options or could be converted into a workshop or creative space.
From here, life in Avondale unfolds effortlessly. You're just moments from the river, nearby parks, and the local shops, cafés, and restaurants that give this neighborhood its vibrant soul.
Homes like this aren't just found, they're felt. They wait for the right steward to carry their story forward.
Active
Price cut: $19K (8/5)
$450,000
2944 OLGA Place, Jacksonville, FL 32205
3beds
1,364sqft
Single Family Residence
Built in 1930
6,534 Square Feet Lot
$443,800 Zestimate®
$330/sqft
$-- HOA
What's special
Gas stoveWelcoming front porchOriginal glass doorknobs
- 127 days
- 1,402
- 158
Zillow last checked:
Listing updated:
Listed by:
JOI PERKINS 904-822-1306,
COMPASS FLORIDA LLC 904-413-0119
Source: realMLS,MLS#: 2143687
Facts & features
Interior
Bedrooms & bathrooms
- Bedrooms: 3
- Bathrooms: 2
- Full bathrooms: 2
Heating
- Central
Cooling
- Central Air
Appliances
- Included: Dishwasher, Dryer, Gas Cooktop, Gas Range, Microwave, Refrigerator, Tankless Water Heater, Washer
Features
- Breakfast Bar, Built-in Features, Pantry, Primary Bathroom - Shower No Tub, Master Downstairs, Walk-In Closet(s)
- Flooring: Wood
- Number of fireplaces: 1
Interior area
- Total interior livable area: 1,364 sqft
Property
Parking
- Total spaces: 1
- Parking features: Carport, Off Street, On Street
- Carport spaces: 1
- Has uncovered spaces: Yes
Features
- Levels: Two
- Stories: 2
- Patio & porch: Front Porch, Rear Porch
- Exterior features: Courtyard, Fire Pit
- Has view: Yes
- View description: City
Lot
- Size: 6,534 Square Feet
- Features: Corner Lot, Historic Area
Details
- Additional structures: Shed(s)
- Parcel number: 0631900000
Construction
Type & style
- Home type: SingleFamily
- Architectural style: Craftsman,Historic
- Property subtype: Single Family Residence
Materials
- Roof: Shingle
Condition
- Updated/Remodeled
- New construction: No
- Year built: 1930
Utilities & green energy
- Sewer: Public Sewer
- Water: Public
- Utilities for property: Electricity Connected, Sewer Connected, Water Connected
Community & HOA
Community
- Subdivision: Willow Brook Terrace
HOA
- Has HOA: No
Location
- Region: Jacksonville
Financial & listing details
- Price per square foot: $330/sqft
- Tax assessed value: $343,430
- Annual tax amount: $5,479
- Date on market: 5/6/2026
- Listing terms: Cash,Conventional,FHA,VA Loan
- Road surface type: Paved
Estimated market value
$443,800
$422,000 - $466,000
$2,094/mo
Price history
| Date | Event | Price |
|---|---|---|
| 9/2/2026 | Listed for rent | $2,795$2/sqft |
Source: realMLS #2162998 Report a problem | ||
| 8/5/2026 | Price change | $450,000-4.1%$330/sqft |
Source:  realMLS #2143687 Report a problem realMLS #2143687 Report a problem | ||
| 7/6/2026 | Price change | $469,000-2.1%$344/sqft |
Source: realMLS #2143687 Report a problem | ||
| 5/22/2026 | Price change | $479,000-2%$351/sqft |
Source: realMLS #2143687 Report a problem | ||
| 5/6/2026 | Listed for sale | $489,000$359/sqft |
Source: realMLS #2143687 Report a problem | ||
| 4/29/2026 | Listing removed | $489,000$359/sqft |
Source: realMLS #2125056 Report a problem | ||
| 3/3/2026 | Price change | $489,000-2%$359/sqft |
Source: realMLS #2125056 Report a problem | ||
| 1/14/2026 | Listed for sale | $499,000+21.7%$366/sqft |
Source: realMLS #2125056 Report a problem | ||
| 11/4/2022 | Sold | $410,000+2.5%$301/sqft |
Source: realMLS #1190390 Report a problem | ||
| 10/18/2022 | Pending sale | $400,000$293/sqft |
Source: realMLS #1190390 Report a problem | ||
| 9/9/2022 | Listed for sale | $400,000+23.1%$293/sqft |
Source: realMLS #1190390 Report a problem | ||
| 5/3/2021 | Sold | $325,000+3.2%$238/sqft |
Source: realMLS #1094786 Report a problem | ||
| 3/5/2021 | Pending sale | $315,000$231/sqft |
Source: realMLS #1094786 Report a problem | ||
| 2/19/2021 | Listed for sale | $315,000$231/sqft |
Source:  BeachesMLS #RX-10691988 Report a problem BeachesMLS #RX-10691988 Report a problem | ||
| 2/16/2021 | Contingent | $315,000$231/sqft |
Source: realMLS #1094786 Report a problem | ||
| 2/16/2021 | Pending sale | $315,000$231/sqft |
Source: BeachesMLS #RX-10691988 Report a problem | ||
| 2/12/2021 | Listed for sale | $315,000+162.5%$231/sqft |
Source: BeachesMLS #RX-10691988 Report a problem | ||
| 6/23/2015 | Sold | $120,000-22.1%$88/sqft |
Source: Public Record Report a problem | ||
| 12/4/2014 | Listed for sale | $154,000$113/sqft |
Source: RE/MAX SPECIALIST #748017 Report a problem | ||
Public tax history
| Year | Property taxes | Tax assessment |
|---|---|---|
| 2024 | $5,612 -4.7% | $343,430 +8.7% |
| 2023 | $5,886 +26.5% | $316,024 +4.4% |
| 2022 | $4,655 +4.7% | $302,835 +25.2% |
| 2021 | $4,446 +88.3% | $241,916 +43.4% |
| 2020 | $2,361 +1.4% | $168,659 +2.3% |
| 2019 | $2,328 +1.5% | $164,868 +1.9% |
| 2018 | $2,294 | $161,794 +2.1% |
| 2017 | $2,294 +1.5% | $158,467 +2.1% |
| 2016 | $2,260 +0.8% | $155,208 -1.6% |
| 2015 | $2,242 -25.3% | $157,789 +18.6% |
| 2014 | $3,003 | $133,065 +24.2% |
| 2013 | -- | $107,165 +107.7% |
| 2012 | -- | $51,608 +7.5% |
| 2011 | -- | $47,986 +1.5% |
| 2010 | -- | $47,277 +2.7% |
| 2009 | -- | $46,035 +5.7% |
| 2006 | -- | $43,562 +3% |
| 2005 | $321 | $42,293 +3% |
| 2004 | -- | $41,061 +1.9% |
| 2003 | $297 | $40,295 +2.4% |
| 2002 | -- | $39,351 +1.6% |
| 2001 | -- | $38,731 +3% |
| 2000 | -- | $37,603 +2.7% |
| 1999 | -- | $36,614 |
Find assessor info on the county website
Monthly payment
Est. payment
Payment breakdown
Explore the cost of this home by adjusting the details. Changes won't be saved.Climate risks
Neighborhood: Riverside
Similar homes
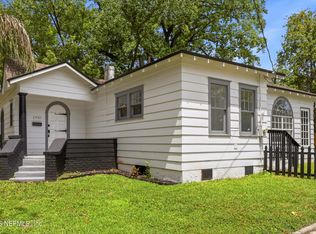
- $419,9003 bd3 ba1.6k sqft2963 REMINGTON Street, Jacksonville, FL 32205For Sale
 MLS ID #2155423, JON JACKSON. realMLS
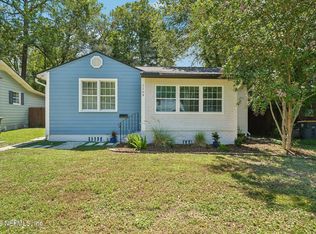
 - $399,9003 bd2 ba1.7k sqft1164 DAY Avenue, Jacksonville, FL 32205For Sale
 MLS ID #2162770, WADE L GRIFFIN. realMLS
 - $465,0003 bd2 ba1.1k sqft1265 MENNA Street, Jacksonville, FL 32205For Sale
 MLS ID #2148946, STEPHEN HACHEY. realMLS
 - $505,0003 bd2 ba1.5k sqft3563 HERSCHEL Street, Jacksonville, FL 32205For Sale
 MLS ID #2153483, HEATHER BUCKMAN. realMLS
