Welcome home to this gem, beautifully updated and well-maintained tri-level property offering the perfect blend of space, comfort, and functionality for a growing family. With 4 bedrooms and 2.5 bathrooms, this home is thoughtfully designed to provide cozy living and room to spread out. The home features stylish butcher block countertops, a farmhouse sink, and a warm, inviting atmosphere. A spacious den/recreation area offers flexibility ideal for a playroom, home office, or additional living space to fit your family's needs. Step outside and enjoy your own private retreat. The bamboo-paved backyard is designed for relaxation and entertaining, complete with a pergola, hammock, and an above-ground pool with a deck, perfect for enjoying Florida living year-round.
Active
$409,000
3971 KADEN Drive E, Jacksonville, FL 32277
4beds
3,181sqft
Single Family Residence
Built in 1971
0.26 Acres Lot
$405,100 Zestimate®
$129/sqft
$-- HOA
What's special
Bamboo-paved backyardPrivate retreatStylish butcher block countertopsWarm inviting atmosphereFarmhouse sink
- 31 days |
- 839 |
- 64 |
Zillow last checked:
Listing updated:
Listed by:
JON A DENYS 904-534-4842,
1 REALTY CORP 904-438-8980
Source: realMLS,MLS#: 2156817
Facts & features
Interior
Bedrooms & bathrooms
- Bedrooms: 4
- Bathrooms: 3
- Full bathrooms: 2
- 1/2 bathrooms: 1
Heating
- Central, Electric
Cooling
- Central Air, Electric, Wall/Window Unit(s)
Appliances
- Included: Convection Oven, Dishwasher, Disposal, Electric Cooktop, Electric Oven, Electric Range, Electric Water Heater
- Laundry: In Unit, Washer Hookup
Features
- Eat-in Kitchen, Entrance Foyer
- Flooring: Carpet, Tile, Vinyl, Wood
- Number of fireplaces: 1
Interior area
- Total structure area: 3,181
- Total interior livable area: 3,181 sqft
Video & virtual tour
Property
Parking
- Total spaces: 2
- Parking features: Carport
- Carport spaces: 2
Features
- Levels: Two,Three Or More
- Stories: 2
- Patio & porch: Patio, Rear Porch, Terrace
- Pool features: Above Ground
- Fencing: Back Yard,Wood
Lot
- Size: 0.26 Acres
Details
- Additional structures: Shed(s)
- Parcel number: 1123220690
Construction
Type & style
- Home type: SingleFamily
- Property subtype: Single Family Residence
Materials
- Frame
- Roof: Shingle
Condition
- Updated/Remodeled
- New construction: No
- Year built: 1971
Utilities & green energy
- Sewer: Public Sewer
- Water: Public
- Utilities for property: Cable Available, Cable Connected, Electricity Connected, Sewer Connected, Water Connected
Community & HOA
Community
- Subdivision: Fort Caroline Hills
HOA
- Has HOA: No
Location
- Region: Jacksonville
Financial & listing details
- Price per square foot: $129/sqft
- Tax assessed value: $298,780
- Annual tax amount: $3,291
- Date on market: 7/24/2026
- Listing terms: Cash,Conventional,FHA,USDA Loan,VA Loan
- Road surface type: Asphalt, Paved
Estimated market value
$405,100
$385,000 - $425,000
$2,788/mo
Price history
| Date | Event | Price |
|---|---|---|
| 7/24/2026 | Listed for sale | $409,000$129/sqft |
Source:  realMLS #2156817 Report a problem realMLS #2156817 Report a problem | ||
| 7/23/2026 | Listing removed | $409,000$129/sqft |
Source: realMLS #2141411 Report a problem | ||
| 7/10/2026 | Price change | $409,000-2.4%$129/sqft |
Source: realMLS #2141411 Report a problem | ||
| 6/20/2026 | Price change | $419,000-3.7%$132/sqft |
Source: realMLS #2141411 Report a problem | ||
| 6/8/2026 | Price change | $435,000-2.2%$137/sqft |
Source: realMLS #2141411 Report a problem | ||
| 5/14/2026 | Price change | $445,000-1.1%$140/sqft |
Source: realMLS #2141411 Report a problem | ||
| 4/22/2026 | Listed for sale | $450,000+154.2%$141/sqft |
Source: realMLS #2141411 Report a problem | ||
| 10/21/2013 | Sold | $177,000-1.1%$56/sqft |
Source: realMLS #642243 Report a problem | ||
| 9/17/2013 | Price change | $179,000-4.5%$56/sqft |
Source: Tatum, Williams & Associates LLC #642243 Report a problem | ||
| 9/1/2013 | Price change | $187,500-0.3%$59/sqft |
Source: Tatum, Williams & Associates LLC #642243 Report a problem | ||
| 8/30/2013 | Price change | $188,000-0.3%$59/sqft |
Source: Tatum, Williams & Associates LLC #642243 Report a problem | ||
| 8/28/2013 | Price change | $188,500-0.3%$59/sqft |
Source: Tatum, Williams & Associates LLC #642243 Report a problem | ||
| 8/23/2013 | Price change | $189,000-0.5%$59/sqft |
Source: Tatum, Williams & Associates LLC #642243 Report a problem | ||
| 8/21/2013 | Price change | $189,9990%$60/sqft |
Source: Tatum, Williams & Associates LLC #642243 Report a problem | ||
| 8/18/2013 | Price change | $190,000-2.6%$60/sqft |
Source: Tatum, Williams & Associates LLC #642243 Report a problem | ||
| 8/9/2013 | Price change | $195,000-2%$61/sqft |
Source: Tatum, Williams & Associates LLC #642243 Report a problem | ||
| 8/6/2013 | Price change | $199,000-0.3%$63/sqft |
Source: Tatum, Williams & Associates LLC #642243 Report a problem | ||
| 8/1/2013 | Price change | $199,500-0.2%$63/sqft |
Source: Tatum, Williams & Associates LLC #642243 Report a problem | ||
| 7/24/2013 | Price change | $199,900-1.5%$63/sqft |
Source: Tatum, Williams & Associates LLC #642243 Report a problem | ||
| 7/10/2013 | Price change | $203,000-1%$64/sqft |
Source: Tatum, Williams & Associates LLC #642243 Report a problem | ||
| 7/3/2013 | Price change | $205,000-4.7%$64/sqft |
Source: Tatum, Williams & Associates LLC #642243 Report a problem | ||
| 6/27/2013 | Price change | $215,000+8%$68/sqft |
Source: Tatum, Williams & Associates LLC #642243 Report a problem | ||
| 5/29/2013 | Price change | $199,000-0.7%$63/sqft |
Source: Tatum, Williams & Associates LLC #642243 Report a problem | ||
| 5/28/2013 | Price change | $200,500-2.4%$63/sqft |
Source: Tatum, Williams & Associates LLC #642243 Report a problem | ||
| 5/20/2013 | Listed for sale | $205,500+24.5%$65/sqft |
Source: Tatum, Williams & Associates LLC #642243 Report a problem | ||
| 11/6/2001 | Sold | $165,000$52/sqft |
Source: Public Record Report a problem | ||
Public tax history
| Year | Property taxes | Tax assessment |
|---|---|---|
| 2024 | $3,043 +3% | $199,620 +3% |
| 2023 | $2,955 +9.4% | $193,806 +3% |
| 2022 | $2,702 +0.9% | $188,162 +3% |
| 2021 | $2,679 +1% | $182,682 +1.4% |
| 2020 | $2,651 +1.2% | $180,160 +2.3% |
| 2019 | $2,619 +1.4% | $176,110 +1.9% |
| 2018 | $2,583 | $172,827 +2.1% |
| 2017 | $2,583 +1.4% | $169,273 +2.1% |
| 2016 | $2,548 +0.7% | $165,792 +0.7% |
| 2015 | $2,531 -0.9% | $164,640 +1.3% |
| 2014 | $2,556 | $162,471 +13.2% |
| 2013 | -- | $143,504 -4.2% |
| 2012 | -- | $149,745 -8.8% |
| 2011 | -- | $164,206 -10.9% |
| 2010 | -- | $184,231 +6.1% |
| 2009 | -- | $173,593 +5.7% |
| 2006 | -- | $164,262 +3% |
| 2005 | $2,498 | $159,478 +3% |
| 2004 | -- | $154,833 +1.9% |
| 2003 | $2,462 | $151,946 +5.1% |
| 2002 | -- | $144,530 +35.2% |
| 2001 | -- | $106,892 +3% |
| 2000 | -- | $103,779 +2.7% |
| 1999 | -- | $101,051 |
Find assessor info on the county website
Monthly payment
Est. payment
Payment breakdown
Explore the cost of this home by adjusting the details. Changes won't be saved.Climate risks
Neighborhood: Woodmere
Nearby schools
GreatSchools rating
- 4/10Fort Caroline Elementary SchoolGrades: PK-5Distance: 0.2 mi
- 3/10Arlington Middle SchoolGrades: 6-8Distance: 2.5 mi
- 2/10Terry Parker High SchoolGrades: 9-12Distance: 2.3 mi
Schools provided by the listing agent
- Middle: Select One
Source: realMLS. This data may not be complete. We recommend contacting the local school district to confirm school assignments for this home.
- $375,4004 bd3 ba2.1k sqft3983 Kaden Dr E, Jacksonville, FL 32277Off Market
- $335,3004 bd2 ba1.8k sqft3957 Kaden Dr E, Jacksonville, FL 32277Off Market
- $362,5005 bd4 ba2.6k sqft3968 Kaden Dr E, Jacksonville, FL 32277Off Market

- $366,0004 bd3 ba2.2k sqft3982 Kaden Dr E, Jacksonville, FL 32277Off Market
- $340,7004 bd2 ba2.1k sqft3980 Fincannon Rd W, Jacksonville, FL 32277Off Market
- $354,8004 bd3 ba2.1k sqft4006 Fincannon Rd W, Jacksonville, FL 32277Off Market
- $283,2004 bd2 ba1.8k sqft3954 Kaden Dr E, Jacksonville, FL 32277Off Market
- $333,6003 bd2 ba1.8k sqft3945 Kaden Dr E, Jacksonville, FL 32277Off Market
A local agent can set up tours, give advice and negotiate with sellers.
Similar homes
- $379,0003 bd2 ba1.7k sqft3834 EDIDIN Drive, Jacksonville, FL 32277For Sale
 MLS ID #2159659, ELIZABETH BLAIR OWEN. realMLS
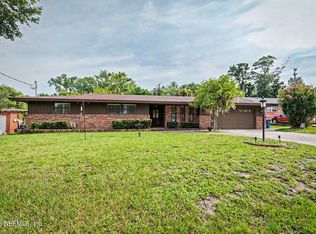
 - $423,9004 bd3 ba2.5k sqft5325 SANTA ROSA Way, Jacksonville, FL 32211For Sale
 MLS ID #2158411, MARTIN WILLIAMS. realMLS
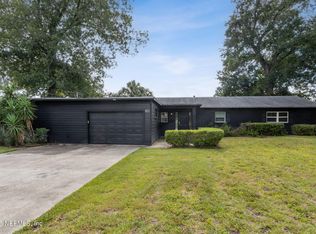
 - $385,0004 bd2 ba1.6k sqft704 SEABROOK COVE Road, Jacksonville, FL 32211For Sale
 MLS ID #2154759, CHAD PETREE. realMLS
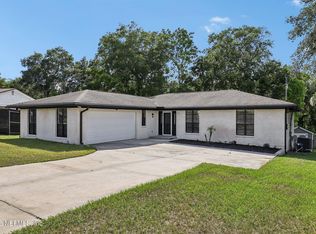
 - $355,0003 bd2 ba1.6k sqft3172 GREEN ARBOR Place, Jacksonville, FL 32277For Sale
 MLS ID #2156979, CHRYSTELLE ANCELOT. realMLS
 - $558,0004 bd3 ba2.9k sqft5362 OAK BAY Drive N, Jacksonville, FL 32277For SaleMLS ID #2141067, RYAN HAYNES. realMLS
- $449,9994 bd2 ba2.3k sqft5538 ANCHOR Lane, Jacksonville, FL 32207For SaleMLS ID #2155076, CYNTHIA LEE. realMLS
- $314,0003 bd2 ba1.8k sqft3433 JACONA Drive, Jacksonville, FL 32277For SaleMLS ID #2125149, ERIC DREIBELBIS. realMLS
- $395,0003 bd2 ba1.8k sqft8630 SYNHOFF Drive, Jacksonville, FL 32216For SaleMLS ID #2157874, JACQUELYN ALLEN. realMLS
- $425,0004 bd2 ba1.8k sqft1716 CHANDELIER Circle W, Jacksonville, FL 32225For SaleMLS ID #2152024, NIKOL SPARKS. realMLS
- $425,0004 bd3 ba2k sqft4410 SAN CLERC Road, Jacksonville, FL 32217For SaleMLS ID #2157456, RAYA FRIDENTAL. realMLS
- $435,0004 bd3 ba2.6k sqft4202 SAN CLERC Road, Jacksonville, FL 32217For SaleMLS ID #2151256, STACI CHAVEZ. realMLS
- $374,9004 bd3 ba2.6k sqft4229 BUCK POINT Road, Jacksonville, FL 32210For SaleMLS ID #2157445, KATIE LOUISE SHODA. realMLS
- $349,0004 bd2 ba1.9k sqft6144 ROBBINS Circle N, Jacksonville, FL 32211For SaleMLS ID #2153501, ELIZABETH BLAIR OWEN. realMLS
- $420,0003 bd2 ba1.8k sqft3333 PICADILLY Lane, Jacksonville, FL 32257For SaleMLS ID #2159213, TED MELLO. realMLS
- $369,0004 bd2 ba1.6k sqft4034 MARIANNA Road, Jacksonville, FL 32217For SaleMLS ID #2157942, NICOLE MIDDLEBROOK. realMLS
- $415,0004 bd2 ba1.6k sqft1335 MURRAY Drive, Jacksonville, FL 32205For SaleMLS ID #2154898, WHITNEY STARLING. realMLS
- $375,0003 bd2 ba1.9k sqft437 HAWAIIAN Terrace, Jacksonville, FL 32216For SaleMLS ID #2152109, WHITNEY STARLING. realMLS
- $380,0004 bd2 ba1.8k sqft2766 SAM HARDWICK Boulevard, Jacksonville, FL 32246For SaleMLS ID #2159507, DEREK MOCK. realMLS
- $419,9003 bd2 ba1.6k sqft11442 COURTNEY WATERS Lane, Jacksonville, FL 32258For SaleMLS ID #2154978, KAREN ASHLEY. realMLS
- $435,0003 bd3 ba1.7k sqft5245 TREE WAY Lane S, Jacksonville, FL 32258For SaleMLS ID #2159805, ANTHONY GROGAN. realMLS
