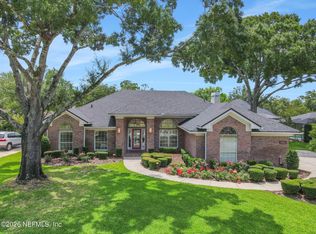
Welcome to this one-owner brick home ideally situated on a quiet cul-de-sac just one house from the river. Offering a desirable floor plan with 4 bedrooms and 3 full bathrooms, this well-built residence provides a wonderful opportunity to create your dream home in an exceptional location.
Featuring solid bones, spacious living areas, and timeless brick construction, this property is ready for your personal touch and cosmetic updates. The thoughtful layout offers comfortable accommodations for family, guests, a home office, multi-generational living and plenty of space for everyday living and entertaining.
Step outside to enjoy the private pool and outdoor living space--perfect for relaxing, hosting gatherings, or enjoying the peaceful surroundings. The home's prime setting combines the best of both worlds: a quiet residential street with convenient access to major interstates, shopping, dining, and everyday amenities.
Active
$699,000
2532 WRIGHTSON Drive, Jacksonville, FL 32223
4beds
3,211sqft
:
Get pre-qualified$4,650/mo
Single Family Residence
Built in 1987
0.26 Acres Lot
$670,200 Zestimate®
$218/sqft
$-- HOA
What's special
Private poolThoughtful layoutSolid bonesTimeless brick constructionOutdoor living spaceQuiet cul-de-sacQuiet residential street
- 22 days |
- 1,906 |
- 83 |
Likely to sell faster than
Zillow last checked:
Listing updated:
Listed by:
LAURIE REESE 904-463-5100,
RIVERPOINT REAL ESTATE 904-396-6456
Source: realMLS,MLS#: 2155726
Facts & features
Interior
Bedrooms & bathrooms
- Bedrooms: 4
- Bathrooms: 3
- Full bathrooms: 3
Primary bedroom
- Level: Main
- Area: 308 Square Feet
- Dimensions: 14.00 x 22.00
Bedroom 1
- Level: Main
- Area: 182 Square Feet
- Dimensions: 14.00 x 13.00
Bedroom 2
- Level: Main
- Area: 168 Square Feet
- Dimensions: 14.00 x 12.00
Bedroom 3
- Level: Main
- Area: 169 Square Feet
- Dimensions: 13.00 x 13.00
Dining room
- Level: Main
- Area: 180 Square Feet
- Dimensions: 12.00 x 15.00
Family room
- Level: Main
- Area: 400 Square Feet
- Dimensions: 25.00 x 16.00
Florida room
- Level: Main
- Area: 231 Square Feet
- Dimensions: 21.00 x 11.00
Kitchen
- Level: Main
- Area: 364 Square Feet
- Dimensions: 13.00 x 28.00
Laundry
- Level: Main
- Area: 60 Square Feet
- Dimensions: 6.00 x 10.00
Living room
- Level: Main
- Area: 180 Square Feet
- Dimensions: 12.00 x 15.00
Heating
- Central
Cooling
- Central Air
Appliances
- Included: Convection Oven, Dishwasher, Disposal, Electric Cooktop, Electric Oven, Electric Range, Electric Water Heater, Microwave, Plumbed For Ice Maker, Refrigerator
- Laundry: Electric Dryer Hookup, Washer Hookup
Features
- Eat-in Kitchen, Entrance Foyer, His and Hers Closets, In-Law Floorplan, Jack and Jill Bath, Kitchen Island, Primary Bathroom -Tub with Separate Shower, Vaulted Ceiling(s), Walk-In Closet(s)
- Flooring: Carpet, Tile, Wood
- Windows: Skylight(s)
- Has fireplace: Yes
- Fireplace features: Wood Burning
Interior area
- Total interior livable area: 3,211 sqft
Video & virtual tour
Property
Parking
- Total spaces: 2
- Parking features: Additional Parking, Garage
- Garage spaces: 2
Features
- Levels: One
- Stories: 1
- Patio & porch: Patio
- Pool features: In Ground
- Fencing: Fenced,Back Yard,Wood
Lot
- Size: 0.26 Acres
- Dimensions: 110 x 100
- Features: Cul-De-Sac, Dead End Street, Sprinklers In Front, Sprinklers In Rear
Details
- Parcel number: 1055863085
Construction
Type & style
- Home type: SingleFamily
- Architectural style: Ranch,Traditional
- Property subtype: Single Family Residence
Condition
- New construction: No
- Year built: 1987
Utilities & green energy
- Water: Well
- Utilities for property: Cable Available, Electricity Connected
Community & HOA
Community
- Subdivision: Wrightson
HOA
- Has HOA: No
Location
- Region: Jacksonville
Financial & listing details
- Price per square foot: $218/sqft
- Tax assessed value: $506,536
- Annual tax amount: $5,396
- Date on market: 7/16/2026
- Listing terms: Cash,Conventional
Estimated market value
$670,200
$637,000 - $704,000
$3,791/mo
Price history
| Date | Event | Price |
|---|---|---|
| 7/16/2026 | Listed for sale | $699,000$218/sqft |
Source:  realMLS #2155726 Report a problem realMLS #2155726 Report a problem | ||
Public tax history
| Year | Property taxes | Tax assessment |
|---|---|---|
| 2024 | $5,101 +2.8% | $318,133 +3% |
| 2023 | $4,961 +7.2% | $308,867 +3% |
| 2022 | $4,626 +0.6% | $299,871 +3% |
| 2021 | $4,598 +0.9% | $291,137 +1.4% |
| 2020 | $4,556 +1.1% | $287,118 +2.3% |
| 2019 | $4,507 +1.2% | $280,663 +1.9% |
| 2018 | $4,453 | $275,430 +2.1% |
| 2017 | $4,453 +1.2% | $269,765 +2.1% |
| 2016 | $4,401 +0.5% | $264,217 +0.7% |
| 2015 | $4,379 -1% | $262,381 +0.8% |
| 2014 | $4,423 | $260,299 +1.5% |
| 2013 | -- | $256,453 -4.1% |
| 2012 | -- | $267,540 +3% |
| 2011 | -- | $259,748 +1.5% |
| 2010 | -- | $255,910 +2.7% |
| 2009 | -- | $249,183 +5.7% |
| 2006 | -- | $235,790 +3% |
| 2005 | $3,788 | $228,922 +3% |
| 2004 | -- | $222,254 +1.9% |
| 2003 | $3,745 | $218,110 +2.4% |
| 2002 | -- | $212,998 +1.6% |
| 2001 | -- | $209,644 +3% |
| 2000 | -- | $203,538 +2.7% |
| 1999 | -- | $198,187 |
Find assessor info on the county website
Monthly payment
Est. payment
Payment breakdown
Explore the cost of this home by adjusting the details. Changes won't be saved.Climate risks
Neighborhood: Mandarin
Nearby schools
GreatSchools rating
- 8/10Crown Point Elementary SchoolGrades: PK-5Distance: 1.9 mi
- 6/10Mandarin Middle SchoolGrades: 6-8Distance: 3.3 mi
- 7/10Mandarin High SchoolGrades: 9-12Distance: 3.6 mi
- $3,263,1005 bd6 ba6.3k sqft2548 Wrightson Dr, Jacksonville, FL 32223Off Market
- $724,8004 bd3 ba2.9k sqft2540 Wrightson Dr, Jacksonville, FL 32223Off Market
- $523,2004 bd2 ba2.5k sqft2529 Wrightson Dr, Jacksonville, FL 32223Off Market
- $1,365,0004 bd5 ba4k sqft2516 Wrightson Dr, Jacksonville, FL 32223Sold

- $610,1004 bd3 ba2.7k sqft2537 Wrightson Dr, Jacksonville, FL 32223Off Market
- $1,972,8004 bd3 ba4.1k sqft2513 Wrightson Dr, Jacksonville, FL 32223Off Market
- $990,4005 bd4 ba4.3k sqft10735 Waverly Bluff Way, Jacksonville, FL 32223Off Market
- $615,6003 bd2 ba2.9k sqft2545 Wrightson Dr, Jacksonville, FL 32223Off Market
A local agent can set up tours, give advice and negotiate with sellers.
A local lender can help you make sure your offer is ready when you are.
Similar homes
- $675,0004 bd3 ba2.9k sqft2587 SPREADING OAKS Lane, Jacksonville, FL 32223For Sale
 MLS ID #2150929, KASEY RITTER. realMLS
 - $699,0004 bd3 ba2.2k sqft12381 FLYNN Road, Jacksonville, FL 32223For Sale
 MLS ID #2153589, THIDA MAO. realMLS
 - $675,0004 bd3 ba2.5k sqft3857 REDS GAIT Lane, Jacksonville, FL 32223For Sale
 MLS ID #2153860, DE DE KATCHEN. realMLS
 - $738,0004 bd3 ba2.5k sqft12129 CATTAIL Drive W, Jacksonville, FL 32223For Sale
 MLS ID #2151843, MARK BOUCHARD. realMLS
 - $637,0004 bd2 ba2.3k sqft12605 BRADY PLACE Boulevard, Jacksonville, FL 32223For SaleMLS ID #2155324, JOHN ANTHONY SCARAMUZZI. realMLS
- $515,0004 bd2 ba1.7k sqft2864 SCOTT Circle, Jacksonville, FL 32223For SaleMLS ID #2158204, KELLY CRISTINA DA SILVA. realMLS
- $729,9995 bd4 ba3.2k sqft14830 INGLE Lane, Jacksonville, FL 32223For SaleMLS ID #2156124, ERICA L JOLLES PA. realMLS
- $639,5004 bd3 ba2.4k sqft12008 RISING OAKS Drive, Jacksonville, FL 32223For SaleMLS ID #2154689, MARSHA AKEL MARTIN. realMLS
- $750,0004 bd3 ba3.2k sqft2835 RIDGEFIELD Court, Jacksonville, FL 32257For SaleMLS ID #2155730, STACY GILDER. realMLS
- $599,5004 bd3 ba2.2k sqft14264 HAWKSMORE Lane, Jacksonville, FL 32223For SaleMLS ID #2157126, OLGA BRATULIN. realMLS
- $774,9004 bd4 ba2.8k sqft3667 CATTAIL Drive S, Jacksonville, FL 32223For SaleMLS ID #2139922, ANITA VINING. realMLS
- $549,0003 bd3 ba2.4k sqft11675 MAGNOLIA ESTATES Road, Jacksonville, FL 32223For SaleMLS ID #2157579, JEANNETTE OLAGUE LLC. realMLS
- $584,9004 bd3 ba2.4k sqft12186 TRAVERTINE Trail, Jacksonville, FL 32223For SaleMLS ID #2155120, MARCY TAYLOR. realMLS
- $720,0004 bd3 ba3.4k sqft12767 BRADY Road, Jacksonville, FL 32223For SaleMLS ID #2153011, SCOTT MCANANY. realMLS
- $699,9003 bd3 ba3.2k sqft2970 SHADY Drive, Jacksonville, FL 32257For SaleMLS ID #2049412, ERIN MARVIN. realMLS
- $620,0004 bd4 ba2.5k sqft3734 REEDPOND Drive N, Jacksonville, FL 32223For SaleMLS ID #2130837, KERI CARPENTER. realMLS
- $549,9004 bd3 ba2.3k sqft11849 CLEARWATER OAKS Drive W, Jacksonville, FL 32223For SaleMLS ID #2155868, DARLENE JOSEPH. realMLS
- $514,9004 bd3 ba2.5k sqft11563 SEDGEMOORE Drive, Jacksonville, FL 32223For SaleMLS ID #2153810, KAREN ASHLEY. realMLS
- $659,9005 bd3 ba3.2k sqft12513 WESTBERRY MANOR Drive, Jacksonville, FL 32223For SaleMLS ID #2143667, LULZIME HYSENI. realMLS
- $699,9003 bd3 ba3k sqft9167 BAY COVE Lane, Jacksonville, FL 32257For SaleMLS ID #2147744, MARSHA AKEL MARTIN. realMLS
