Skip main navigation
Closed
  • $390,000

    11263 LENORA Court, Jacksonville, FL 32256

    2beds
    1,348sqft
    Single Family Residence
    Built in 2020
    6,098 Square Feet Lot
    $371,900 Zestimate®
    $289/sqft
    $2,343 Estimated rent

    Home value

    $371,900

    $353,000 - $390,000

    $2,343/mo

    Zestimate® history
    Loading
    Loading...

    Owner options

    List your home for rent

    $2,343/mo

    Rent Zestimate®

    Find your next renter with Zillow Rental Manager. Plus, with online applications, you can quickly screen prospective tenants – for free.

    Learn more

    $2,343/mo

    Rent Zestimate®

    Refinance and save

    $3,014/mo

    Est. payment

    Refinancing to a lower rate could help reduce your monthly payments and save thousands over the life of the loan.

    See today's rates

    $3,014/mo

    Est. payment

    Explore your selling options

    Work with a Zillow partner agent

    Leverage their expertise and Zillow's premium Showcase listings to get your home seen by more buyers.

    Get started

    List with your own agent

    Get your home in front of millions of buyers by listing it on Zillow.

    Learn how to do it

    Sell it yourself

    Take full control of how buyers see your home on Zillow by listing For Sale by Owner (FSBO).

    List your home

    What's special

    Serene screened lanaiTinted windowsSummer kitchenCeiling fansWood plank tile floorsCustom cabinetsTray ceiling
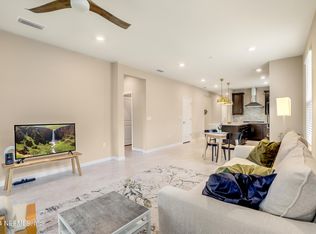
    Location second to none! This 2/2/2 Contour model w/flex room is tucked away at the end of a cul-de-sac w/ neighbors on only one side of your home - the other side offers a pond view. Home offers wood plank tile floors in main living area & a serene screened lanai w/summer kitchen. Retractable screen on the front door, upgraded appliances, custom cabinets, gas cook top, tiled backsplash, convenient outlets w/ usb ports, window treatments, tinted windows, ceiling fans, high hat & pendant lighting. In addition, primary bedroom includes a tray ceiling, ensuite w/custom mirrors & a seamless glass shower w/bench. Garage offers extra storage w/epoxy floor, with paver drive and lanai. Enjoy the Del Webb at ETown lifestyle w/ pickleball, tennis, swimming, gardening, an active clubhouse & activities. Easy walk, or golf cart ride to grocery. Conveniently located to airports, golf courses, beaches, shopping, & world class medical facilities.

    Zillow last checked:

    Listing updated:

    Listed by:

    SANDRA HALPERIN 772-485-4430,

    ERA ONETEAM REALTY 904-641-1400

    Bought with:

    SANDRA HALPERIN, 3017988

    ERA ONETEAM REALTY

    Source: realMLS,MLS#: 2053013MLS Logo

    Facts & features

    Interior

    Bedrooms & bathrooms
    • Bedrooms: 2
    • Bathrooms: 2
    • Full bathrooms: 2
    Primary bedroom
    • Level: Main
    • Area: 182 Square Feet
    • Dimensions: 14.00 x 13.00
    Bedroom 1
    • Level: Main
    • Area: 114 Square Feet
    • Dimensions: 11.40 x 10.00
    Bonus room
    • Level: Main
    • Area: 63.91 Square Feet
    • Dimensions: 7.70 x 8.30
    Great room
    • Level: Main
    • Area: 170.61 Square Feet
    • Dimensions: 14.10 x 12.10
    Heating
    • Central, Electric
    Cooling
    • Central Air, Electric
    Appliances
    • Included: Dishwasher, Disposal, Dryer, Electric Water Heater, ENERGY STAR Qualified Dishwasher, ENERGY STAR Qualified Refrigerator, ENERGY STAR Qualified Washer, Gas Cooktop, Ice Maker, Microwave, Refrigerator, Tankless Water Heater, Washer
    • Laundry: Electric Dryer Hookup, Gas Dryer Hookup, In Unit, Washer Hookup
    Features
    • Breakfast Bar, Ceiling Fan(s), Entrance Foyer, Kitchen Island, Open Floorplan, Pantry, Primary Bathroom - Shower No Tub, Master Downstairs, Split Bedrooms, Walk-In Closet(s)
    • Flooring: Carpet, Tile
    Interior area
    • Total interior livable area: 1,348 sqft

    Property

    Parking
    • Total spaces: 2
    • Parking features: Garage Door Opener, On Street
    • Garage spaces: 2
    • Has uncovered spaces: Yes
    Features
    • Levels: One
    • Stories: 1
    • Patio & porch: Covered, Front Porch, Patio, Porch, Screened
    • Exterior features: Outdoor Kitchen
    • Spa features: Community
    • Fencing: Back Yard,Wrought Iron
    • Has view: Yes
    • View description: Pond
    • Has water view: Yes
    • Water view: Pond
    Lot
    • Size: 6,098 Square Feet
    • Features: Cul-De-Sac, Sprinklers In Front, Sprinklers In Rear
    Details
    • Parcel number: 1678710395
    • Zoning description: Residential

    Construction

    Type & style
    • Home type: SingleFamily
    • Architectural style: Craftsman
    • Property subtype: Single Family Residence
    Materials
    • Fiber Cement
    • Roof: Shingle
    Condition
    • New construction: No
    • Year built: 2020

    Utilities & green energy

    • Sewer: Public Sewer
    • Water: Public
    • Utilities for property: Cable Available, Cable Connected, Electricity Available, Electricity Connected, Natural Gas Available, Natural Gas Connected, Sewer Available, Sewer Connected, Water Available, Water Connected

    Community & HOA

    Community
    • Security: Secured Lobby, Smoke Detector(s)
    • Senior community: Yes
    • Subdivision: Del Webb Etown
    HOA
    • Has HOA: Yes
    • Amenities included: Pool, Barbecue, Clubhouse, Dog Park, Fitness Center, Gated, Jogging Path, Pickleball, Spa/Hot Tub, Tennis Court(s)
    • HOA fee: $296 monthly
    • HOA name: First Service Residential
    • HOA phone: 904-527-1081
    Location
    • Region: Jacksonville

    Financial & listing details

    • Price per square foot: $289/sqft
    • Tax assessed value: $380,344
    • Annual tax amount: $5,883
    • Date on market: 2/24/2025
    • Listing terms: Cash,Conventional,VA Loan
    • Road surface type: Asphalt

    Price history

    DateEventPrice
    4/2/2025Sold$390,000-3.7%$289/sqft
    Source: realMLS #2053013 Report a problem
    3/17/2025Pending sale$405,000$300/sqft
    Source: realMLS #2053013 Report a problem
    2/24/2025Listed for sale$405,000$300/sqft
    Source: realMLS #2053013 Report a problem
    2/24/2025Pending sale$405,000$300/sqft
    Source: realMLS #2053013 Report a problem
    10/24/2024Listed for sale$405,000$300/sqft
    Source: realMLS #2053013 Report a problem

    Public tax history

    YearProperty taxesTax assessment
    2024$6,025 +2.4%$282,721 +3%
    2023$5,884 +6.7%$274,487 +3%
    2022$5,516 +0.5%$266,493 +3%
    2021$5,490 +283.5%$258,732 +225.7%
    2020$1,432 $79,449
    Find assessor info on the county website

    Neighborhood: Deercreek

    Nearby schools

    GreatSchools rating
    Get a cash offer in 3 minutes
    Find out how much your home could sell for in as little as 3 minutes with a no-obligation cash offer.
    Estimated market value
    $371,900
    Get a cash offer in 3 minutes
    Find out how much your home could sell for in as little as 3 minutes with a no-obligation cash offer.
    Estimated market value
    $371,900