Welcome to this impeccably maintained, beautifully upgraded home in the highly desirable 55+ gated community of The Cascades at World Golf Village. Perfectly positioned on a private preserve homesite, this residence offers peaceful natural views and exceptional privacy, creating the perfect setting for relaxed Florida living.
Step inside to an open, light-filled floor plan enhanced by vaulted ceilings, crown molding, and numerous custom upgrades throughout. The spacious kitchen is both functional and inviting, featuring 42-inch maple cabinetry, Corian countertops, tile backsplash, black stainless steel appliances, pantry, and two solar light tunnels that fill the space with natural light.
The owner's suite provides a tranquil retreat with vaulted ceilings, dual walk-in closets, dual vanities, a relaxing garden tub, and a separate walk-in shower. French doors open to a versatile flex room with vaulted ceilings that is ideal as a home office, hobby room, or non-conforming third bedroom Designed for both comfort and convenience, the laundry room offers additional cabinetry, a utility sink, and direct access to the garage. The oversized garage includes built-in cabinetry that conveys, along with stairway access to generous overhead storage.
Enjoy Florida's outdoor lifestyle from the extended screened lanai overlooking the preserve, while the expanded driveway adds extra parking and curb appeal. Additional features include custom blinds and decorative cornices in the living room, dining room, and kitchen, all kitchen and laundry appliances included, a transferable 10-year A/C warranty, and a continuously maintained termite bond for more than 20 years. Best of all, this home is located outside of a flood zone, so no flood insurance is required.
The HOA provides a true maintenance-free lifestyle by including lawn mowing, landscape maintenance, irrigation water, and gated security, allowing you more time to enjoy everything The Cascades has to offer. Residents enjoy an impressive 30,000-square-foot clubhouse with indoor and outdoor pools, a state-of-the-art fitness center, tennis, pickleball, bocce, billiards, arts and crafts, numerous clubs, and a full-time activities director coordinating an active social calendar.
This move-in ready home combines quality, comfort, privacy, and an exceptional lifestyle in one of Northeast Florida's premier active adult communities. Schedule your private showing today and discover why so many love calling The Cascades home.
Active
Price cut: $3.1K (8/3)
$394,900
1343 CASTLE PINES Circle, St. Augustine, FL 32092
3beds
1,768sqft
Single Family Residence
Built in 2006
8,276 Square Feet Lot
$392,200 Zestimate®
$223/sqft
$420/mo HOA
What's special
Exceptional privacyImpeccably maintainedCorian countertopsBeautifully upgraded homeOpen light-filled floor planNumerous custom upgrades throughoutPeaceful natural views
- 152 days
- 729
- 23
Zillow last checked:
Listing updated:
Listed by:
MIRTHA BARZAGA 904-501-1830,
DAVIDSON REALTY, INC. 904-940-5000
Source: realMLS,MLS#: 2139349
Facts & features
Interior
Bedrooms & bathrooms
- Bedrooms: 3
- Bathrooms: 2
- Full bathrooms: 2
Bedroom 1
- Level: Main
- Area: 213.2 Square Feet
- Dimensions: 16.40 x 13.00
Bedroom 2
- Level: Main
- Area: 180.4 Square Feet
- Dimensions: 16.40 x 11.00
Bedroom 3
- Level: Main
- Area: 158.72 Square Feet
- Dimensions: 12.80 x 12.40
Dining room
- Level: Main
- Area: 137.64 Square Feet
- Dimensions: 12.40 x 11.10
Dining room
- Level: Main
- Area: 72.8 Square Feet
- Dimensions: 9.10 x 8.00
Kitchen
- Level: Main
- Area: 109.2 Square Feet
- Dimensions: 12.00 x 9.10
Living room
- Level: Main
- Area: 293.88 Square Feet
- Dimensions: 23.70 x 12.40
Heating
- Central, Electric
Cooling
- Central Air, Electric
Appliances
- Included: Dishwasher, Electric Range, Electric Water Heater, Microwave, Refrigerator
- Laundry: Electric Dryer Hookup, Sink
Features
- Breakfast Nook, Ceiling Fan(s), Eat-in Kitchen, Entrance Foyer, His and Hers Closets, Open Floorplan, Pantry, Primary Bathroom -Tub with Separate Shower, Solar Tube(s), Split Bedrooms, Walk-In Closet(s)
- Flooring: Carpet, Tile
Interior area
- Total structure area: 2,749
- Total interior livable area: 1,768 sqft
Video & virtual tour
Property
Parking
- Total spaces: 2
- Parking features: Attached, Garage
- Attached garage spaces: 2
Features
- Levels: One
- Stories: 1
- Patio & porch: Covered, Front Porch, Rear Porch, Screened
- Spa features: Community
- Has view: Yes
- View description: Protected Preserve, Trees/Woods
Lot
- Size: 8,276 Square Feet
Details
- Parcel number: 0292210750
- Zoning description: Single Family
Construction
Type & style
- Home type: SingleFamily
- Architectural style: Flat,Traditional
- Property subtype: Single Family Residence
Materials
- Frame, Stucco
- Roof: Shingle
Condition
- New construction: No
- Year built: 2006
Utilities & green energy
- Sewer: Public Sewer
- Water: Public
- Utilities for property: Cable Connected, Electricity Connected, Sewer Connected, Water Connected
Community & HOA
Community
- Security: Smoke Detector(s)
- Senior community: Yes
- Subdivision: Wgv Cascades
HOA
- Has HOA: Yes
- Amenities included: Pool, Clubhouse, Fitness Center, Gated, Golf Course, Jogging Path, Management - Full Time, Pickleball, Security, Tennis Court(s)
- Services included: Maintenance Grounds
- HOA fee: $1,260 quarterly
- HOA name: Cascades Property Management
- HOA phone: 904-940-0530
- Second HOA fee: $800 one time
Location
- Region: Saint Augustine
Financial & listing details
- Price per square foot: $223/sqft
- Tax assessed value: $320,993
- Annual tax amount: $2,680
- Date on market: 8/31/2026
- Listing terms: Cash,Conventional,FHA
Estimated market value
$392,200
$373,000 - $412,000
$2,448/mo
Price history
| Date | Event | Price |
|---|---|---|
| 8/31/2026 | Listed for sale | $394,900$223/sqft |
Source:  realMLS #2139349 Report a problem realMLS #2139349 Report a problem | ||
| 8/26/2026 | Pending sale | $394,900$223/sqft |
Source: realMLS #2139349 Report a problem | ||
| 8/3/2026 | Price change | $394,900-0.8%$223/sqft |
Source: realMLS #2139349 Report a problem | ||
| 7/6/2026 | Price change | $397,990-0.5%$225/sqft |
Source: realMLS #2139349 Report a problem | ||
| 5/4/2026 | Price change | $399,990-5.9%$226/sqft |
Source: realMLS #2139349 Report a problem | ||
| 4/10/2026 | Listed for sale | $424,900+46.3%$240/sqft |
Source: realMLS #2139349 Report a problem | ||
| 11/3/2006 | Sold | $290,500$164/sqft |
Source: Public Record Report a problem | ||
Public tax history
| Year | Property taxes | Tax assessment |
|---|---|---|
| 2025 | $2,680 +13.9% | $217,952 +2.9% |
| 2024 | $2,353 +2.2% | $211,810 +3% |
| 2023 | $2,301 +3.5% | $205,641 +3% |
| 2022 | $2,224 +1% | $199,651 +3% |
| 2021 | $2,202 +0.5% | $193,836 +1.4% |
| 2020 | $2,192 -1.4% | $191,160 +2.3% |
| 2019 | $2,224 | $186,862 +1.9% |
| 2018 | $2,224 +2% | $183,378 +2.1% |
| 2017 | $2,180 | $179,606 -0.9% |
| 2016 | $2,180 +0.2% | $181,189 +0.7% |
| 2015 | $2,176 -1.4% | $179,930 +0.8% |
| 2014 | $2,207 | $178,502 +4.5% |
| 2013 | -- | $170,742 +1.7% |
| 2012 | -- | $167,888 +3% |
| 2011 | -- | $162,998 -3.8% |
| 2010 | -- | $169,357 -10.5% |
| 2009 | -- | $189,281 -0.8% |
| 2008 | -- | $190,738 -22.2% |
| 2007 | -- | $245,078 |
Find assessor info on the county website
Monthly payment
Est. payment
Payment breakdown
Explore the cost of this home by adjusting the details. Changes won't be saved.Climate risks
Neighborhood: 32092
- $407,8002 bd2 ba2.4k sqft1339 Castle Pines Cir, Saint Augustine, FL 32092Off Market
- $411,6003 bd2 ba1.9k sqft1347 Castle Pines Cir, Saint Augustine, FL 32092Off Market

- $472,0002 bd2 ba1.9k sqft1351 Castle Pines Cir, Saint Augustine, FL 32092Off Market

- $436,9003 bd2 ba1.9k sqft1335 Castle Pines Cir, Saint Augustine, FL 32092Off Market
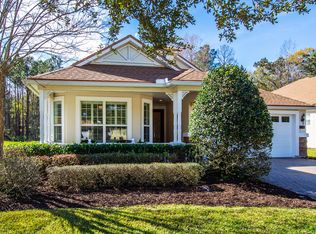
Similar homes
- $405,0004 bd2 ba2.1k sqft475 CASA SEVILLA Avenue, St. Augustine, FL 32092For Sale
 MLS ID #2136773, Elizabeth A Pappaceno. realMLS
 - $430,0003 bd2 ba1.8k sqft1204 PARADISE POND Road, St. Augustine, FL 32092For Sale
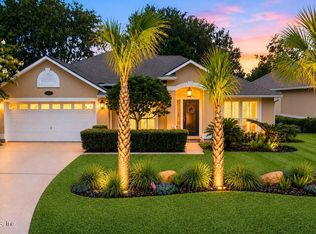 MLS ID #2154151, BONNIE WEINSTEIN. realMLS
 - $409,9904 bd2 ba2.2k sqft1160 NOCHAWAY Drive, St. Augustine, FL 32092For Sale
 MLS ID #2160100, CAROLINE KAPKE. realMLS
 - $459,9004 bd2 ba2k sqft114 BLUEJACK Lane, St. Augustine, FL 32095For Sale
 MLS ID #2161324, VICKI PIATT. realMLS
