Welcome to 243 Athens Dr, an exceptionally well-appointed Lennar-built Princeton floor plan in desirable ArborMill community! Built in 2016, this beautifully maintained home offers 2,262 sq. ft. of heated and cooled living space, an open-concept design, a spacious three-car attached garage, and a private backyard overlooking a peaceful wooded preserve. Step inside to discover gorgeous wood-like tile throughout, crown molding, ceiling fans, and a spacious family room featuring French doors with built-in blinds that open to the impressive outdoor living area. The beautifully appointed kitchen is the heart of the home, featuring quartz countertops, an extended Island with sink, abundant cabinetry with convenient pull-out storage, a pantry, and a generous eat-in dining area. The spacious primary suite offers dual vanities and an exceptionally large walk-in California closet. A separate office/den features its own dedicated mini-split air conditioning system for additional comfort. CUSTOM- DESIGNED WHEELCHAIR ACCESSIBILITY! Thoughtfully designed and constructed by Lennar with enhanced accessibility features, this home offers wider-than-standard interior doorways, ramped access at home's entrance and garage, a spacious primary bathroom featuring roll-in shower, and lowered countertops for improved accessibility and convenience. These carefully integrated features provide exceptional ease of mobility while maintaining the home's beautiful design and functionality. Ideal for those seeking accessible living or convenience for aging in place! Outdoor entertaining is truly a highlight of this property! Relax on the expansive covered and screened lanai, complete with a summer kitchen, natural gas grill, refrigerator, TV, decorative lighting, and a fire pit area. Beautiful pavers enhance the front driveway and rear patios, while the wooded preserve provides a wonderful natural backdrop and added privacy. The home is loaded with thoughtful upgrades and modern conveniences, including a WHOLE-HOUSE natural gas generator, tankless water heater, smart thermostat, permanent exterior lighting, gutters, and partial vinyl fencing. Additional features include two microwaves, two refrigerators, blinds throughout, and video surveillance system that conveys with the property. Enjoy the Arbor Mill lifestyle with NO CDD FEES! Community amenities include a swimming pool, tennis courts, and park, all just a short stroll or bike ride away. Another outstanding benefit is the community's RV and boat storage, offered at no additional fee, subject to association requirements and availability. Conveniently located near shopping, restaurants, entertainment, and approximately 20 minutes from Vilano beach.
Active
$544,000
243 ATHENS Drive, St. Augustine, FL 32092
3beds
2,262sqft
Single Family Residence
Built in 2016
7,405 Square Feet Lot
$531,100 Zestimate®
$240/sqft
$64/mo HOA
What's special
Extended island with sinkSummer kitchenQuartz countertopsPartial vinyl fencingSpacious three-car attached garageSpacious family roomCeiling fans
- 1 day
- 147
- 5
Likely to sell faster than
Zillow last checked:
Listing updated:
Listed by:
JOHN A MONACO,
ERA ONETEAM REALTY 904-641-1400
Source: realMLS,MLS#: 2170456
Facts & features
Interior
Bedrooms & bathrooms
- Bedrooms: 3
- Bathrooms: 2
- Full bathrooms: 2
Primary bedroom
- Level: Main
- Area: 225 Square Feet
- Dimensions: 15.00 x 15.00
Bedroom 2
- Level: Main
- Area: 125 Square Feet
- Dimensions: 12.50 x 10.00
Bedroom 3
- Level: Main
- Area: 120 Square Feet
- Dimensions: 12.00 x 10.00
Primary bathroom
- Level: Main
- Area: 96 Square Feet
- Dimensions: 12.00 x 8.00
Dining room
- Level: Main
- Area: 143.75 Square Feet
- Dimensions: 12.50 x 11.50
Family room
- Level: Main
- Area: 330 Square Feet
- Dimensions: 22.00 x 15.00
Kitchen
- Level: Main
- Area: 228 Square Feet
- Dimensions: 19.00 x 12.00
Laundry
- Level: Main
- Area: 36 Square Feet
- Dimensions: 6.00 x 6.00
Office
- Level: Main
- Area: 234 Square Feet
- Dimensions: 19.50 x 12.00
Other
- Description: COVERED LANAI
- Level: Main
- Area: 150 Square Feet
- Dimensions: 10.00 x 15.00
Other
- Description: SCREENED PATIO
- Level: Main
- Area: 150 Square Feet
- Dimensions: 10.00 x 15.00
Other
- Description: PAVERED FIREPIT
- Level: Main
- Area: 100 Square Feet
- Dimensions: 10.00 x 10.00
Heating
- Central, Electric
Cooling
- Central Air, Electric, Split System
Appliances
- Included: Dishwasher, Disposal, Electric Oven, Electric Range, Ice Maker, Microwave, Refrigerator, Tankless Water Heater
- Laundry: Electric Dryer Hookup, Washer Hookup
Features
- Breakfast Bar, Breakfast Nook, Ceiling Fan(s), Eat-in Kitchen, Entrance Foyer, Kitchen Island, Open Floorplan, Pantry, Primary Bathroom - Shower No Tub, Split Bedrooms
- Flooring: Tile
Interior area
- Total structure area: 3,540
- Total interior livable area: 2,262 sqft
Property
Parking
- Total spaces: 3
- Parking features: Attached, Garage, Garage Door Opener
- Attached garage spaces: 3
Accessibility
- Accessibility features: Accessible Approach with Ramp, Accessible Bedroom, Accessible Central Living Area, Accessible Closets, Accessible Common Area, Accessible Doors, Accessible Electrical and Environmental Controls, Accessible Entrance, Accessible Full Bath, Accessible Hallway(s), Accessible Kitchen, Accessible Kitchen Appliances, Adaptable Bathroom Walls, Central Living Area, Common Area, Customized Wheelchair Accessible, Safe Emergency Egress from Home, Smart Technology, Standby Generator, Visitor Bathroom
Features
- Levels: One
- Stories: 1
- Patio & porch: Covered, Patio, Screened
- Exterior features: Fire Pit, Outdoor Kitchen
- Fencing: Vinyl
- Has view: Yes
- View description: Protected Preserve, Trees/Woods
Lot
- Size: 7,405 Square Feet
- Features: Sprinklers In Front, Sprinklers In Rear, Wooded
Details
- Additional structures: Outdoor Kitchen
- Parcel number: 0271410550
- Zoning description: Residential
Construction
Type & style
- Home type: SingleFamily
- Architectural style: Ranch
- Property subtype: Single Family Residence
Materials
- Fiber Cement, Frame, Stone Veneer
- Roof: Shingle
Condition
- New construction: No
- Year built: 2016
Utilities & green energy
- Sewer: Public Sewer
- Water: Public
- Utilities for property: Cable Connected, Electricity Connected, Natural Gas Connected, Sewer Connected, Water Connected
Green energy
- Water conservation: Water-Smart Landscaping, Efficient Hot Water Distribution
Community & HOA
Community
- Security: 24 Hour Security, Carbon Monoxide Detector(s), Closed Circuit Camera(s), Smoke Detector(s)
- Subdivision: Arbor Mill
HOA
- Has HOA: Yes
- Amenities included: Pool, Barbecue, Basketball Court, Children's Pool, Clubhouse, Dog Park, Jogging Path, Park, Playground, RV/Boat Storage, Tennis Court(s), Trash
- Services included: Sewer, Trash
- HOA fee: $386 semi-annually
- HOA name: ARBOR MILL AT MILL CREEK HOA
- HOA phone: 904-945-8955
Location
- Region: Saint Augustine
Financial & listing details
- Price per square foot: $240/sqft
- Tax assessed value: $416,637
- Annual tax amount: $334
- Date on market: 10/22/2026
- Listing terms: Cash,Conventional,FHA,VA Loan
- Road surface type: Asphalt
Estimated market value
$531,100
$505,000 - $558,000
$3,095/mo
Price history
| Date | Event | Price |
|---|---|---|
| 10/22/2026 | Listed for sale | $544,000+262.7%$240/sqft |
Source:  realMLS #2170456 Report a problem | ||
| 1/3/2017 | Sold | $150,000$66/sqft |
Source: Public Record Report a problem | ||
Public tax history
| Year | Property taxes | Tax assessment |
|---|---|---|
| 2025 | $334 +31.5% | $297,260 +2.9% |
| 2024 | $254 | $288,882 +3% |
| 2023 | $254 +7.6% | $280,468 +3% |
| 2022 | $236 +2.6% | $272,299 +3% |
| 2021 | $230 | $264,368 +1.4% |
| 2020 | $230 | $260,718 +2.3% |
| 2019 | $230 | $254,856 +1.9% |
| 2018 | $230 +3.6% | $250,104 +1.8% |
| 2017 | $222 | $245,645 +261.2% |
| 2016 | $222 | $68,000 |
Find assessor info on the county website
Monthly payment
Est. payment
Payment breakdown
Explore the cost of this home by adjusting the details. Changes won't be saved.Climate risks
Neighborhood: 32092
Nearby schools
Schools provided by the listing agent
- Elementary: Mill Creek Academy
- Middle: Mill Creek Academy
- High: Tocoi Creek
Source: realMLS. This data may not be complete. We recommend contacting the local school district to confirm school assignments for this home.

Similar homes
- $561,9003 bd3 ba2.3k sqft284 ATLANTA Drive, St. Augustine, FL 32092For Sale
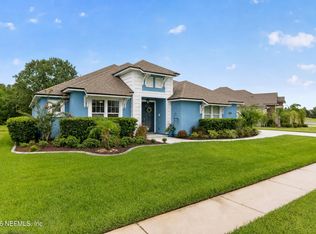 MLS ID #2158258, CHARITY CLARK. realMLS
- $569,9004 bd3 ba2.2k sqft20 TRUMPCO Drive, St. Augustine, FL 32092For Sale
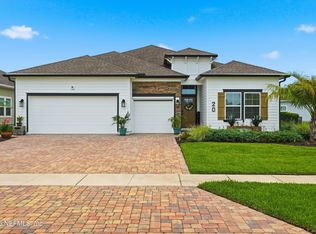 MLS ID #2151036, ERIC DREIBELBIS. realMLS
- $459,0004 bd3 ba2.3k sqft213 Saint Lucie Way, Saint Augustine, FL 32092For Sale
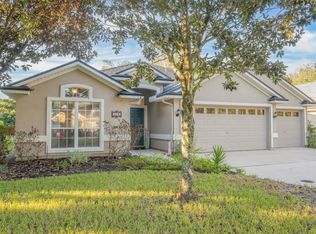 MLS ID #264591, Carolyn Brown, Exp Realty. St Augustine St Johns County BOR
- $557,0003 bd3 ba2.3k sqft39 LANSING Court, St. Augustine, FL 32092For Sale
 MLS ID #2136161, DANIEL X GREGORY. realMLS
