Under Construction: Ready February 2027! Discover the stunning Marsala floor plan offering 2197 sqft of thoughtfully designed living space with 4 bedrooms 3 /1half bathrooms and a 2 car garage. This beautifully designed single story home offers a fresh take on classic style with a thoughtful layout and inviting living spaces. Two secondary bedrooms are situated near the foyer, including one with a private bathroom. A quiet den provides the perfect space for a home office or study. The open concept kitchen, dining and living areas flow seamlessly to a spacious lanai, creating an ideal setting for entertaining and enjoying indoor outdoor living. Privately tucked away, the owner's suite offers a relaxing retreat complete with a suite bathroom and walk in closet. The area enjoys A-rated schools with access to resort-style amenities and nearby shopping and entertainment for an ideal family-friendly environment. (Conditions may apply)
Active
$522,990
184 HASLER Avenue, St. Augustine, FL 32092
3beds
2,197sqft
Single Family Residence
Built in 2026
4,791 Square Feet Lot
$-- Zestimate®
$238/sqft
$154/mo HOA
What's special
Thoughtful layoutInviting living spaces
- 10 hours
- 93
- 2
Zillow last checked:
Listing updated:
Listed by:
JENNIFER RICHELLE SMART 904-758-0428,
LENNAR REALTY INC 904-758-0428
Source: realMLS,MLS#: 2170268
Facts & features
Interior
Bedrooms & bathrooms
- Bedrooms: 3
- Bathrooms: 3
- Full bathrooms: 3
Bathroom 1
- Description: Half Bath/ Powder
Heating
- Central, Electric, Heat Pump
Cooling
- Central Air, Electric
Appliances
- Included: Convection Oven, Dishwasher, Disposal, Double Oven, Electric Cooktop, Electric Oven, Electric Range, Electric Water Heater, Ice Maker, Microwave, Refrigerator
- Laundry: Electric Dryer Hookup, Washer Hookup
Features
- Breakfast Bar, Breakfast Nook, Entrance Foyer, Kitchen Island, Pantry, Primary Bathroom - Shower No Tub, Split Bedrooms, Walk-In Closet(s)
- Flooring: Carpet, Tile
Interior area
- Total interior livable area: 2,197 sqft
Property
Parking
- Total spaces: 2
- Parking features: Attached, Garage, Garage Door Opener
- Attached garage spaces: 2
Features
- Levels: Two
- Stories: 2
- Patio & porch: Front Porch, Patio, Screened
- Has view: Yes
- View description: Pond, Water
- Has water view: Yes
- Water view: Pond,Water
Lot
- Size: 4,791 Square Feet
- Dimensions: 40 x 120
- Features: Sprinklers In Front, Sprinklers In Rear
Details
- Parcel number: 000
Construction
Type & style
- Home type: SingleFamily
- Architectural style: Ranch
- Property subtype: Single Family Residence
Materials
- Fiber Cement, Frame
- Roof: Shingle
Condition
- Under Construction
- New construction: Yes
- Year built: 2026
Utilities & green energy
- Sewer: Public Sewer
- Water: Public
- Utilities for property: Cable Available
Green energy
- Energy efficient items: Windows
Community & HOA
Community
- Security: Smoke Detector(s)
- Subdivision: Silver Meadows
HOA
- Has HOA: Yes
- Amenities included: Pool, Clubhouse, Dog Park, Park, Pickleball, Tennis Court(s), Trash
- HOA fee: $154 monthly
Location
- Region: Saint Augustine
Financial & listing details
- Price per square foot: $238/sqft
- Annual tax amount: $1,212
- Date on market: 10/21/2026
- Listing terms: Cash,Conventional,FHA,VA Loan
- Road surface type: Asphalt
Estimated market value
Not available
Estimated sales range
Not available
Not available
Price history
| Date | Event | Price |
|---|---|---|
| 10/21/2026 | Listed for sale | $522,990$238/sqft |
Source:  realMLS #2170268 Report a problem | ||
Public tax history
Tax history is unavailable.
Monthly payment
Est. payment
Payment breakdown
Explore the cost of this home by adjusting the details. Changes won't be saved.Climate risks
Neighborhood: 32092
- $569,9904 bd3 ba2.5k sqft192 Hasler Ave, Saint Augustine, FL 32092New Construction

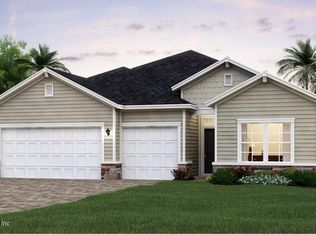
- $528,0004 bd3 ba2.2k sqft150 Hasler Ave, Saint Augustine, FL 32092Sold
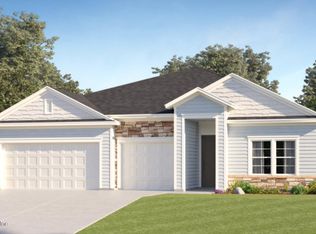
- $552,2804 bd3 ba2.6k sqft138 Hasler Ave, Saint Augustine, FL 32092Sold
- $501,9904 bd3 ba2k sqft94 Stiffs Mill Ln, Saint Augustine, FL 32092New Construction

Similar homes
- $569,9904 bd3 ba2.5k sqft192 HASLER Avenue, St. Augustine, FL 32092New ConstructionMLS ID #2170278, JENNIFER RICHELLE SMART. realMLS
- from $556,9904 bd3 ba2.6k sqftMedallion Plan, Silver Falls Single Family at SilverLeaf : Silver Falls 60s, Saint Augustine, FL 32092New Construction
 Lennar Homes
- $509,9904 bd3 ba2k sqft156 SIMONSON Run, St. Augustine, FL 32092For Sale
 MLS ID #2169430, NIKKI-LYN HOLM. realMLS
- $424,9903 bd2 ba1.6k sqft43 HIGGINS Loop, St. Augustine, FL 32092New Construction
 MLS ID #2170284, JENNIFER RICHELLE SMART. realMLS
