Move In Ready! Experience the Segan Home by Lennar a perfect blend of luxury and functionality in this beautiful new two-story home in SilverLeaf! The spacious first-floor primary suite offers a relaxing retreat with a spa-inspired bathroom designed for comfort and relaxation. The open-concept great room creates an inviting space for everyday living and entertaining, flowing seamlessly into the upgraded kitchen featuring double ovens, a built-in cooktop, and a large center island perfect for gathering with family and friends. Upstairs, a versatile loft provides additional living space ideal for a game room, media area, or quiet retreat. With its thoughtful layout, stylish upgrades, and generous living spaces, this home offers the perfect setting for modern Florida living! (Conditions may apply)
Active
Price cut: $5K (11/2)
$549,990
66 STIFFS MILL Lane, St. Augustine, FL 32092
4beds
2,521sqft
Single Family Residence
Built in 2026
4,791 Square Feet Lot
$547,000 Zestimate®
$218/sqft
$154/mo HOA
What's special
Built-in cooktopSpacious first-floor primary suiteGenerous living spaces
- 57 days
- 73
- 8
Zillow last checked:
Listing updated:
Listed by:
JENNIFER RICHELLE SMART 904-758-0428,
LENNAR REALTY INC 904-758-0428
Source: realMLS,MLS#: 2163908
Facts & features
Interior
Bedrooms & bathrooms
- Bedrooms: 4
- Bathrooms: 3
- Full bathrooms: 2
- 1/2 bathrooms: 1
Primary bedroom
- Level: First
Bedroom 2
- Level: Second
Bedroom 3
- Level: Second
Bedroom 4
- Level: Second
Bathroom
- Description: Half Bath/ Powder
- Level: First
Bathroom 3
- Description: Half
Dining room
- Level: First
Kitchen
- Level: First
Laundry
- Level: First
Living room
- Level: First
Loft
- Level: Second
Heating
- Central, Electric, Heat Pump
Cooling
- Central Air, Electric
Appliances
- Included: Convection Oven, Dishwasher, Disposal, Double Oven, Electric Cooktop, Electric Oven, Electric Range, Electric Water Heater, Ice Maker, Microwave, Refrigerator
- Laundry: Electric Dryer Hookup, Washer Hookup
Features
- Breakfast Bar, Breakfast Nook, Entrance Foyer, Kitchen Island, Pantry, Primary Bathroom - Shower No Tub, Split Bedrooms, Walk-In Closet(s)
- Flooring: Carpet, Tile
Interior area
- Total interior livable area: 2,521 sqft
Property
Parking
- Total spaces: 2
- Parking features: Attached, Garage, Garage Door Opener
- Attached garage spaces: 2
Features
- Levels: Two
- Stories: 2
- Patio & porch: Front Porch, Patio, Screened
- Has view: Yes
- View description: Pond, Water
- Has water view: Yes
- Water view: Pond,Water
Lot
- Size: 4,791 Square Feet
- Dimensions: 40 x 120
- Features: Sprinklers In Front, Sprinklers In Rear
Details
- Parcel number: 000
Construction
Type & style
- Home type: SingleFamily
- Architectural style: Ranch
- Property subtype: Single Family Residence
Materials
- Fiber Cement, Frame
- Roof: Shingle
Condition
- Under Construction
- New construction: Yes
- Year built: 2026
Utilities & green energy
- Sewer: Public Sewer
- Water: Public
- Utilities for property: Cable Available
Green energy
- Energy efficient items: Windows
Community & HOA
Community
- Security: Smoke Detector(s)
- Subdivision: Silver Meadows
HOA
- Has HOA: Yes
- Amenities included: Pool, Clubhouse, Dog Park, Park, Pickleball, Tennis Court(s), Trash
- HOA fee: $154 monthly
Location
- Region: Saint Augustine
Financial & listing details
- Price per square foot: $218/sqft
- Annual tax amount: $1,212
- Date on market: 9/8/2026
- Listing terms: Cash,Conventional,FHA,VA Loan
- Road surface type: Asphalt
Estimated market value
$547,000
$520,000 - $574,000
$3,044/mo
Price history
| Date | Event | Price |
|---|---|---|
| 11/2/2026 | Price change | $549,990-0.9%$218/sqft |
Source:  realMLS #2163908 Report a problem | ||
| 10/22/2026 | Price change | $554,990-1.2%$220/sqft |
Source: realMLS #2163908 Report a problem | ||
| 9/18/2026 | Price change | $561,990-1.7%$223/sqft |
Source: realMLS #2163908 Report a problem | ||
| 9/10/2026 | Price change | $571,990+2.7%$227/sqft |
Source: realMLS #2163908 Report a problem | ||
| 9/8/2026 | Listed for sale | $556,990$221/sqft |
Source: realMLS #2163908 Report a problem | ||
Public tax history
Tax history is unavailable.
Monthly payment
Est. payment
Payment breakdown
Explore the cost of this home by adjusting the details. Changes won't be saved.Climate risks
Neighborhood: 32092
- $516,9903 bd3 ba2.1k sqft54 Stiffs Mill Ln, Saint Augustine, FL 32092New Construction

- $622,9905 bd5 ba3.2k sqft84 Stiffs Mill Ln, Saint Augustine, FL 32092Pending
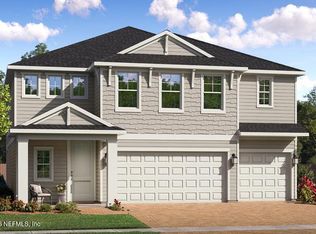
- $501,9904 bd3 ba2k sqft94 Stiffs Mill Ln, Saint Augustine, FL 32092Pending

- $612,9904 bd4 ba3k sqft57 Stiffs Mill Ln, Saint Augustine, FL 32092Sold

Similar homes
- $569,9904 bd3 ba2.5k sqft192 HASLER Avenue, St. Augustine, FL 32092New Construction
 MLS ID #2170278, JENNIFER RICHELLE SMART. realMLS
- from $556,9904 bd3 ba2.6k sqftMedallion Plan, Silver Falls Single Family at SilverLeaf : Silver Falls 60s, Saint Augustine, FL 32092New Construction
 Lennar Homes
- from $539,4904 bd3 ba2.2k sqftSIERRA Plan, Silver Meadows at SilverLeaf : Silver Meadows 50s, Saint Augustine, FL 32092New Construction
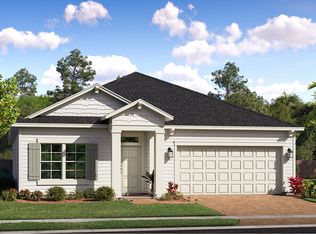 Lennar Homes
- $574,9904 bd3 ba2.2k sqft251 COUNTRY FERN Drive, St. Augustine, FL 32092For Sale
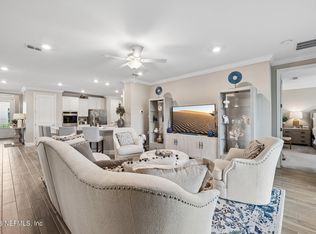 MLS ID #2157479, VERONICA BARBA. realMLS
