Welcome to Shearwater! This beautiful two story home features a brick paver driveway, two car garage, and private study. The open concept floor plan offers wood look tile flooring throughout the main living areas, while the kitchen features white quartz countertops, 42'' maple cabinets, stainless steel appliances, and a gas range overlooking the dining and living spaces.
Upstairs you'll find all bedrooms, a convenient laundry room, and a spacious loft perfect for a playroom, media room, or second home office. Enjoy peaceful pond views from the screened and covered lanai overlooking the large fenced backyard.
Located in the highly sought after Shearwater community, residents enjoy resort style amenities including a lazy river, water slide, lagoon pool, fitness center, tennis courts, walking trails, parks, and top rated St. Johns County schools.
Active
Price cut: $10.1K (9/30)
$499,900
43 LAUREL GATE Lane, St. Augustine, FL 32092
4beds
2,357sqft
Single Family Residence
Built in 2018
6,098 Square Feet Lot
$546,300 Zestimate®
$212/sqft
$20/mo HOA
What's special
Screened and covered lanaiWhite quartz countertopsOpen concept floor planLarge fenced backyardPeaceful pond viewsStainless steel appliancesTwo car garage
- 46 days
- 603
- 42
Zillow last checked:
Listing updated:
Listed by:
STACY FRANCIS 904-483-6797,
ROUND TABLE REALTY 904-469-7653
Source: realMLS,MLS#: 2162893
Facts & features
Interior
Bedrooms & bathrooms
- Bedrooms: 4
- Bathrooms: 3
- Full bathrooms: 2
- 1/2 bathrooms: 1
Heating
- Central
Cooling
- Central Air
Appliances
- Included: Dishwasher, Disposal, Dryer, Gas Range, Microwave, Tankless Water Heater, Washer
- Laundry: Electric Dryer Hookup, Gas Dryer Hookup, Washer Hookup
Features
- Breakfast Nook, Eat-in Kitchen, Entrance Foyer, Kitchen Island, Pantry, Primary Bathroom -Tub with Separate Shower, Walk-In Closet(s)
- Flooring: Tile
Interior area
- Total interior livable area: 2,357 sqft
Property
Parking
- Total spaces: 2
- Parking features: Attached, Garage
- Attached garage spaces: 2
Features
- Levels: Two
- Stories: 2
- Patio & porch: Front Porch, Patio, Porch, Screened
- Fencing: Back Yard
- Has view: Yes
- View description: Pond
- Has water view: Yes
- Water view: Pond
- Waterfront features: Pond
Lot
- Size: 6,098 Square Feet
Details
- Parcel number: 0100123560
- Zoning description: Residential
Construction
Type & style
- Home type: SingleFamily
- Property subtype: Single Family Residence
Materials
- Fiber Cement, Frame
- Roof: Shingle
Condition
- New construction: No
- Year built: 2018
Utilities & green energy
- Sewer: Public Sewer
- Water: Public
- Utilities for property: Natural Gas Available, Sewer Connected, Water Connected
Community & HOA
Community
- Subdivision: Shearwater
HOA
- Has HOA: Yes
- Amenities included: Pool, Basketball Court, Children's Pool, Clubhouse, Dog Park, Fitness Center, Jogging Path, Park, Playground, Tennis Court(s)
- HOA fee: $236 annually
Location
- Region: Saint Augustine
Financial & listing details
- Price per square foot: $212/sqft
- Tax assessed value: $439,799
- Annual tax amount: $8,816
- Date on market: 9/1/2026
- Listing terms: Cash,Conventional,FHA,VA Loan
- Road surface type: Asphalt
Estimated market value
$546,300
$519,000 - $574,000
$3,141/mo
Price history
| Date | Event | Price |
|---|---|---|
| 9/30/2026 | Price change | $499,900-2%$212/sqft |
Source:  realMLS #2162893 Report a problem realMLS #2162893 Report a problem | ||
| 9/16/2026 | Price change | $510,000-1.7%$216/sqft |
Source: realMLS #2162893 Report a problem | ||
| 9/1/2026 | Listed for sale | $519,000$220/sqft |
Source: realMLS #2162893 Report a problem | ||
| 7/13/2026 | Listing removed | $519,000$220/sqft |
Source: realMLS #2148554 Report a problem | ||
| 6/3/2026 | Listed for sale | $519,000-6.5%$220/sqft |
Source: realMLS #2148554 Report a problem | ||
| 3/5/2024 | Listing removed | -- |
Source: Zillow Rentals Report a problem | ||
| 3/1/2024 | Listing removed | -- |
Source: realMLS #1247463 Report a problem | ||
| 2/17/2024 | Listed for rent | $3,200$1/sqft |
Source: Zillow Rentals Report a problem | ||
| 1/3/2024 | Price change | $555,000-1.8%$235/sqft |
Source: realMLS #1247463 Report a problem | ||
| 10/11/2023 | Price change | $565,000-0.9%$240/sqft |
Source: realMLS #1247463 Report a problem | ||
| 9/13/2023 | Listed for sale | $570,000+3.1%$242/sqft |
Source: realMLS #1247463 Report a problem | ||
| 4/22/2022 | Sold | $553,000+2.4%$235/sqft |
Source: realMLS #1158550 Report a problem | ||
| 3/21/2022 | Pending sale | $539,990$229/sqft |
Source: realMLS #1158550 Report a problem | ||
| 3/17/2022 | Contingent | $539,990$229/sqft |
Source: realMLS #1158550 Report a problem | ||
| 3/16/2022 | Listed for sale | $539,990+60.9%$229/sqft |
Source: realMLS #1158550 Report a problem | ||
| 10/2/2018 | Sold | $335,600$142/sqft |
Source: Public Record Report a problem | ||
Public tax history
| Year | Property taxes | Tax assessment |
|---|---|---|
| 2025 | $8,816 +5.2% | $439,799 -0.7% |
| 2024 | $8,381 +5.6% | $442,680 -0.8% |
| 2023 | $7,940 +39.8% | $446,086 +55% |
| 2022 | $5,680 +1.8% | $287,725 +3% |
| 2021 | $5,580 +0.2% | $279,345 +1.4% |
| 2020 | $5,566 -1.3% | $275,488 +2.3% |
| 2019 | $5,637 | $269,294 +364.3% |
| 2018 | $5,637 +86.8% | $58,000 +5.5% |
| 2017 | $3,018 | $55,000 +7.8% |
| 2016 | $3,018 | $51,000 |
Find assessor info on the county website
Monthly payment
Est. payment
Payment breakdown
Explore the cost of this home by adjusting the details. Changes won't be saved.Climate risks
Neighborhood: 32092
Nearby schools
Schools provided by the listing agent
- Elementary: Timberlin Creek
- Middle: Switzerland Point
- High: Beachside
Source: realMLS. This data may not be complete. We recommend contacting the local school district to confirm school assignments for this home.
- $509,8004 bd3 ba2.6k sqft55 Laurel Gate Ln, Saint Augustine, FL 32092Off Market

- $487,4004 bd3 ba2k sqft31 Laurel Gate Ln, Saint Augustine, FL 32092Off Market

- $508,8004 bd3 ba2.5k sqft71 Laurel Gate Ln, Saint Augustine, FL 32092Off Market
- $428,4327,840 sqft35 Bluffton Ct, Saint Augustine, FL 32092Off Market
Similar homes
- $520,0004 bd3 ba2.3k sqft116 PROVIDENCE Drive, St. Augustine, FL 32092For Sale
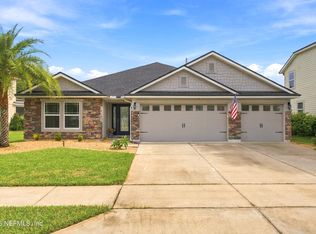 MLS ID #2169507, MATTHEW HALDEMAN. realMLS
 - $549,0003 bd2 ba2.6k sqft812 WINDLEY Drive, St. Augustine, FL 32092For Sale
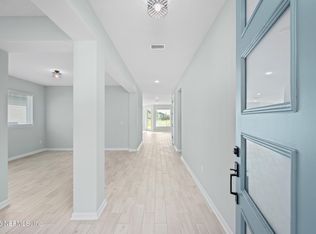 MLS ID #2165615, DANIELLE WRIGHT. realMLS
 - $539,0004 bd3 ba2.9k sqft709 CORRIGAN Drive, St. Augustine, FL 32092For Sale
 MLS ID #2151521, HEATHER STOLL. realMLS
 - $539,0004 bd3 ba2.2k sqft98 YARDLEY Court, St. Augustine, FL 32092For Sale
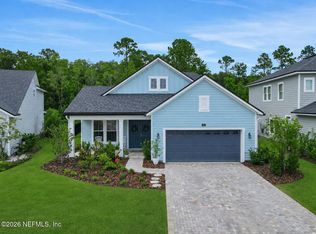 MLS ID #2153928, JOANIE HEIGHES PA. realMLS
