Under Construction: Ready December 2026!
Welcome to the McGinnis floor plan by Lennar!
This beautiful two-story home offers a thoughtfully designed layout with modern comfort and versatility throughout. A main-level bedroom with a private full bathroom is ideal for guests, a home office, or flexible living space. The stylish kitchen opens to the spacious living and dining areas, creating an inviting setting for everyday living and entertaining. Step outside to the covered patio for year-round outdoor enjoyment. Upstairs, a versatile loft provides additional living space and is surrounded by four bedrooms, including a spacious owner's suite featuring an en-suite bathroom with dual vanities and a walk-in closet.
St. Augustine offers a unique lifestyle that blends historic charm, coastal beauty, and a relaxed yet vibrant atmosphere.
(Conditions may apply)
Active
$622,990
84 STIFFS MILL Lane, St. Augustine, FL 32092
5beds
3,224sqft
Single Family Residence
Built in 2026
4,791 Square Feet Lot
$-- Zestimate®
$193/sqft
$154/mo HOA
What's special
Two-story homeStylish kitchenWalk-in closet
- 11 hours
- 57
- 2
Zillow last checked:
Listing updated:
Listed by:
JENNIFER RICHELLE SMART 904-758-0428,
LENNAR REALTY INC 904-758-0428
Source: realMLS,MLS#: 2165473
Facts & features
Interior
Bedrooms & bathrooms
- Bedrooms: 5
- Bathrooms: 5
- Full bathrooms: 4
- 1/2 bathrooms: 1
Primary bedroom
- Level: First
Bedroom 2
- Level: Second
Bedroom 3
- Level: Second
Bedroom 4
- Level: Second
Bathroom
- Description: Half Bath/ Powder
- Level: First
Bathroom 3
- Description: Half
Dining room
- Level: First
Kitchen
- Level: First
Laundry
- Level: First
Living room
- Level: First
Loft
- Level: Second
Heating
- Central, Electric, Heat Pump
Cooling
- Central Air, Electric
Appliances
- Included: Convection Oven, Dishwasher, Disposal, Double Oven, Electric Cooktop, Electric Oven, Electric Range, Electric Water Heater, Ice Maker, Microwave, Refrigerator
- Laundry: Electric Dryer Hookup, Washer Hookup
Features
- Breakfast Bar, Breakfast Nook, Entrance Foyer, Kitchen Island, Pantry, Primary Bathroom - Shower No Tub, Split Bedrooms, Walk-In Closet(s)
- Flooring: Carpet, Tile
Interior area
- Total interior livable area: 3,224 sqft
Property
Parking
- Total spaces: 2
- Parking features: Attached, Garage, Garage Door Opener
- Attached garage spaces: 2
Features
- Levels: Two
- Stories: 2
- Patio & porch: Front Porch, Patio, Screened
- Has view: Yes
- View description: Pond, Water
- Has water view: Yes
- Water view: Pond,Water
Lot
- Size: 4,791 Square Feet
- Dimensions: 40 x 120
- Features: Sprinklers In Front, Sprinklers In Rear
Details
- Parcel number: 000
Construction
Type & style
- Home type: SingleFamily
- Architectural style: Ranch
- Property subtype: Single Family Residence
Materials
- Fiber Cement, Frame
- Roof: Shingle
Condition
- Under Construction
- New construction: Yes
- Year built: 2026
Utilities & green energy
- Sewer: Public Sewer
- Water: Public
- Utilities for property: Cable Available
Green energy
- Energy efficient items: Windows
Community & HOA
Community
- Security: Smoke Detector(s)
- Subdivision: Silver Meadows
HOA
- Has HOA: Yes
- Amenities included: Pool, Clubhouse, Dog Park, Park, Pickleball, Tennis Court(s), Trash
- HOA fee: $154 monthly
Location
- Region: Saint Augustine
Financial & listing details
- Price per square foot: $193/sqft
- Annual tax amount: $1,212
- Date on market: 9/18/2026
- Listing terms: Cash,Conventional,FHA,VA Loan
- Road surface type: Asphalt
Estimated market value
Not available
Estimated sales range
Not available
Not available
Price history
| Date | Event | Price |
|---|---|---|
| 9/18/2026 | Listed for sale | $622,990$193/sqft |
Source:  realMLS #2165473 Report a problem realMLS #2165473 Report a problem | ||
Public tax history
Tax history is unavailable.
Monthly payment
Est. payment
Payment breakdown
Explore the cost of this home by adjusting the details. Changes won't be saved.Climate risks
Neighborhood: 32092
- $501,9904 bd4 ba2k sqft94 Stiffs Mill Ln, Saint Augustine, FL 32092New Construction

- $561,9904 bd3 ba2.5k sqft66 Stiffs Mill Ln, Saint Augustine, FL 32092New Construction

- $462,9903 bd2 ba1.8k sqft85 Stiffs Mill Ln, Saint Augustine, FL 32092Pending
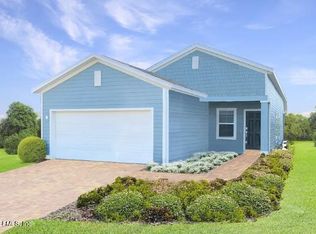
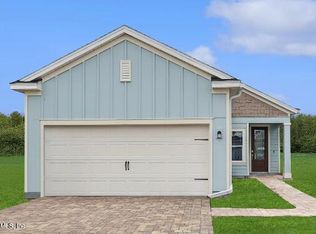
- $432,9904 bd3 ba1.8k sqft93 Stiffs Mill Ln, Saint Augustine, FL 32092New Construction
Similar homes
- $609,9904 bd4 ba3k sqft282 HASLER Avenue, St. Augustine, FL 32092New Construction
 MLS ID #2161783, JENNIFER RICHELLE SMART. realMLS
 - $612,9904 bd4 ba3k sqft57 STIFFS MILL Lane, St. Augustine, FL 32092New ConstructionMLS ID #2158880, JENNIFER RICHELLE SMART. realMLS
- $561,9904 bd3 ba2.5k sqft66 STIFFS MILL Lane, St. Augustine, FL 32092New ConstructionMLS ID #2163908, JENNIFER RICHELLE SMART. realMLS
- $466,9904 bd4 ba2.2k sqft19 STIFFS MILL Lane, St. Augustine, FL 32092New Construction
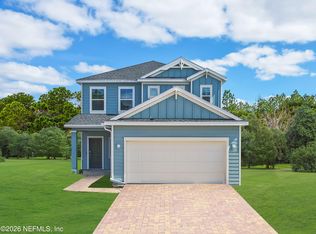 MLS ID #2165024, JENNIFER RICHELLE SMART. realMLS
