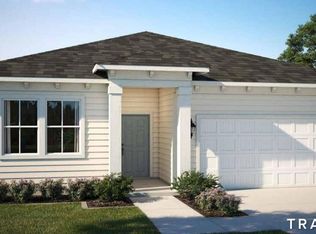
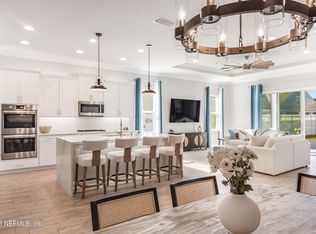
Move In Ready! Welcome to the Trevi floor plan by Lennar Homes, offering 4 bedrooms, 3 bathrooms, and a 2 car garage. This single story home features a spacious open layout where the gourmet kitchen, café, and family room flow seamlessly together, creating an inviting space for everyday living and entertaining. The kitchen showcases white cabinetry, 42 inch upper cabinets, white quartz countertops, and Frigidaire stainless steel appliances, including a gas range, dishwasher, microwave, and refrigerator. Ceramic wood look tile extends through wet areas, the family room, dining area, and hallways. Additional highlights include quartz vanities, window blinds throughout, a screened lanai, full sprinkler system, and water heater. Enjoy added peace of mind with a one year builder warranty, dedicated customer service, and 24 hour emergency service. (Conditions may apply)
Pending
Price increase: $1K (11/2)
$504,990
272 HASLER Avenue, St. Augustine, FL 32092
4beds
2,028sqft
Single Family Residence
Built in 2026
7,840 Square Feet Lot
$503,000 Zestimate®
$249/sqft
$154/mo HOA
What's special
Screened lanaiQuartz vanitiesGas rangeWhite quartz countertopsCeramic wood look tileWindow blinds throughoutGourmet kitchen
- 60 days
- 144
- 5
Zillow last checked:
Listing updated:
Listed by:
JENNIFER RICHELLE SMART 904-758-0428,
LENNAR REALTY INC 904-758-0428
Source: realMLS,MLS#: 2163911
Facts & features
Interior
Bedrooms & bathrooms
- Bedrooms: 4
- Bathrooms: 4
- Full bathrooms: 3
- 1/2 bathrooms: 1
Primary bedroom
- Level: First
Bedroom 2
- Level: First
Bedroom 3
- Level: First
Bedroom 4
- Level: First
Family room
- Level: First
Kitchen
- Level: First
Laundry
- Description: Laundry
- Level: First
Heating
- Central, Electric, Heat Pump
Cooling
- Central Air, Electric
Appliances
- Included: Convection Oven, Dishwasher, Disposal, Double Oven, Gas Cooktop, Gas Oven, Gas Range, Gas Water Heater, Ice Maker, Microwave, Refrigerator
- Laundry: Electric Dryer Hookup, Gas Dryer Hookup, Washer Hookup
Features
- Breakfast Bar, Breakfast Nook, Entrance Foyer, Kitchen Island, Pantry, Primary Bathroom -Tub with Separate Shower, Master Downstairs, Split Bedrooms, Walk-In Closet(s)
- Flooring: Carpet, Tile
Interior area
- Total interior livable area: 2,028 sqft
Property
Parking
- Total spaces: 2
- Parking features: Attached, Garage, Garage Door Opener
- Attached garage spaces: 2
Features
- Levels: One
- Stories: 1
- Patio & porch: Front Porch, Patio, Screened
- On waterfront: Yes
- Waterfront features: Pond
Lot
- Size: 7,840 Square Feet
- Features: Sprinklers In Front, Sprinklers In Rear
Details
- Parcel number: 000
Construction
Type & style
- Home type: SingleFamily
- Architectural style: Ranch
- Property subtype: Single Family Residence
Materials
- Fiber Cement, Frame
- Roof: Shingle
Condition
- Under Construction
- New construction: Yes
- Year built: 2026
Utilities & green energy
- Sewer: Public Sewer
- Water: Public
- Utilities for property: Cable Available, Electricity Connected, Natural Gas Connected, Sewer Connected, Water Connected
Green energy
- Energy efficient items: Windows
Community & HOA
Community
- Security: Smoke Detector(s)
- Subdivision: Silver Meadows
HOA
- Has HOA: Yes
- Amenities included: Pool, Clubhouse, Playground, Tennis Court(s), Trash
- HOA fee: $154 monthly
Location
- Region: Saint Augustine
Financial & listing details
- Price per square foot: $249/sqft
- Annual tax amount: $1,279
- Date on market: 9/8/2026
- Listing terms: Cash,Conventional,FHA,VA Loan
- Road surface type: Asphalt
Estimated market value
$503,000
$478,000 - $528,000
$2,945/mo
Price history
| Date | Event | Price |
|---|---|---|
| 11/6/2026 | Pending sale | $504,990$249/sqft |
Source:  realMLS #2163911 Report a problem | ||
| 11/2/2026 | Price change | $504,990+0.2%$249/sqft |
Source: realMLS #2163911 Report a problem | ||
| 10/22/2026 | Price change | $503,990-1.9%$249/sqft |
Source:  Lennar Homes Report a problem | ||
| 9/15/2026 | Price change | $513,990-1.9%$253/sqft |
Source: Lennar Homes Report a problem | ||
| 9/10/2026 | Price change | $523,990+2.9%$258/sqft |
Source: realMLS #2163911 Report a problem | ||
| 9/6/2026 | Listed for sale | $508,990$251/sqft |
Source: Lennar Homes Report a problem | ||
Public tax history
Tax history is unavailable.
Monthly payment
Est. payment
Payment breakdown
Explore the cost of this home by adjusting the details. Changes won't be saved.Climate risks
Neighborhood: 32092
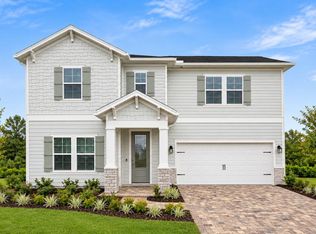
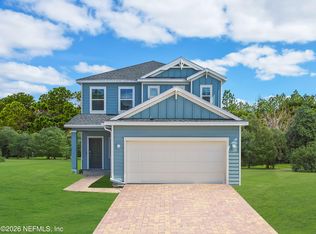
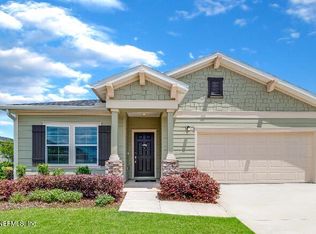

Similar homes
- $513,9904 bd4 ba2k sqft222 HASLER Avenue, St. Augustine, FL 32092New Construction
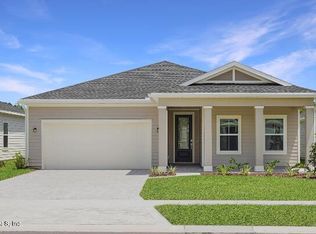 realMLS
- $499,9902 bd2 ba1.8k sqft193 SHY SPRUCE Circle, St. Augustine, FL 32092New Construction
 realMLS
- $495,0004 bd3 ba2k sqft103 TARBERT Lane, St. Augustine, FL 32092For Sale
 MLS ID #2158304, TARA BELANGER. realMLS
- $529,9902 bd2 ba1.8k sqft97 SHY SPRUCE Circle, St. Augustine, FL 32092New ConstructionrealMLS
