Room for a golf cart in this rare 3-car garage in SilverLeaf! This beautifully crafted Riverside Homes residence combines luxury finishes, a prime walkable location, and move-in-ready condition, making it one of the area's most desirable opportunities. Just a short stroll from SilverLeaf's resort-style amenities, shopping, dining, and everyday conveniences, this exceptional home offers 4 bedrooms, 3 full baths, and a desirable 3-car tandem garage with ample space for vehicles, a golf cart, storage, or a workshop.
Designed for both everyday living and effortless entertaining, the chef-inspired kitchen is the heart of the home, featuring premium Bosch appliances, quartz countertops, a stunning waterfall island, and designer lighting that adds an elegant custom touch throughout.The open-concept layout flows seamlessly into the spacious screened lanai and fully fenced backyard, creating the perfect setting to relax, entertain, or enjoy Florida's beautiful weather year-round. Located in the sought-after, golf-cart-friendly community of SilverLeaf with no CDD fees, residents enjoy resort-style pools, parks, playgrounds, walking trails, sports courts, and top-rated St. Johns County schools. Offering the perfect blend of luxury, comfort, and convenience, this home truly delivers the Florida lifestyle you've been searching for.
Active
$505,000
103 TARBERT Lane, St. Augustine, FL 32092
4beds
2,082sqft
Single Family Residence
Built in 2020
7,840 Square Feet Lot
$-- Zestimate®
$243/sqft
$133/mo HOA
What's special
- 76 days
- 439
- 31
Zillow last checked:
Listing updated:
Listed by:
TARA BELANGER 904-522-2017,
COMPASS FLORIDA LLC 904-413-0119
Source: realMLS,MLS#: 2158304
Facts & features
Interior
Bedrooms & bathrooms
- Bedrooms: 4
- Bathrooms: 3
- Full bathrooms: 3
Heating
- Central
Cooling
- Central Air
Appliances
- Included: Convection Oven, Dishwasher, Double Oven, Gas Cooktop, Microwave, Refrigerator, Tankless Water Heater
- Laundry: Lower Level
Features
- Ceiling Fan(s), Entrance Foyer, Kitchen Island, Open Floorplan, Pantry, Primary Bathroom -Tub with Separate Shower, Walk-In Closet(s)
- Flooring: Carpet, Tile
Interior area
- Total interior livable area: 2,082 sqft
Video & virtual tour
Property
Parking
- Total spaces: 3
- Parking features: Attached, Garage, Garage Door Opener
- Attached garage spaces: 3
Features
- Levels: One
- Stories: 1
- Patio & porch: Covered, Rear Porch, Screened
- Fencing: Back Yard,Vinyl
Lot
- Size: 7,840 Square Feet
- Features: Sprinklers In Front, Sprinklers In Rear
Details
- Parcel number: 0265722470
- Zoning description: Residential
Construction
Type & style
- Home type: SingleFamily
- Architectural style: Craftsman
- Property subtype: Single Family Residence
Materials
- Roof: Shingle
Condition
- New construction: No
- Year built: 2020
Utilities & green energy
- Sewer: Public Sewer
- Water: Public
- Utilities for property: Cable Available, Electricity Connected, Sewer Connected, Water Connected
Community & HOA
Community
- Subdivision: Silverleaf Village
HOA
- Has HOA: Yes
- Amenities included: Pool, Basketball Court, Children's Pool, Clubhouse, Dog Park, Jogging Path, Park, Pickleball, Playground
- HOA fee: $400 annually
- Second HOA fee: $1,200 annually
Location
- Region: Saint Augustine
Financial & listing details
- Price per square foot: $243/sqft
- Tax assessed value: $444,589
- Annual tax amount: $5,381
- Date on market: 9/1/2026
- Listing terms: Cash,Conventional,FHA,VA Loan
Estimated market value
Not available
Estimated sales range
Not available
Not available
Price history
| Date | Event | Price |
|---|---|---|
| 9/1/2026 | Listed for sale | $505,000+4.1%$243/sqft |
Source:  realMLS #2158304 Report a problem realMLS #2158304 Report a problem | ||
| 1/23/2026 | Listing removed | $485,000$233/sqft |
Source: realMLS #2120868 Report a problem | ||
| 12/18/2025 | Listed for sale | $485,000+2.1%$233/sqft |
Source: realMLS #2120868 Report a problem | ||
| 7/22/2025 | Sold | $475,000-2.9%$228/sqft |
Source: realMLS #2088748 Report a problem | ||
| 6/23/2025 | Price change | $489,000-2%$235/sqft |
Source: realMLS #2088748 Report a problem | ||
| 6/3/2025 | Price change | $499,000-5.7%$240/sqft |
Source: realMLS #2088748 Report a problem | ||
| 5/21/2025 | Listed for sale | $529,000+20.2%$254/sqft |
Source: realMLS #2088748 Report a problem | ||
| 3/29/2021 | Sold | $440,000-3.3%$211/sqft |
Source: realMLS #1095662 Report a problem | ||
| 3/11/2021 | Pending sale | $455,000$219/sqft |
Source: realMLS #1095662 Report a problem | ||
| 3/5/2021 | Listed for sale | $455,000$219/sqft |
Source: realMLS #1095662 Report a problem | ||
| 2/18/2021 | Pending sale | $455,000+11%$219/sqft |
Source: realMLS #1095662 Report a problem | ||
| 7/15/2020 | Sold | $409,900$197/sqft |
Source:  realMLS #1035499 Report a problem realMLS #1035499 Report a problem | ||
Public tax history
| Year | Property taxes | Tax assessment |
|---|---|---|
| 2025 | $5,382 +12.1% | $413,532 +2.9% |
| 2024 | $4,799 +1.9% | $401,878 +3% |
| 2023 | $4,707 +2.8% | $390,173 +3% |
| 2022 | $4,581 -8.1% | $378,809 +4.8% |
| 2021 | $4,986 +755.5% | $361,424 +1263.9% |
| 2020 | $583 | $26,500 |
Find assessor info on the county website
Monthly payment
Est. payment
Payment breakdown
Explore the cost of this home by adjusting the details. Changes won't be saved.Climate risks
Neighborhood: 32092
Nearby schools
Schools provided by the listing agent
- Elementary: Magnolia Oaks Academy
- Middle: Magnolia Oaks Academy
- High: Tocoi Creek
Source: realMLS. This data may not be complete. We recommend contacting the local school district to confirm school assignments for this home.
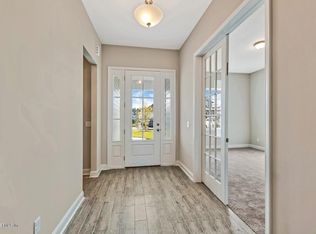
Similar homes
- $485,0004 bd3 ba2k sqft198 HOLLY FOREST Drive, St. Augustine, FL 32092For Sale
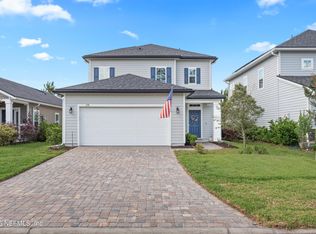 MLS ID #2146671, SARAH A SCHWARTZ. realMLS
 - $519,0004 bd3 ba2.2k sqft94 ARCHSTONE Way, St. Augustine, FL 32092For Sale
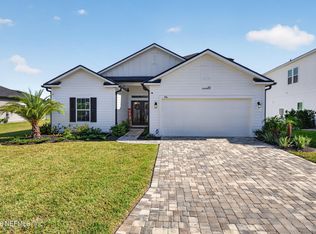 MLS ID #2167992, JORDAN HOOTEN. realMLS
 - $417,5003 bd2 ba1.7k sqft245 CREEKMORE Drive, St. Augustine, FL 32092For Sale
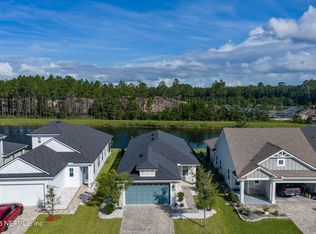 MLS ID #2164022, ANTHONY ASHWORTH. realMLS
 - $475,0004 bd3 ba2.2k sqft135 NEIGHBOR Court, St. Augustine, FL 32092For Sale
 MLS ID #2154519, COLE SLATE. realMLS
