Skip main navigation
Closed
  • $715,000

    129 TARBERT Lane, St. Augustine, FL 32092

    4beds
    2,780sqft
    Single Family Residence
    Built in 2022
    -- sqft lot
    $711,100 Zestimate®
    $257/sqft
    $4,608 Estimated rent

    Home value

    $711,100

    $676,000 - $747,000

    $4,608/mo

    Zestimate® history
    Loading
    Loading...

    Owner options

    List your home for rent

    $4,608/mo

    Rent Zestimate®

    Find your next renter with Zillow Rental Manager. Plus, with online applications, you can quickly screen prospective tenants – for free.

    Learn more

    $4,608/mo

    Rent Zestimate®

    Refinance and save

    $6,084/mo

    Est. payment

    Refinancing to a lower rate could help reduce your monthly payments and save thousands over the life of the loan.

    See today's rates

    $6,084/mo

    Est. payment

    Explore your selling options

    Work with a Zillow partner agent

    Leverage their expertise and Zillow's premium Showcase listings to get your home seen by more buyers.

    Get started

    List with your own agent

    Get your home in front of millions of buyers by listing it on Zillow.

    Learn how to do it

    Sell it yourself

    Take full control of how buyers see your home on Zillow by listing For Sale by Owner (FSBO).

    List your home

    What's special

    Rear covered lanaiSmart eco bee thermostatsFront covered porchHigh-quality stainless steel appliancesWalk in pantryGorgeous kitchenSmart lock
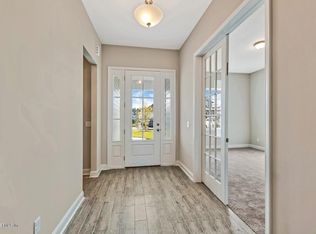
    PRICE REDUCED!!Welcome to the epitome of luxury living in Silverleaf Village zoned for Top-Rated St Johns County Schools!This semi-custom Mastercraft pool home boasts 4 bedrooms, 3 bathrooms, office, loft and a generous 2,780 square feet of living space plus a heated salt pool that is designed to fulfill your every desire. Enhance your audio experience with the state-of-the-art surround sound system featured both inside and outside this remarkable home. Walking distance to aminities. As you approach the property, the exterior immediately catches your eye with its stunning Hardie Board Siding, exuding both elegance and durability. The front covered porch and 2-car garage add charm and practicality to the overall design,while the rear covered lanai offers a serene outdoor retreat.Step inside, and you'll discover a home that seamlessly blends modern living with smart technology. Smart lock and smart Eco bee thermostats ensure convenient and efficient home management. The inviting and spacious Madison two-story floor plan sets the stage for comfortable living.Every detail has been carefully chosen to enhance both style and functionality. Luxury Vinyl Plank flooring graces the entire floor, creating a seamless and visually appealing space. The centerpiece of the home is the gorgeous kitchen, complete with a quartz waterfall island/breakfast bar. The kitchen is further adorned with 42'' wood cabinets, walk in pantry offering plenty of storage options, and is equipped with high-quality stainless steel appliances, combining both aesthetics and performance.Other upgrades include plantation shutters, a surround sound system inside and outside, adding both elegance and convenience to the living experience. Water Softener System, Refrigerator, Washer, Dryer, Pool Robot Vacuum stays.

    Zillow last checked:

    Listing updated:

    Listed by:

    MOJGAN BADIEI,

    CASTILLO REAL ESTATE JAX 904-891-6133

    Bought with:

    JENNIFER LAWRENCE, 3390058

    BERKSHIRE HATHAWAY HOMESERVICES, FLORIDA NETWORK REALTY

    Source: realMLS,MLS#: 1226588MLS Logo

    Facts & features

    Interior

    Bedrooms & bathrooms
    • Bedrooms: 4
    • Bathrooms: 3
    • Full bathrooms: 3
    Heating
    • Central
    Cooling
    • Central Air
    Appliances
    • Included: Dishwasher, Disposal, Dryer, Gas Range, Ice Maker, Microwave, Tankless Water Heater, Washer, Water Softener Owned
    • Laundry: Electric Dryer Hookup, Washer Hookup
    Features
    • Entrance Foyer, Pantry, Primary Bathroom - Shower No Tub, Walk-In Closet(s)
    • Flooring: Vinyl
    • Has fireplace: Yes
    • Fireplace features: Electric
    Interior area
    • Total interior livable area: 2,780 sqft

    Property

    Parking
    • Total spaces: 2
    • Parking features: Community Structure
    • Garage spaces: 2
    Accessibility
    • Accessibility features: Accessible Common Area
    Features
    • Stories: 2
    • Patio & porch: Front Porch, Porch, Screened
    • Pool features: In Ground, Electric Heat, Salt Water
    • Fencing: Back Yard
    Lot
    • Features: Sprinklers In Front, Sprinklers In Rear
    Details
    • Parcel number: 0265722450

    Construction

    Type & style
    • Home type: SingleFamily
    • Architectural style: Traditional
    • Property subtype: Single Family Residence
    Materials
    • Frame
    • Roof: Shingle
    Condition
    • New construction: No
    • Year built: 2022

    Utilities & green energy

    • Water: Public

    Community & neighborhood

    Security
    • Security features: Smoke Detector(s)
    Location
    • Region: Saint Augustine
    • Subdivision: Silverleaf Village

    HOA & financial

    HOA
    • Has HOA: Yes
    • HOA fee: $1,480 annually
    • Amenities included: Pool, Clubhouse, Fitness Center, Jogging Path, Playground, Tennis Court(s), Trash
    • Services included: Pest Control

    Other

    Other facts
    • Listing terms: Cash,Conventional,FHA,VA Loan
    • Road surface type: Asphalt

    Price history

    DateEventPrice
    8/2/2023Sold$715,000-4.7%$257/sqft
    Source: realMLS #1226588 Report a problem
    7/21/2023Pending sale$749,990$270/sqft
    Source: realMLS #1226588 Report a problem
    6/22/2023Price change$749,990-2%$270/sqft
    Source: realMLS #1226588 Report a problem
    6/7/2023Price change$765,000-0.5%$275/sqft
    Source: realMLS #1226588 Report a problem
    5/10/2023Listed for sale$769,000+28.6%$277/sqft
    Source: realMLS #1226588 Report a problem
    6/1/2022Sold$597,982$215/sqft
    Source: realMLS #1172444 Report a problem

    Public tax history

    YearProperty taxesTax assessment
    2025$8,137 +7.9%$579,353 -0.3%
    2024$7,542 +40.5%$581,086 +31.4%
    2023$5,369 +285.7%$442,338 +338.8%
    2022$1,392 +41.1%$100,800 +34.4%
    2021$987 +179.7%$75,000 +183%
    2020$353 $26,500

    Find assessor info on the county website

    Neighborhood: 32092

    Nearby schools

    GreatSchools rating
    Schools provided by the listing agent
    • Elementary: Wards Creek
    • Middle: Pacetti Bay
    • High: Tocoi Creek

    Source: realMLS. This data may not be complete. We recommend contacting the local school district to confirm school assignments for this home.

    Get a cash offer in 3 minutes
    Find out how much your home could sell for in as little as 3 minutes with a no-obligation cash offer.
    Estimated market value
    $711,100
    Get a cash offer in 3 minutes
    Find out how much your home could sell for in as little as 3 minutes with a no-obligation cash offer.
    Estimated market value
    $711,100