Skip main navigation
Closed
  • $575,000

    91 TARBERT Lane, St. Augustine, FL 32092

    3beds
    2,144sqft
    Single Family Residence
    Built in 2022
    8,742 Square Feet Lot
    $538,400 Zestimate®
    $268/sqft
    $3,142 Estimated rent

    Home value

    $538,400

    $511,000 - $565,000

    $3,142/mo

    Zestimate® history
    Loading
    Loading...

    Owner options

    List your home for rent

    $3,142/mo

    Rent Zestimate®

    Find your next renter with Zillow Rental Manager. Plus, with online applications, you can quickly screen prospective tenants – for free.

    Learn more

    $3,142/mo

    Rent Zestimate®

    Refinance and save

    $5,118/mo

    Est. payment

    Refinancing to a lower rate could help reduce your monthly payments and save thousands over the life of the loan.

    See today's rates

    $5,118/mo

    Est. payment

    Explore your selling options

    Work with a Zillow partner agent

    Leverage their expertise and Zillow's premium Showcase listings to get your home seen by more buyers.

    Get started

    List with your own agent

    Get your home in front of millions of buyers by listing it on Zillow.

    Learn how to do it

    Sell it yourself

    Take full control of how buyers see your home on Zillow by listing For Sale by Owner (FSBO).

    List your home

    What's special

    Flex roomQuartz countertopsCrown moldingSemi-custom homeSoft close doorsStainless steel appliancesWhite backsplash
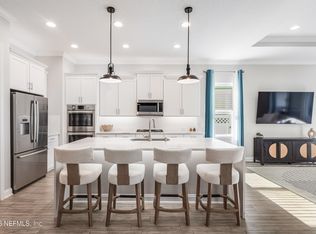
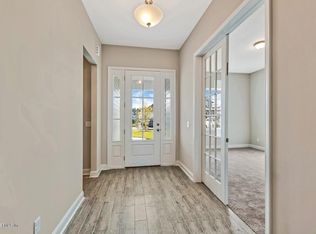
    One of the final opportunities to own a semi-custom home in SilverLeaf Village by an award winner builder, MasterCraft Builder Group. This home features 3 bedrooms, 2 bathrooms and a flex room. As you enter the home you are greeted with 10' ceilings and 8' solid wood core doors throughout. The kitchen comes equipped with all stainless steel appliances, quartz countertops, full overlay 42'' cabinets with crown molding, under cabinet lighting, soft close doors and drawers, and a white backsplash. All bathrooms include quartz countertops and raised vanities. 12 x 24 tile flooring throughout the main living area of the home, including the flex room. All appliances included from washer/dryer to fridge. Pool pre-wire included. Whole home energy guarantee!

    Zillow last checked:

    Listing updated:

    Listed by:

    CHRISTOPHER SHEE 904-838-7153,

    SABAL REALTY GROUP LLC 904-838-7153

    Bought with:

    NIKKI-LYN HOLM, 3280743

    HERRON REAL ESTATE LLC

    Source: realMLS,MLS#: 1188171MLS Logo

    Facts & features

    Interior

    Bedrooms & bathrooms
    • Bedrooms: 3
    • Bathrooms: 3
    • Full bathrooms: 2
    • 1/2 bathrooms: 1
    Heating
    • Central, Electric
    Cooling
    • Central Air, Electric
    Appliances
    • Included: Dishwasher, Disposal, Dryer, Gas Cooktop, Gas Water Heater, Ice Maker, Microwave, Refrigerator, Tankless Water Heater, Washer
    • Laundry: Electric Dryer Hookup, Washer Hookup
    Features
    • Kitchen Island, Pantry, Primary Bathroom - Shower No Tub, Master Downstairs, Split Bedrooms, Walk-In Closet(s)
    Interior area
    • Total interior livable area: 2,144 sqft

    Property

    Parking
    • Total spaces: 2
    • Parking features: Attached, Garage
    • Attached garage spaces: 2
    Features
    • Stories: 1
    Lot
    • Size: 8,742 sqft
    • Dimensions: 62' x 141'
    Details
    • Parcel number: 0265722480

    Construction

    Type & style
    • Home type: SingleFamily
    • Property subtype: Single Family Residence
    Materials
    • Fiber Cement, Frame
    • Roof: Shingle
    Condition
    • New construction: Yes
    • Year built: 2022

    Utilities & green energy

    • Sewer: Public Sewer
    • Water: Public
    • Utilities for property: Cable Available, Natural Gas Available
    Green energy
    • Energy efficient items: Windows

    Community & neighborhood

    Security
    • Security features: Security System Owned, Smoke Detector(s)
    Location
    • Region: Saint Augustine
    • Subdivision: Silverleaf

    HOA & financial

    HOA
    • Has HOA: Yes
    • HOA fee: $1,455 annually
    • Amenities included: Pool, Children's Pool, Jogging Path, Playground, Tennis Court(s)

    Other

    Other facts
    • Listing terms: Cash,Conventional,FHA,VA Loan

    Price history

    DateEventPrice
    7/31/2023Sold$575,000$268/sqft
    Source: realMLS #1188171 Report a problem
    7/5/2023Pending sale$575,000$268/sqft
    Source: realMLS #1188171 Report a problem
    6/2/2023Price change$575,000-7.2%$268/sqft
    Source: realMLS #1188171 Report a problem
    2/16/2023Price change$619,929-2.8%$289/sqft
    Source: realMLS #1188171 Report a problem
    1/13/2023Price change$637,943-5.5%$298/sqft
    Source: realMLS #1188171 Report a problem
    9/12/2022Price change$674,886-0.1%$315/sqft
    Source: realMLS #1188171 Report a problem
    8/24/2022Listed for sale$675,386$315/sqft
    Source: realMLS #1188171 Report a problem

    Public tax history

    YearProperty taxesTax assessment
    2025$3,493 +13.1%$273,316 +2.9%
    2024$3,090 +117.9%$265,613 +185.6%
    2023$1,418 +22.7%$93,000 -7.7%
    2022$1,156 +17.2%$100,800 +34.4%
    2021$987 +179.7%$75,000 +183%
    2020$353 $26,500

    Find assessor info on the county website

    Neighborhood: 32092

    Nearby schools

    GreatSchools rating
    Schools provided by the listing agent
    • Elementary: Wards Creek
    • Middle: Pacetti Bay
    • High: Tocoi Creek

    Source: realMLS. This data may not be complete. We recommend contacting the local school district to confirm school assignments for this home.

    Get a cash offer in 3 minutes
    Find out how much your home could sell for in as little as 3 minutes with a no-obligation cash offer.
    Estimated market value
    $538,400
    Get a cash offer in 3 minutes
    Find out how much your home could sell for in as little as 3 minutes with a no-obligation cash offer.
    Estimated market value
    $538,400