***MOVE IN READY - BRAND NEW HOME***
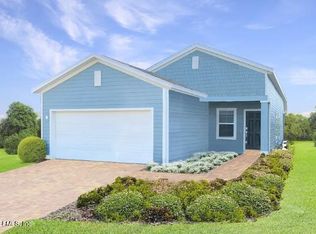
Discover the spacious ERMONT floor plan offering 3005 square feet of thoughtfully designed living space with four bedrooms three and one half bathrooms and a 2 car garage. The first floor features a private owner's suite with a luxurious bath and large walk in closet along with a flex room formal dining room open concept kitchen café and expansive family room that flows seamlessly to a covered lanai perfect for indoor outdoor living. Upstairs you'll find 3 additional bedrooms, 2 full bathrooms and a generous loft ideal for a media room playroom home office or second living area. Designed with Lennar's Everything's Included package this home showcases designer finishes modern smart home features and exceptional comfort for everyday living and entertaining.
Enjoy peace of mind with a one-year builder warranty, dedicated customer service program, and 24-hour emergency service.
(Conditions may apply)
Closed
Zillow last checked:
Listing updated:
Bought with:
NON MLS (realMLS)
Source: realMLS,MLS#: 2158880
Price history
| Date | Event | Price |
|---|---|---|
| 10/13/2026 | Sold | $612,990$204/sqft |
Source:  realMLS #2158880 Report a problem realMLS #2158880 Report a problem | ||
| 9/28/2026 | Pending sale | $612,990$204/sqft |
Source: realMLS #2158880 Report a problem | ||
| 9/18/2026 | Price change | $612,990-1.6%$204/sqft |
Source: realMLS #2158880 Report a problem | ||
| 9/10/2026 | Price change | $622,990+2.5%$207/sqft |
Source: realMLS #2158880 Report a problem | ||
| 8/6/2026 | Listed for sale | $607,990$202/sqft |
Source: realMLS #2158880 Report a problem | ||
Nearby homes
- $539,4904 bd3 ba2.2k sqft67 Stiffs Mill Ln, Saint Augustine, FL 32092New Construction

- $424,9903 bd3 ba1.7k sqft35 Stiffs Mill Ln, Saint Augustine, FL 32092New Construction

- $478,9903 bd2 ba1.8k sqft85 Stiffs Mill Ln, Saint Augustine, FL 32092Sold
- $561,9904 bd3 ba2.5k sqft66 Stiffs Mill Ln, Saint Augustine, FL 32092New Construction

Get a cash offer in 3 minutes
Find out how much your home could sell for in as little as 3 minutes with a no-obligation cash offer.
Estimated market value
$613,000
