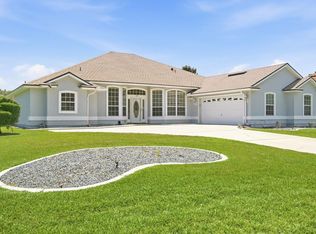
Nestled within the prestigious gated community of King & Bear in World Golf Village, this beautifully appointed residence offers an exceptional blend of luxury, comfort, and timeless design. Featuring 4 bedrooms, 3 full bathrooms and a spacious three-car garage, the thoughtfully designed floor plan is ideal for both everyday living and elegant entertaining. At the heart of the home is a chef-inspired kitchen showcasing a gas cooktop, black appliances, built-in wall oven, wooden vent hood, granite countertops, custom cabinetry, and an expansive center island that seamlessly connects to the breakfast nook. Wood floors and tile flooring span the main level, while new plush carpeting enhances the upstairs living spaces. Soaring ceilings, crown molding, and abundant natural light create an inviting atmosphere throughout. The interior has been freshly painted, and the exterior is scheduled to receive a new coat of paint upon approval, further enhancing the home's curb appeal. The owner's suite serves as a private retreat, offering a spacious layout, walk-in closet, and a well-appointed ensuite bath designed for comfort and relaxation. Included in a soaking tub, dual vanities and separate shower. Guest rooms are good size with full bath access nearby. Upstairs offers a versatile bonus with ensuite bath perfect for a bedroom, theater room or office. Outdoor living is equally inviting with a tiled and screened lanai overlooking a manicured and mature foliage, creating an ideal setting for morning coffee, evening gatherings, or peaceful relaxation. A paver driveway and manicured landscaping further enhance the home's curb appeal. Residents of King & Bear enjoy access to an outstanding collection of resort-style amenities, including the renowned Arnold Palmer and Jack Nicklaus-designed championship golf course, elegant clubhouse, resort-style pool, fitness center, tennis courts, walking trails, and beautifully maintained common areas. Ideally located near I-95, top-rated St. Johns County schools, shopping, dining, historic downtown St. Augustine, and the area's beautiful beaches, this exceptional home offers the perfect balance of luxury living and everyday convenience.
For sale
$625,000
4644 Tuscan Wood Ct, Saint Augustine, FL 32092
4beds
2,802sqft
:
Get pre-qualified$4,201/mo
Single Family Residence
Built in 2007
7,840 Square Feet Lot
$-- Zestimate®
$223/sqft
$217/mo HOA
What's special
Expansive center islandTiled and screened lanaiGranite countertopsAbundant natural lightWell-appointed ensuite bathCustom cabinetryBlack appliances
- 27 days |
- 929 |
- 26 |
Zillow last checked:
Listing updated:
Listed by:
Noah Bailey 904-867-3242,
Keller Williams Realty Atlantic Partners St Augustine,
Yvonne Glines 904-476-7023,
Keller Williams Realty Atlantic Partners St Augustine
Source: St Augustine St Johns County BOR,MLS#: 263235
Facts & features
Interior
Bedrooms & bathrooms
- Bedrooms: 4
- Bathrooms: 3
- Full bathrooms: 3
Primary bedroom
- Level: First
- Area: 238
- Dimensions: 17 x 14
Bedroom 2
- Area: 143
- Dimensions: 13 x 11
Primary bathroom
- Features: Tub/Shower Separate
Dining room
- Features: Formal
- Area: 132
- Dimensions: 12 x 11
Kitchen
- Area: 228
- Dimensions: 19 x 12
Living room
- Area: 378
- Dimensions: 21 x 18
Heating
- Central, Fireplace(s)
Cooling
- Central Air
Appliances
- Included: Dishwasher, Range, Refrigerator
Features
- Ceiling Fan(s)
- Flooring: Carpet, Laminate, Tile
- Has fireplace: Yes
Interior area
- Total structure area: 2,802
- Total interior livable area: 2,802 sqft
Property
Parking
- Total spaces: 3
- Parking features: 3 Car Garage, Attached, Off Street
- Attached garage spaces: 3
Features
- Levels: Split
- Stories: 1
- Entry location: Ground Level
- Patio & porch: Patio, Porch
Lot
- Size: 7,840 Square Feet
- Dimensions: 55x140x55x140
- Features: Suburban, Less than 1/4 Acre
Details
- Parcel number: 2881045110
- Zoning: PUD
Construction
Type & style
- Home type: SingleFamily
- Property subtype: Single Family Residence
Materials
- Frame, Stucco
- Foundation: Slab
- Roof: Shingle
Condition
- New construction: No
- Year built: 2007
Utilities & green energy
- Sewer: Public Sewer
- Water: City
Community & HOA
Community
- Subdivision: King and the Bear
HOA
- Has HOA: Yes
- HOA fee: $650 quarterly
Location
- Region: Saint Augustine
Financial & listing details
- Price per square foot: $223/sqft
- Tax assessed value: $527,042
- Annual tax amount: $7,135
- Price range: $625K - $625K
- Date on market: 7/10/2026
- Listing terms: Cash,Conventional,FHA,VA Loan
Estimated market value
Not available
Estimated sales range
Not available
Not available
Price history
| Date | Event | Price |
|---|---|---|
| 7/11/2026 | Listed for sale | $625,000+23.5%$223/sqft |
Source:  St Augustine St Johns County BOR #263235 Report a problem St Augustine St Johns County BOR #263235 Report a problem | ||
| 5/10/2025 | Listing removed | $2,995$1/sqft |
Source: Zillow Rentals Report a problem | ||
| 4/17/2025 | Listed for rent | $2,995$1/sqft |
Source: Zillow Rentals Report a problem | ||
| 4/19/2023 | Listing removed | -- |
Source: Zillow Rentals Report a problem | ||
| 4/7/2023 | Listed for rent | $2,995$1/sqft |
Source: Zillow Rentals Report a problem | ||
| 2/22/2022 | Sold | $506,000+57.1%$181/sqft |
Source: Public Record Report a problem | ||
| 6/23/2017 | Sold | $322,000-3.7%$115/sqft |
Source: Public Record Report a problem | ||
| 5/17/2017 | Pending sale | $334,500$119/sqft |
Source: COLDWELL BANKER PREMIER PROPERTIES #807385 Report a problem | ||
| 5/17/2017 | Listed for sale | $334,500$119/sqft |
Source: COLDWELL BANKER PREMIER PROPERTIES #807385 Report a problem | ||
| 2/22/2017 | Listing removed | $334,500$119/sqft |
Source: Coldwell Banker Premier Properties #807385 Report a problem | ||
| 12/19/2016 | Price change | $334,500-6.8%$119/sqft |
Source: Coldwell Banker Premier Properties #807385 Report a problem | ||
| 11/4/2016 | Price change | $359,000+2.9%$128/sqft |
Source: Coldwell Banker Premier Properties #807385 Report a problem | ||
| 9/13/2016 | Price change | $349,000-2.8%$125/sqft |
Source: Coldwell Banker Premier Properties #807385 Report a problem | ||
| 7/20/2016 | Price change | $359,000-2.4%$128/sqft |
Source: Coldwell Banker Premier Properties #807385 Report a problem | ||
| 6/22/2016 | Price change | $367,900-0.5%$131/sqft |
Source: Coldwell Banker Premier Properties #807385 Report a problem | ||
| 1/6/2016 | Listed for sale | $369,900+20.3%$132/sqft |
Source: Coldwell Banker Premier Properties #807385 Report a problem | ||
| 4/18/2011 | Sold | $307,500-5.4%$110/sqft |
Source: Public Record Report a problem | ||
| 1/31/2011 | Price change | $325,000-1.5%$116/sqft |
Source: Davidson Realty, Inc. #561366 Report a problem | ||
| 1/10/2011 | Price change | $329,900-1.5%$118/sqft |
Source: Davidson Realty, Inc. #561366 Report a problem | ||
| 12/5/2010 | Listed for sale | $335,000+6.3%$120/sqft |
Source: Davidson Realty, Inc. #561366 Report a problem | ||
| 9/3/2009 | Sold | $315,000-13.9%$112/sqft |
Source: Public Record Report a problem | ||
| 5/1/2009 | Listing removed | $365,950$131/sqft |
Source: Listhub #444304 Report a problem | ||
| 4/3/2009 | Listed for sale | $365,950$131/sqft |
Source: Listhub #444304 Report a problem | ||
Public tax history
| Year | Property taxes | Tax assessment |
|---|---|---|
| 2025 | $7,433 +9.8% | $527,042 -1.3% |
| 2024 | $6,772 +10.4% | $533,731 +15.2% |
| 2023 | $6,134 +10.7% | $463,230 +0.4% |
| 2022 | $5,542 +15% | $461,233 +30.5% |
| 2021 | $4,820 +9.4% | $353,450 +12.7% |
| 2020 | $4,407 +3.9% | $313,758 +9.2% |
| 2019 | $4,240 | $287,332 +4.2% |
| 2018 | $4,240 +8.4% | $275,845 +7.6% |
| 2017 | $3,912 | $256,267 +5% |
| 2016 | $3,912 +1.6% | $243,974 -0.9% |
| 2015 | $3,850 +1.9% | $246,123 +6.7% |
| 2014 | $3,776 | $230,668 +3.1% |
| 2013 | -- | $223,682 0% |
| 2012 | -- | $223,733 -6.9% |
| 2011 | -- | $240,384 -2.7% |
| 2010 | -- | $246,984 -19.6% |
| 2009 | -- | $307,282 -0.8% |
| 2008 | -- | $309,755 |
Find assessor info on the county website
Monthly payment
Est. payment
Payment breakdown
Explore the cost of this home by adjusting the details. Changes won't be saved.Climate risks
Neighborhood: 32092
Nearby schools
GreatSchools rating
- 8/10Wards Creek Elementary SchoolGrades: PK-5Distance: 1.6 mi
- 9/10Pacetti Bay Middle SchoolGrades: 6-8Distance: 1.5 mi
- 6/10Tocoi Creek High SchoolGrades: 9-12Distance: 2.7 mi
Schools provided by the listing agent
- Elementary: Wards Creek
- Middle: Pacetti Bay
- High: Tocoi Creek
Source: St Augustine St Johns County BOR. This data may not be complete. We recommend contacting the local school district to confirm school assignments for this home.
- $551,9004 bd3 ba2.8k sqft4644 Tuscan Wood Court St, Augustine, FL --Off Market

- $525,0004 bd4 ba3k sqft4640 Tuscan Wood Ct, Saint Augustine, FL 32092Sold

- $595,7004 bd4 ba3.2k sqft4648 Tuscan Wood Ct, Saint Augustine, FL 32092Off Market
- $576,5004 bd3 ba2.8k sqft4652 Tuscan Wood Ct, Saint Augustine, FL 32092Off Market

- $545,8004 bd3 ba2.7k sqft4652 Tuscan Wood Ct #L13, Saint Augustine, FL 32092Off Market
- $579,5003 bd3 ba2.8k sqft4636 Tuscan Wood Ct, Saint Augustine, FL 32092Sold
- $638,4004 bd4 ba3k sqft4632 Tuscan Wood Ct, Saint Augustine, FL 32092Off Market
- $738,7004 bd4 ba3k sqft4656 Tuscan Wood Ct, Saint Augustine, FL 32092Off Market
A local agent can set up tours, give advice and negotiate with sellers.
A local lender can help you make sure your offer is ready when you are.
Similar homes
- $639,6774 bd4 ba2.9k sqft2342 W CLOVELLY Lane, St. Augustine, FL 32092For Sale
 MLS ID #2152249, JULIE KILKER. realMLS
 - $739,0004 bd3 ba2.9k sqft2429 E Caparina Dr, Saint Augustine, FL 32092For Sale
 MLS ID #263278, J. Eric Beardsley, St Augustine Realty. St Augustine St Johns County BOR
 - $730,0003 bd3 ba2.5k sqft8301 SHEILA Drive, St. Augustine, FL 32092For Sale
 MLS ID #2155819, PATSY WILSON. realMLS
 - $492,5005 bd3 ba2.7k sqft212 Whisper Ridge Dr, Saint Augustine, FL 32092For Sale
 MLS ID #263434, Kate Stevens, Florida Homes Realty & Mortgage. St Augustine St Johns County BOR
 - $559,0003 bd3 ba2.3k sqft39 LANSING Court, St. Augustine, FL 32092For SaleMLS ID #2136161, DANIEL X GREGORY. realMLS
- $494,9904 bd2 ba2.4k sqft412 Tocina Pl, Saint Augustine, FL 32092For SaleMLS ID #261900, Pierluigi Coutoune, Momentum Realty. St Augustine St Johns County BOR
- $379,0003 bd3 ba1.8k sqft704 WATERLILY Way, St. Augustine, FL 32092For SaleMLS ID #2158399, DAMIEN VAN PELT. realMLS
- $715,0004 bd3 ba2.6k sqft776 EAGLE POINT Drive, St. Augustine, FL 32092For SaleMLS ID #2150284, ANITA M. HURM. realMLS
- $624,9004 bd3 ba2.7k sqft344 ALVAR Circle, Jacksonville, FL 32259For SaleMLS ID #2156508, ROBERT E JONES. realMLS
- $735,0004 bd3 ba2.7k sqft179 GREENVIEW Lane, St. Augustine, FL 32092For SaleMLS ID #2133487, SERGIO BARAHONA. realMLS
- $625,0005 bd3 ba2.4k sqft1121 WESTFIELD Way, St. Augustine, FL 32095For SaleMLS ID #2148585, DIANA GALAVIS. realMLS
- $450,0005 bd3 ba2.4k sqft441 Casa Sevilla Ave, Saint Augustine, FL 32092For SaleMLS ID #263155, Samantha Fisher Augustine, Ponte Vedra Club Realty, Inc. St Augustine St Johns County BOR
- $539,0003 bd2 ba2.2k sqft1013 INVERNESS Drive, St. Augustine, FL 32092For SaleMLS ID #2148041, NANCY CRIBB. realMLS
- $599,0004 bd3 ba2.5k sqft805 Riley Ln, Saint Augustine, FL 32095For SaleMLS ID #262478, Zach DiFilippo, Coldwell Banker Premier Properties (Matanzas). St Augustine St Johns County BOR
- $629,9904 bd4 ba2.8k sqft650 S LOOP Parkway, St. Augustine, FL 32095For SaleMLS ID #2150330, LAURA RANNEKLEV. realMLS
- $920,0007 bd3 ba3.1k sqft2445 PELLICER Road, St. Augustine, FL 32092For SaleMLS ID #2152001, YISEL PENA BAUTISTA. realMLS
- $639,9004 bd3 ba2.5k sqft108 S ARABELLA Way, St. Johns, FL 32259For SaleMLS ID #2151283, SUSAN KENNEDY. realMLS
- $850,0004 bd3 ba2.5k sqft24 GREENVIEW Lane, St. Augustine, FL 32092For SaleMLS ID #2145452, HOLLY TAYLOR. realMLS
- $799,9995 bd4 ba3.7k sqft641 DONALD ROSS Way, St. Augustine, FL 32092For SaleMLS ID #2132743, CHRISTINE STUHLMULLER. realMLS
- $650,0004 bd3 ba2.4k sqft1641 MARGARETS WALK Road, Fleming Island, FL 32003For SaleMLS ID #2157649, PARKER GAILEY. realMLS
