Skip main navigation
Closed
  • $561,800

    4644 TUSCAN WOOD Court, St. Augustine, FL 32092

    4beds
    2,802sqft
    Single Family Residence
    Built in 2007
    -- sqft lot
    $561,800 Zestimate®
    $200/sqft
    $3,155 Estimated rent

    Home value

    $561,800

    $517,000 - $612,000

    $3,155/mo

    Zestimate® history
    Loading
    Loading...

    Owner options

    List your home for rent

    $3,155/mo

    Rent Zestimate®

    Find your next renter with Zillow Rental Manager. Plus, with online applications, you can quickly screen prospective tenants – for free.

    Learn more

    $3,155/mo

    Rent Zestimate®

    Refinance and save

    $4,118/mo

    Est. payment

    Refinancing to a lower rate could help reduce your monthly payments and save thousands over the life of the loan.

    See today's rates

    $4,118/mo

    Est. payment

    Explore your selling options

    Work with a Zillow partner agent

    Leverage their expertise and Zillow's premium Showcase listings to get your home seen by more buyers.

    Get started

    List with your own agent

    Get your home in front of millions of buyers by listing it on Zillow.

    Learn how to do it

    Sell it yourself

    Take full control of how buyers see your home on Zillow by listing For Sale by Owner (FSBO).

    List your home

    What's special

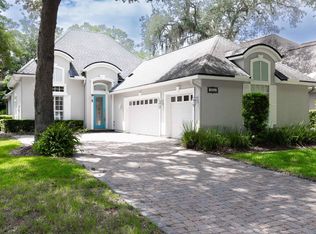
    No more water bills for a beautiful yard! 3 Car garage with pavered driveway AND PRICED TO SELL! Put this home at the top of your list! No CDD Fees and yard care including exterior watering is included in HOA. Great well kept carefree home in World Golf Village with a large upstairs bonus room with full bathroom and walk in closet. French doors leading to the office includes a closet which can become a 4th bedroom if needed. The home is located behind the gates of the King and Bear in a small neighborhood properly named Tuscan Wood due to its Mediterranean flare.Many upgrades and features for your living enjoyment including a huge screened back patio for all of your entertaining needs, bird watching or just enjoying the quiet and serene back yard. Why build- ready for immediate occupancy occupancy

    This property is off market, which means it's not currently listed for sale or rent on Zillow. This may be different from what's available on other websites or public sources.
    Zillow last checked:

    Listing updated:

    Listed by:

    DOROTHY LAY,

    COLDWELL BANKER PREMIER PROPERTIES 904-342-2345

    Bought with:

    COLDWELL BANKER PREMIER PROPERTIES

    Source: realMLS,MLS#: 807385MLS Logo

    Facts & features

    Interior

    Bedrooms & bathrooms
    • Bedrooms: 4
    • Bathrooms: 3
    • Full bathrooms: 3
    Primary bedroom
    • Level: First
    • Area: 270 Square Feet
    • Dimensions: 18.00 x 15.00
    Bedroom 1
    • Level: First
    • Area: 143 Square Feet
    • Dimensions: 13.00 x 11.00
    Bedroom 2
    • Description: currently used as office
    • Level: First
    • Area: 121 Square Feet
    • Dimensions: 11.00 x 11.00
    Bedroom 3
    • Description: bonus room/den/office
    • Level: Second
    • Area: 306 Square Feet
    • Dimensions: 18.00 x 17.00
    Dining room
    • Description: Separate Dining Room
    • Level: First
    • Area: 144 Square Feet
    • Dimensions: 12.00 x 12.00
    Family room
    • Level: First
    • Area: 225 Square Feet
    • Dimensions: 15.00 x 15.00
    Heating
    • Central, Electric, Heat Pump
    Cooling
    • Central Air, Electric
    Appliances
    • Included: Dishwasher, Disposal, Gas Range, Gas Water Heater, Ice Maker, Microwave, Refrigerator
    • Laundry: Electric Dryer Hookup, Washer Hookup
    Features
    • Breakfast Bar, Built-in Features, Eat-in Kitchen, Entrance Foyer, Kitchen Island, Pantry, Primary Bathroom -Tub with Separate Shower, Master Downstairs, Split Bedrooms, Walk-In Closet(s)
    • Flooring: Carpet, Tile, Wood
    • Number of fireplaces: 1
    • Fireplace features: Gas
    Interior area
    • Total interior livable area: 2,802 sqft

    Property

    Parking
    • Total spaces: 3
    • Parking features: Attached, Garage
    • Attached garage spaces: 3
    Accessibility
    • Accessibility features: Accessible Common Area
    Features
    • Stories: 2
    • Patio & porch: Patio, Porch, Screened
    • Pool features: None
    • Has spa: Yes
    • Spa features: Private
    Lot
    • Features: Cul-De-Sac, Sprinklers In Front, Sprinklers In Rear, Wooded
    Details
    • Parcel number: 2881045110
    • Zoning description: PUD

    Construction

    Type & style
    • Home type: SingleFamily
    • Architectural style: Patio Home
    • Property subtype: Single Family Residence
    Materials
    • Frame, Stucco
    • Roof: Shingle
    Condition
    • New construction: No
    • Year built: 2007

    Utilities & green energy

    • Sewer: Public Sewer
    • Water: Public
    • Utilities for property: Cable Available, Natural Gas Available, Other
    Green energy
    • Water conservation: Green Infrastructure

    Community & HOA

    Community
    • Security: Security System Owned, Smoke Detector(s)
    • Subdivision: Wgv Tuscanwood
    HOA
    • Has HOA: Yes
    • Amenities included: Pool, Basketball Court, Children's Pool, Clubhouse, Fitness Center, Golf Course, Jogging Path, Maintenance Grounds, Playground, Security, Spa/Hot Tub, Tennis Court(s)
    • HOA fee: $475 quarterly
    • HOA name: May Mgmt Services
    • HOA phone: 904-461-9708
    • Second HOA fee: $1,700 monthly
    Location
    • Region: Augustine

    Financial & listing details

    • Price per square foot: $200/sqft
    • Date on market: 4/5/2017
    • Listing terms: Cash,Conventional,FHA,VA Loan

    Price history

    DateEventPrice
    6/22/2017Sold$322,000$115/sqft
    Source: realMLS #807385 Report a problem

    Public tax history

    Tax history is unavailable.

    Neighborhood: 32092

    Nearby schools

    GreatSchools rating
    Schools provided by the listing agent
    • Elementary: Wards Creek
    • Middle: Pacetti Bay
    • High: Allen D. Nease

    Source: realMLS. This data may not be complete. We recommend contacting the local school district to confirm school assignments for this home.