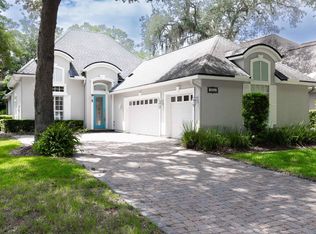
Your Ideal Retreat: Discover your dream home within the distinctive waterfront community of Colee Cove Landing, nestled along the tranquil St. Johns River. This exquisite home showcases an open floor plan that effortlessly links formal and casual dining areas, making it perfect for entertaining family and friends, The kitchen is equipped with an island, a walk-in pantry, granite countertops, and abundant cabinetry. With Office/den/study, 3 spacious bedrooms and 3 beautifully designed bathrooms, this home offers plenty of room for comfort and privacy. The primary suite is a true retreat, featuring a luxurious walk-in shower, a separate tub, double sinks and a vanity. Set on 1.3 acres, you can enjoy a private, picturesque backyard that is fully fenced, enhancing your outdoor enjoyment.. Unwind on the screened patio or take a refreshing dip in the screened and heated saltwater pool, complete with a spa. Don't miss out on this chance to own a piece of paradise! Oversized garage also has electric car charger.
Recent Updates & Improvements:
2022 Updates -- Speed Queen Washer/Dryer, Septic Tank & Drain Field, Daikin HVAC system
2023 Updates -- GE Profile Island Cooktop, wall oven, microwave, heated and screened pool with spa, pool robot vacuum
2024 Updates -- Two Rheem water heaters, LG refrigerator
2026 Updates -- KitchenAid Dishwasher, GE Profile downdraft, garbage disposal
Active
$730,000
8301 SHEILA Drive, St. Augustine, FL 32092
3beds
2,504sqft
:
Get pre-qualified$4,807/mo
Single Family Residence
Built in 2006
1.37 Acres Lot
$-- Zestimate®
$292/sqft
$100/mo HOA
What's special
- 9 days |
- 876 |
- 64 |
Likely to sell faster than
Zillow last checked:
Listing updated:
Listed by:
PATSY WILSON 904-501-9331,
KELLER WILLIAMS REALTY ATLANTIC PARTNERS ST. AUGUSTINE 904-797-7442
Source: realMLS,MLS#: 2155819
Facts & features
Interior
Bedrooms & bathrooms
- Bedrooms: 3
- Bathrooms: 3
- Full bathrooms: 3
Heating
- Central
Cooling
- Central Air
Appliances
- Included: Dishwasher, Disposal, Dryer, Electric Cooktop, Electric Oven, Electric Water Heater, Microwave, Refrigerator, Washer, Water Softener Owned
Features
- Breakfast Nook, Ceiling Fan(s), Entrance Foyer, His and Hers Closets, Kitchen Island, Open Floorplan, Pantry, Primary Bathroom -Tub with Separate Shower, Split Bedrooms, Walk-In Closet(s)
- Number of fireplaces: 1
- Fireplace features: Gas
Interior area
- Total structure area: 3,785
- Total interior livable area: 2,504 sqft
Property
Parking
- Total spaces: 2
- Parking features: Attached, Garage
- Attached garage spaces: 2
Features
- Levels: One
- Stories: 1
- Patio & porch: Patio, Screened
- Pool features: In Ground, Fenced, Heated, Salt Water, Screen Enclosure, Waterfall
- Fencing: Other,Fenced,Back Yard,Wood
- Has view: Yes
- View description: Trees/Woods
Lot
- Size: 1.37 Acres
- Features: Corner Lot, Dead End Street, Sprinklers In Front
Details
- Parcel number: 0148810120
- Zoning description: Residential
Construction
Type & style
- Home type: SingleFamily
- Property subtype: Single Family Residence
Materials
- Frame, Stucco
- Roof: Shingle
Condition
- New construction: No
- Year built: 2006
Utilities & green energy
- Sewer: Septic Tank
- Water: Well
- Utilities for property: Cable Available, Electricity Connected
Community & HOA
Community
- Subdivision: Colee Cove Landing
HOA
- Has HOA: Yes
- HOA fee: $1,203 annually
Location
- Region: Saint Augustine
Financial & listing details
- Price per square foot: $292/sqft
- Tax assessed value: $511,414
- Annual tax amount: $7,222
- Date on market: 7/24/2026
- Listing terms: Cash,Conventional,FHA,VA Loan
- Road surface type: Asphalt
Estimated market value
Not available
Estimated sales range
Not available
Not available
Price history
| Date | Event | Price |
|---|---|---|
| 7/24/2026 | Listed for sale | $730,000+29.9%$292/sqft |
Source:  realMLS #2155819 Report a problem realMLS #2155819 Report a problem | ||
| 4/28/2022 | Sold | $562,000-6.3%$224/sqft |
Source: realMLS #1149635 Report a problem | ||
| 3/17/2022 | Pending sale | $599,900$240/sqft |
Source:  RE/MAX International #220768 Report a problem RE/MAX International #220768 Report a problem | ||
| 3/2/2022 | Contingent | $599,900$240/sqft |
Source: realMLS #1149635 Report a problem | ||
| 1/31/2022 | Listed for sale | $599,900$240/sqft |
Source:  St Augustine St Johns County BOR #220768 Report a problem St Augustine St Johns County BOR #220768 Report a problem | ||
| 1/25/2022 | Pending sale | $599,900$240/sqft |
Source: RE/MAX International #220768 Report a problem | ||
| 1/25/2022 | Contingent | $599,900$240/sqft |
Source: St Augustine St Johns County BOR #220768 Report a problem | ||
| 1/17/2022 | Listed for sale | $599,900+55.8%$240/sqft |
Source: St Augustine St Johns County BOR #220768 Report a problem | ||
| 3/24/2017 | Sold | $385,000-3.7%$154/sqft |
Source: realMLS #863725 Report a problem | ||
| 2/15/2017 | Pending sale | $399,900$160/sqft |
Source: RE/MAX SPECIALISTS #863725 Report a problem | ||
| 1/23/2017 | Listed for sale | $399,900-4.5%$160/sqft |
Source: RE/MAX SPECIALISTS #863725 Report a problem | ||
| 4/5/2006 | Sold | $418,800$167/sqft |
Source: Public Record Report a problem | ||
Public tax history
| Year | Property taxes | Tax assessment |
|---|---|---|
| 2025 | $7,222 +11.7% | $511,414 +3.3% |
| 2024 | $6,465 +13.2% | $495,218 +15.2% |
| 2023 | $5,712 +9.6% | $429,984 +6.3% |
| 2022 | $5,213 +10% | $404,675 +18.1% |
| 2021 | $4,740 +4.3% | $342,744 +5.8% |
| 2020 | $4,545 +2.3% | $324,094 +7.4% |
| 2019 | $4,443 | $301,856 -1.5% |
| 2018 | $4,443 +32.2% | $306,304 +19.4% |
| 2017 | $3,361 | $256,641 |
| 2016 | $3,361 -3.2% | $256,641 -2.6% |
| 2015 | $3,473 -2% | $263,583 +4% |
| 2014 | $3,544 | $253,333 -1.7% |
| 2013 | -- | $257,649 -0.8% |
| 2012 | -- | $259,808 +0.1% |
| 2011 | -- | $259,564 -3.2% |
| 2010 | -- | $268,158 -5.3% |
| 2009 | -- | $283,158 -0.7% |
| 2008 | -- | $285,253 -11.6% |
| 2007 | -- | $322,532 |
Find assessor info on the county website
Monthly payment
Est. payment
Payment breakdown
Explore the cost of this home by adjusting the details. Changes won't be saved.Climate risks
Neighborhood: 32092
Nearby schools
GreatSchools rating
- 7/10Picolata Crossing Elementary SchoolGrades: PK-5Distance: 5.3 mi
- 9/10Pacetti Bay Middle SchoolGrades: 6-8Distance: 4.6 mi
- 6/10Tocoi Creek High SchoolGrades: 9-12Distance: 5.6 mi
- $673,1004 bd3 ba2.9k sqft8305 Sheila Dr, Saint Augustine, FL 32092Off Market

- $719,0005 bd4 ba3k sqft8309 Sheila Dr, Saint Augustine, FL 32092Off Market
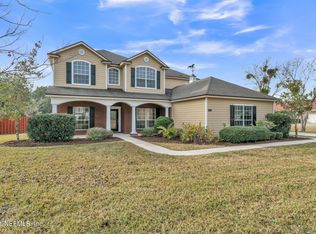
- $533,4631.03 Acres8304 Sheila Dr, Saint Augustine, FL 32092Off Market

- $769,9004 bd4 ba3.1k sqft8313 Sheila Dr, Saint Augustine, FL 32092Off Market
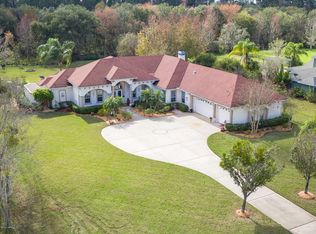
- $1,054,3005 bd3 ba4.6k sqft8308 Sheila Dr, Saint Augustine, FL 32092Off Market
- $986,1005 bd5 ba4.3k sqft8317 Sheila Dr, Saint Augustine, FL 32092Off Market
- $645,6004 bd3 ba2.8k sqft8312 Sheila Dr, Saint Augustine, FL 32092Off Market
- $599,3831 Acres8316 Sheila Dr, Saint Augustine, FL 32092Off Market
A local agent can set up tours, give advice and negotiate with sellers.
A local lender can help you make sure your offer is ready when you are.
Similar homes
- $649,5003 bd2 ba1.9k sqft8321 Hardwood Landing Rd, Saint Augustine, FL 32092For Sale
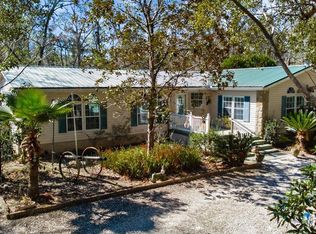
 MLS ID #O6382806, Harry D'Onofrio, HERITAGE REALTY FL. Stellar MLS
 - $529,0005 bd3 ba2.9k sqft1225 SPLENDID RAVINE Street, St. Augustine, FL 32092For Sale
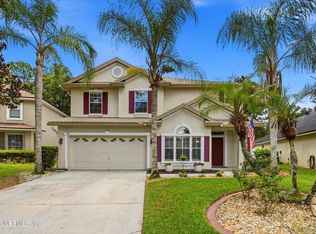 MLS ID #2156977, PAIGE COVINGTON. realMLS
 - $689,9904 bd4 ba3.3k sqft4878 BOAT LANDING Drive, St. Augustine, FL 32092For Sale
 MLS ID #2146852, HOWARD FLASCHEN. realMLS
 - $625,0004 bd3 ba2.8k sqft4644 Tuscan Wood Ct, Saint Augustine, FL 32092For Sale
 MLS ID #263235, Noah Bailey, Keller Williams Realty Atlantic Partners St Augustine. St Augustine St Johns County BOR
 - $715,0004 bd3 ba3.1k sqft1804 S CAPPERO Drive, St. Augustine, FL 32092For SaleMLS ID #2128980, NADIA USTARIZ. realMLS
- $699,0004 bd3 ba2.9k sqft241 PIONEER Trail, Palatka, FL 32043For SaleMLS ID #2153528, JAY BETROS. realMLS
- $559,0005 bd3 ba2.9k sqft2840 S PORTOFINO Road, St. Augustine, FL 32092For SaleMLS ID #2153626, TAYLOR ALLEN. realMLS
- $824,9995 bd4 ba3.7k sqft641 DONALD ROSS Way, St. Augustine, FL 32092For SaleMLS ID #2132743, CHRISTINE STUHLMULLER. realMLS
- $624,9006 bd4 ba3.5k sqft57 HUFFNER HILL Circle, St. Augustine, FL 32092For SaleMLS ID #2148918, AMYBETH MYRON. realMLS
- $649,9004 bd3 ba2.2k sqft1929 VILLAGE TRAIL Way, Jacksonville, FL 32259For SaleMLS ID #2144967, GINA LOPICCOLO. realMLS
- $699,9004 bd3 ba2.4k sqft1333 S HIDEAWAY Drive, St. Johns, FL 32259For SaleMLS ID #2150588, SELMA COLLIER. realMLS
- $739,0004 bd4 ba3.1k sqft2693 SENECA Drive, St. Johns, FL 32259For SaleMLS ID #2137711, NELLA AYRES. realMLS
- $650,0004 bd3 ba2.6k sqft442 ENREDE Lane, St. Augustine, FL 32095For SaleMLS ID #2155989, TYLER DEAN MOORE. realMLS
- $689,0004 bd3 ba2.8k sqft1309 HIDEAWAY Drive S, St. Johns, FL 32259For SaleMLS ID #2142619, Stephanie Olsen. realMLS
- $700,0004 bd3 ba2.6k sqft841 IFIELD Road, St. Augustine, FL 32095For SaleMLS ID #2146786, DENISE HUNTON. realMLS
- $735,0005 bd3 ba2.7k sqft128 MALLEY COVE Lane, Fleming Island, FL 32003For SaleMLS ID #2146578, KATHY COLETTI. realMLS
- $749,0005 bd4 ba3.2k sqft14830 INGLE Lane, Jacksonville, FL 32223For SaleMLS ID #2156124, ERICA L JOLLES PA. realMLS
- $865,0005 bd4 ba3k sqft1130 WINDLEY Drive, St. Augustine, FL 32092For SaleMLS ID #2149975, SUSAN GUERRA. realMLS
- $700,0003 bd3 ba2.3k sqft836 CYPRESS CROSSING Trail, St. Augustine, FL 32095For SaleMLS ID #2150709, CHRISTOPHER T SNOW. realMLS
- $618,0005 bd3 ba3.6k sqft276 JOHNS CREEK Parkway, St. Augustine, FL 32092For SaleMLS ID #2137904, JAMALE CROSS. realMLS
