Experience the best of Florida luxury living in this meticulously maintained, move-in-ready pool home located in the highly desirable Johns Creek community of St. Augustine. Offering 5 spacious bedrooms, 3 full bathrooms, and over 3,600 square feet of beautifully designed living space, this exceptional residence perfectly combines timeless elegance, modern upgrades, and everyday functionality. Step outside to your own private backyard paradise, complete with a screen-enclosed, solar-heated swimming pool--perfect for year-round enjoyment, entertaining guests, or simply relaxing in the Florida sunshine. This home has been thoughtfully updated for peace of mind with a new roof, new solar pool heating system, new downstairs HVAC air handler, pool pump, and new carpet allowing you to move in with confidence. An added bonus for eligible buyers: Take advantage of the opportunity to assume the seller's VA loan, potentially securing a below-market interest rate and significant long-term saving
Active
Price cut: $4K (8/11)
$614,000
276 JOHNS CREEK Parkway, St. Augustine, FL 32092
5beds
3,600sqft
Single Family Residence
Built in 2005
10,018 Square Feet Lot
$599,700 Zestimate®
$171/sqft
$9/mo HOA
What's special
Modern upgradesPool homeNew roofScreen-enclosed solar-heated swimming poolNew carpetTimeless elegancePrivate backyard paradise
- 89 days |
- 1,025 |
- 55 |
Zillow last checked:
Listing updated:
Listed by:
JAMALE CROSS 904-675-3184,
NAVY TO NAVY HOMES LLC 904-900-4766
Source: realMLS,MLS#: 2137904
Facts & features
Interior
Bedrooms & bathrooms
- Bedrooms: 5
- Bathrooms: 3
- Full bathrooms: 3
Heating
- Central
Cooling
- Central Air, Split System
Appliances
- Included: Dishwasher, Disposal, Electric Oven, Electric Range, Electric Water Heater, Freezer, Ice Maker, Refrigerator, Water Softener Owned
- Laundry: Electric Dryer Hookup, Gas Dryer Hookup
Features
- Breakfast Nook, Ceiling Fan(s), Entrance Foyer, His and Hers Closets, Kitchen Island, Pantry, Primary Bathroom -Tub with Separate Shower, Smart Home, Walk-In Closet(s)
- Flooring: Carpet, Tile, Wood
Interior area
- Total interior livable area: 3,600 sqft
Video & virtual tour
Property
Parking
- Total spaces: 2
- Parking features: Attached, Garage, Garage Door Opener
- Attached garage spaces: 2
Features
- Levels: Two
- Stories: 2
- Pool features: In Ground, Screen Enclosure, Solar Heat
- Fencing: Back Yard
- Has view: Yes
- View description: Pond, Trees/Woods
- Has water view: Yes
- Water view: Pond
Lot
- Size: 10,018 Square Feet
- Features: Sprinklers In Front, Sprinklers In Rear
Details
- Parcel number: 0099813950
Construction
Type & style
- Home type: SingleFamily
- Architectural style: Traditional
- Property subtype: Single Family Residence
Materials
- Roof: Shingle
Condition
- New construction: No
- Year built: 2005
Utilities & green energy
- Sewer: Public Sewer
- Water: Public
- Utilities for property: Cable Available, Electricity Available, Electricity Connected, Sewer Connected, Water Available, Water Connected
Community & HOA
Community
- Subdivision: Johns Creek
HOA
- Has HOA: Yes
- Amenities included: Barbecue, Basketball Court, Children's Pool, Fitness Center, Jogging Path, Pickleball, Playground, Tennis Court(s)
- Services included: Maintenance Grounds
- HOA fee: $110 annually
- HOA name: Brady Creek
- HOA phone: 904-747-0181
Location
- Region: Saint Augustine
Financial & listing details
- Price per square foot: $171/sqft
- Tax assessed value: $548,164
- Annual tax amount: $7,910
- Date on market: 5/19/2026
- Listing terms: Assumable,Cash,Conventional,FHA,VA Loan
- Road surface type: Asphalt
Estimated market value
$599,700
$570,000 - $630,000
$4,014/mo
Price history
| Date | Event | Price |
|---|---|---|
| 8/11/2026 | Price change | $614,000-0.6%$171/sqft |
Source:  realMLS #2137904 Report a problem realMLS #2137904 Report a problem | ||
| 6/24/2026 | Price change | $618,000-1.1%$172/sqft |
Source: realMLS #2137904 Report a problem | ||
| 5/19/2026 | Listed for sale | $625,000+48.1%$174/sqft |
Source: realMLS #2137904 Report a problem | ||
| 7/20/2020 | Sold | $422,000-0.7%$117/sqft |
Source: realMLS #1050204 Report a problem | ||
| 7/12/2020 | Pending sale | $424,900$118/sqft |
Source: Keller Williams St Augustine #194896 Report a problem | ||
| 4/24/2020 | Listed for sale | $424,900+25%$118/sqft |
Source: Keller Williams St Augustine #194896 Report a problem | ||
| 8/29/2011 | Listing removed | $339,900$94/sqft |
Source: Visual Tour #571429 Report a problem | ||
| 6/23/2011 | Listed for sale | $339,900+15.2%$94/sqft |
Source: Visual Tour #571429 Report a problem | ||
| 6/17/2011 | Sold | $295,000-4.8%$82/sqft |
Source: Public Record Report a problem | ||
| 4/22/2011 | Price change | $310,000-2.8%$86/sqft |
Source: Watson Realty Corp #N571429 Report a problem | ||
| 4/14/2011 | Price change | $319,000-6.1%$89/sqft |
Source: Watson Realty Corp #N571429 Report a problem | ||
| 3/3/2011 | Listed for sale | $339,900-9.4%$94/sqft |
Source: Visual Tour #571429 Report a problem | ||
| 10/3/2009 | Listing removed | $375,000$104/sqft |
Source: RE/MAX 100 REALTY, INC. #478992 Report a problem | ||
| 7/30/2009 | Price change | $375,000-1.3%$104/sqft |
Source: RE/MAX 100 REALTY, INC. #478992 Report a problem | ||
| 7/22/2009 | Price change | $379,900-8.2%$106/sqft |
Source: RE/MAX 100 REALTY, INC. #478992 Report a problem | ||
| 7/19/2009 | Price change | $414,000+11.9%$115/sqft |
Source: Watson Realty Corp #N421142 Report a problem | ||
| 6/1/2009 | Price change | $369,900-2.6%$103/sqft |
Source: Watson Realty Corp #N421142 Report a problem | ||
| 4/4/2009 | Listed for sale | $379,900-8.2%$106/sqft |
Source: Watson Realty Corp #N421142 Report a problem | ||
| 10/1/2008 | Listing removed | $414,000$115/sqft |
Source: Watson Realty Corp #N421142 Report a problem | ||
| 8/19/2008 | Price change | $414,000-1.2%$115/sqft |
Source: Watson Realty Corp #N421142 Report a problem | ||
| 6/18/2008 | Price change | $419,000-2.3%$116/sqft |
Source: Watson Realty Corp #N421142 Report a problem | ||
| 5/30/2008 | Price change | $429,000-2.3%$119/sqft |
Source: Watson Realty Corp #N421142 Report a problem | ||
| 5/28/2008 | Price change | $439,000+2.3%$122/sqft |
Source: Watson Realty Corp #N421142 Report a problem | ||
| 5/25/2008 | Listed for sale | $429,000+5.1%$119/sqft |
Source: Watson Realty Corp #N421142 Report a problem | ||
| 11/23/2005 | Sold | $408,000+30%$113/sqft |
Source: Public Record Report a problem | ||
| 7/18/2005 | Sold | $313,800$87/sqft |
Source: Public Record Report a problem | ||
Public tax history
| Year | Property taxes | Tax assessment |
|---|---|---|
| 2025 | $7,911 +9.7% | $412,992 +2.9% |
| 2024 | $7,211 +1.3% | $401,353 +3% |
| 2023 | $7,119 +1.8% | $389,663 +3% |
| 2022 | $6,993 +2.7% | $378,314 +3% |
| 2021 | $6,808 +27% | $367,295 +39.8% |
| 2020 | $5,362 -1.1% | $262,716 +2.3% |
| 2019 | $5,421 | $256,809 +1.9% |
| 2018 | $5,421 +3% | $252,021 +2.1% |
| 2017 | $5,265 | $246,837 -0.9% |
| 2016 | $5,265 +0.7% | $249,013 +0.7% |
| 2015 | $5,227 +0.4% | $247,281 +5.2% |
| 2014 | $5,204 | $235,094 -0.3% |
| 2013 | -- | $235,905 -7% |
| 2012 | -- | $253,730 +0.5% |
| 2011 | -- | $252,494 +1.5% |
| 2010 | -- | $248,763 -22.3% |
| 2009 | -- | $320,016 -13% |
| 2008 | -- | $367,992 -3.7% |
| 2007 | -- | $382,123 +12.3% |
| 2006 | -- | $340,120 |
Find assessor info on the county website
Monthly payment
Est. payment
Payment breakdown
Explore the cost of this home by adjusting the details. Changes won't be saved.Climate risks
Neighborhood: 32092
Nearby schools
GreatSchools rating
- 10/10Timberlin Creek Elementary SchoolGrades: PK-5Distance: 1.9 mi
- 7/10Beachside High SchoolGrades: 8-12Distance: 3.5 mi
- 10/10Switzerland Point Middle SchoolGrades: 6-8Distance: 6.9 mi
Schools provided by the listing agent
- Elementary: Timberlin Creek
- Middle: Switzerland Point
- High: Bartram Trail
Source: realMLS. This data may not be complete. We recommend contacting the local school district to confirm school assignments for this home.
- $468,8005 bd3 ba2.3k sqft280 Johns Creek Pkwy, Saint Augustine, FL 32092Off Market
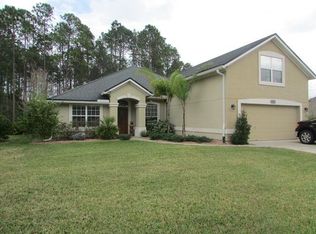
- $485,0004 bd3 ba2.4k sqft272 Johns Creek Pkwy, Saint Augustine, FL 32092Off Market

- $507,0004 bd3 ba2.3k sqft587 Johns Creek Pkwy, Saint Augustine, FL 32092Off Market

- $504,8004 bd2 ba2k sqft258 Johns Creek Pkwy, Saint Augustine, FL 32092Off Market

- $590,8005 bd3 ba3.6k sqft268 Johns Creek Pkwy, Saint Augustine, FL 32092Off Market
- $406,9003 bd2 ba2k sqft583 Johns Creek Pkwy, Saint Augustine, FL 32092Off Market
- $459,0004 bd3 ba2.3k sqft600 W Johns Creek Pkwy, Saint Augustine, FL 32092For Sale
- $549,0003 bd4 ba3.4k sqft579 Johns Creek Pkwy, Saint Augustine, FL 32092Off Market
A local agent can set up tours, give advice and negotiate with sellers.
A local lender can help you make sure your offer is ready when you are.
Similar homes
- $525,0005 bd3 ba3.4k sqft741 FLOWERS Street, St. Augustine, FL 32092For Sale
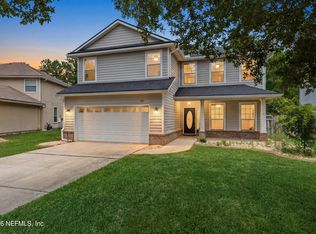 MLS ID #2148614, JENNIFER PREDEEK LLC. realMLS
 - $675,0005 bd3 ba2.9k sqft276 ELLSWORTH Circle, St. Johns, FL 32259For Sale
 MLS ID #2155480, HEATHER STOLL. realMLS
 - $619,9004 bd3 ba3.1k sqft200 HUNTSTON Way, St. Johns, FL 32259For Sale
 MLS ID #2152951, DEANNA FOERMAN. realMLS
 - $634,9004 bd3 ba2.5k sqft108 S ARABELLA Way, St. Johns, FL 32259For Sale
 MLS ID #2151283, SUSAN KENNEDY. realMLS
 - $625,0005 bd3 ba2.4k sqft1121 WESTFIELD Way, St. Augustine, FL 32095For SaleMLS ID #2148585, DIANA GALAVIS. realMLS
- $599,0005 bd3 ba2.6k sqft1005 DOVE HOUSE Lane, St. Augustine, FL 32095For SaleMLS ID #2152499, DEBBIE DA SILVA. realMLS
- $589,9005 bd3 ba2.7k sqft601 GOPHER Court, St. Johns, FL 32259For SaleMLS ID #2151711, CORINNE TURNBULL. realMLS
- $685,0004 bd3 ba3.3k sqft222 SARAH ELIZABETH Drive, St. Johns, FL 32259For SaleMLS ID #2142114, DENVER JOSEPH WOOD. realMLS
- $419,9904 bd2 ba2.2k sqft1160 NOCHAWAY Drive, St. Augustine, FL 32092For SaleMLS ID #2160100, CAROLINE KAPKE. realMLS
- $439,9005 bd3 ba2.2k sqft1725 WINDOVER Place, St. Augustine, FL 32092For SaleMLS ID #2148626, TERESA EATON PA. realMLS
- $799,9995 bd4 ba3.7k sqft641 DONALD ROSS Way, St. Augustine, FL 32092For SaleMLS ID #2132743, CHRISTINE STUHLMULLER. realMLS
- $894,0004 bd3 ba3.5k sqft2905 Joe Ashton Rd, Saint Augustine, FL 32092For SaleMLS ID #262584, Gloria Worley, Century 21 St Augustine Properties. St Augustine St Johns County BOR
- $600,0004 bd3 ba2.8k sqft5950 W SHORES Road, Fleming Island, FL 32003For SaleMLS ID #2154859, Faith D Welch. realMLS
- $450,0005 bd3 ba2.4k sqft441 Casa Sevilla Ave, Saint Augustine, FL 32092For SaleMLS ID #263155, Samantha Fisher Augustine, Ponte Vedra Club Realty, Inc. St Augustine St Johns County BOR
- $499,9005 bd3 ba2.5k sqft221 TOLLERTON Avenue, St. Johns, FL 32259For SaleMLS ID #2113034, PATRISHA J HOBBIE. realMLS
- $505,0005 bd3 ba2.7k sqft15086 BULOW CREEK Drive, Jacksonville, FL 32258For SaleMLS ID #2149991, AMY WILLIAMS. realMLS
- $567,5005 bd3 ba2.7k sqft8812 BRIGHTON HILL Circle E, Jacksonville, FL 32256For SaleMLS ID #2154740, JOY E WILLIAMS. realMLS
- $535,0004 bd3 ba2.3k sqft1844 W WINDY Way, St. Johns, FL 32259For SaleMLS ID #2153712, SERGIO BARAHONA. realMLS
- $549,9994 bd4 ba2.9k sqft14450 SERENOA Drive, Jacksonville, FL 32258For SaleMLS ID #2149741, HALEY DAVIS. realMLS
- $389,9903 bd2 ba1.8k sqft2748 SPINNERBAIT Court, St. Augustine, FL 32092For SaleMLS ID #2159209, DEIRDRE WELLS. realMLS
