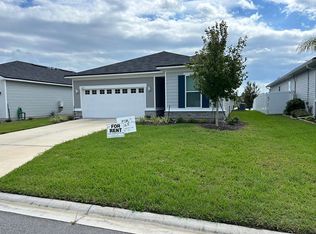
Live the PALENCIA lifestyle! This spacious, 3 bedroom, 3 bath, 3-car garage, with SEPARATE 1-Bedroom GUEST SUITE ABOVE THE GARAGE, is a rare find. This end unit townhouse is loaded with style and livability. Well cared for and is move-in ready. Enjoy the open Living and Dining Rooms with 10 ft. ceilings and a beautifully appointed kitchen with Family Room. The kitchen is a chef's delight with a large gas cooktop, 42 inch cabinets with crown molding, gorgeous granite counters and upgraded appliances. There's even a convenient guest full bath on the main floor. Upstairs has an expansive Primary Bedroom with Full Bath and private balcony, 2 additional bedrooms and a full bath. The outdoor space has a Gas Fire Pit and paver courtyard. Top notch construction is evident from the tile roof and use of the highest quality materials inside and out. Palencia is a premier community with A-rated schools and world class amenities.
Active
$629,990
650 S LOOP Parkway, St. Augustine, FL 32095
4beds
2,856sqft
Single Family Residence
Built in 2005
4,791 Square Feet Lot
$-- Zestimate®
$221/sqft
$420/mo HOA
What's special
Paver courtyardGorgeous granite countersTile roofGas fire pitBeautifully appointed kitchenUpgraded appliances
- 26 days |
- 765 |
- 26 |
Zillow last checked:
Listing updated:
Listed by:
LAURA RANNEKLEV 904-549-5824,
REMAX WELCOME HOME 904-549-5824
Source: realMLS,MLS#: 2150330
Loading...
Facts & features
Interior
Bedrooms & bathrooms
- Bedrooms: 4
- Bathrooms: 4
- Full bathrooms: 4
Heating
- Central, Electric
Cooling
- Central Air, Electric
Appliances
- Included: Dishwasher, Disposal, Dryer, Gas Cooktop, Microwave, Refrigerator, Washer, Water Softener Owned
- Laundry: Electric Dryer Hookup, Gas Dryer Hookup, Upper Level
Features
- Breakfast Bar, Butler Pantry, Ceiling Fan(s), Central Vacuum, Eat-in Kitchen, Entrance Foyer, Guest Suite, His and Hers Closets, In-Law Floorplan, Jack and Jill Bath, Kitchen Island, Open Floorplan, Pantry, Walk-In Closet(s)
- Flooring: Carpet, Tile
Interior area
- Total interior livable area: 2,856 sqft
Property
Parking
- Total spaces: 3
- Parking features: Attached, Garage
- Attached garage spaces: 3
Features
- Levels: Multi/Split
- Stories: 2
- Patio & porch: Deck, Front Porch, Patio, Porch, Wrap Around
- Exterior features: Balcony, Courtyard, Fire Pit
- Has view: Yes
- View description: Trees/Woods
Lot
- Size: 4,791 Square Feet
Details
- Parcel number: 0720781130
Construction
Type & style
- Home type: SingleFamily
- Architectural style: Patio Home,Spanish,Traditional
- Property subtype: Single Family Residence
- Attached to another structure: Yes
Materials
- Roof: Tile
Condition
- Updated/Remodeled
- New construction: No
- Year built: 2005
Utilities & green energy
- Sewer: Public Sewer
- Water: Public
- Utilities for property: Cable Available, Electricity Connected, Natural Gas Available, Sewer Connected, Water Available
Community & HOA
Community
- Security: Fire Alarm
- Subdivision: Palencia
HOA
- Has HOA: Yes
- Amenities included: Pool, Basketball Court, Children's Pool, Clubhouse, Fitness Center, Jogging Path, Playground, Tennis Court(s)
- Services included: Trash
- HOA fee: $420 monthly
Location
- Region: Saint Augustine
Financial & listing details
- Price per square foot: $221/sqft
- Tax assessed value: $581,772
- Annual tax amount: $11,068
- Date on market: 6/12/2026
- Listing terms: Cash,Conventional,USDA Loan,VA Loan
- Road surface type: Asphalt
Estimated market value
Not available
Estimated sales range
Not available
$3,235/mo
Price history
| Date | Event | Price |
|---|---|---|
| 6/12/2026 | Listed for sale | $629,990-7.4%$221/sqft |
Source: | ||
| 5/14/2026 | Listing removed | $679,990$238/sqft |
Source: | ||
| 4/6/2026 | Listed for sale | $679,990-1.4%$238/sqft |
Source: | ||
| 1/1/2026 | Listing removed | $689,990$242/sqft |
Source: | ||
| 9/17/2025 | Price change | $689,990-1.4%$242/sqft |
Source: | ||
| 4/30/2025 | Price change | $699,999-2.8%$245/sqft |
Source: | ||
| 1/1/2025 | Listed for sale | $720,000$252/sqft |
Source: | ||
| 12/8/2024 | Listing removed | -- |
Source: Owner Report a problem | ||
| 10/4/2024 | Listed for sale | $720,000+4.5%$252/sqft |
Source: | ||
| 7/11/2024 | Listing removed | $689,000$241/sqft |
Source: | ||
| 6/21/2024 | Price change | $689,000-1.4%$241/sqft |
Source: | ||
| 6/7/2024 | Listed for sale | $699,000-5.5%$245/sqft |
Source: | ||
| 5/21/2024 | Listing removed | -- |
Source: Owner Report a problem | ||
| 5/13/2024 | Listed for sale | $740,000+165.9%$259/sqft |
Source: Owner Report a problem | ||
| 11/2/2017 | Sold | $278,269+0.2%$97/sqft |
Source: | ||
| 9/8/2017 | Pending sale | $277,800$97/sqft |
Source: OWNERS.COM #866899 Report a problem | ||
| 8/26/2017 | Price change | $277,800-5%$97/sqft |
Source: REALHome Services and Solutions #866899 Report a problem | ||
| 8/10/2017 | Price change | $292,500-3.9%$102/sqft |
Source: REALHome Services and Solutions #866899 Report a problem | ||
| 7/27/2017 | Price change | $304,500-2.5%$107/sqft |
Source: REALHome Services and Solutions #866899 Report a problem | ||
| 7/15/2017 | Listed for sale | $312,400$109/sqft |
Source: REALHome Services and Solutions #866899 Report a problem | ||
| 3/14/2017 | Pending sale | $312,400$109/sqft |
Source: OWNERS.COM #866899 Report a problem | ||
| 3/2/2017 | Price change | $312,400-1.8%$109/sqft |
Source: REALHome Services and Solutions #866899 Report a problem | ||
| 2/13/2017 | Price change | $318,000-8.9%$111/sqft |
Source: OWNERS.COM #866899 Report a problem | ||
| 12/18/2016 | Listed for sale | $349,000-29.7%$122/sqft |
Source: REALHome Services and Solutions Report a problem | ||
| 12/12/2005 | Sold | $496,400$174/sqft |
Source: Public Record Report a problem | ||
Public tax history
| Year | Property taxes | Tax assessment |
|---|---|---|
| 2025 | $11,069 +73.7% | $581,772 +91.8% |
| 2024 | $6,371 +4.1% | $303,281 +3% |
| 2023 | $6,118 +1.6% | $294,448 +3% |
| 2022 | $6,021 -0.1% | $285,872 +3% |
| 2021 | $6,027 +0.2% | $277,546 +1.4% |
| 2020 | $6,016 -0.1% | $273,714 +2.3% |
| 2019 | $6,021 | $267,560 +1.9% |
| 2018 | $6,021 -14.6% | $262,571 -13.7% |
| 2017 | $7,050 | $304,329 +8.5% |
| 2016 | $7,050 +4.2% | $280,393 +2.7% |
| 2015 | $6,763 +7.2% | $272,988 +5.8% |
| 2014 | $6,311 | $257,925 +21% |
| 2013 | -- | $213,161 -0.5% |
| 2012 | -- | $214,219 -1.9% |
| 2011 | -- | $218,275 -22.3% |
| 2010 | -- | $280,827 -9.9% |
| 2009 | -- | $311,573 -9.2% |
| 2008 | -- | $343,303 -28.9% |
| 2007 | -- | $482,924 +12.1% |
| 2006 | -- | $430,880 |
Find assessor info on the county website
Monthly payment
Est. payment$--/mo
Payment breakdown
Explore the cost of this home by adjusting the details. Changes won't be saved.All calculations are estimates and provided by Zillow, Inc. for informational purposes only. Actual amounts may vary.
HOA fees may include property taxes on listings classified as Co-Ops. Contact the listing agent and/or owner for fee details.
Mortgage interest rates are dependent on a number of factors, including credit score, down payment, and repayment length. Interest rate data provided by Zillow Group Marketplace, Inc. as of 1/1/1970 from various mortgage lenders with which we have lead or other similar arrangements; the Estimated Payment is an average of those rates.
See how much you could borrow to make a competitive offer.
Climate risks
Neighborhood: 32095
Nearby schools
GreatSchools rating
- 7/10Palencia Elementary SchoolGrades: PK-5Distance: 0.4 mi
- 9/10Allen D Nease Senior High SchoolGrades: 8-12Distance: 5.4 mi
- 9/10Pacetti Bay Middle SchoolGrades: 6-8Distance: 8.8 mi
Schools provided by the listing agent
- Elementary: Palencia
- Middle: Pacetti Bay
- High: Allen D. Nease
Source: realMLS. This data may not be complete. We recommend contacting the local school district to confirm school assignments for this home.
A local agent can set up tours, give advice and negotiate with sellers.
A local lender can help you make sure your offer is ready when you are.
- Florida
- Saint Johns County
- Saint Augustine
- 32095
- 650 S LOOP Parkway