This beautiful house has 1,502 square feet, with three bedrooms, 2.5 bathrooms. The open concept layout includes a large kitchen, dining room and gathering room. At the heart of the kitchen is a large bar where homeowners will enjoy preparing meals while entertaining family and friends. The abundance of natural light coming through the sliding doors makes this home come alive with natural light. The main suite has a spacious bathroom with vanity and large walk in closet. The other bedrooms are connected by a Jack and Jill bath. This home is a perfect blend of contemporary design and practical living spaces, making it an ideal choice for those seeking a beautiful and functional abode.
For sale by owner
$307,500
136 Pomona Way, Saint Augustine, FL 32095
3beds
1,502sqft
Townhouse
Built in 2023
3,049 Square Feet Lot
$-- Zestimate®
$205/sqft
$65/mo HOA
What's special
Abundance of natural lightThree bedroomsGathering roomOpen concept layoutDining roomSliding doorsLarge kitchen
What the owner loves about this home
The home is conveniently located near the community amenities, making it easy to enjoy everything the community has to offer. This well-maintained townhouse is a great opportunity for anyone looking for a comfortable home in a convenient location.
Highlights:
Corner/end-unit townhouse
More privacy with fewer shared walls
Bright and inviting living spaces
Conveniently located near community amenities
Well-maintained home
Great location within the community
Built in 2023
Schedule your showing today and come see what makes this townhouse a great place to call home!
- 36 days
- 264
- 6
Listed by:
Property Owner (786) 552-2527
Facts & features
Interior
Bedrooms & bathrooms
- Bedrooms: 3
- Bathrooms: 3
- Full bathrooms: 2
- 3/4 bathrooms: 3
- 1/2 bathrooms: 1
Heating
- Other
Cooling
- Central
Features
- Flooring: Other, Carpet
Interior area
- Total interior livable area: 1,502 sqft
Property
Parking
- Total spaces: 1
Features
- Exterior features: Other
Lot
- Size: 3,049 Square Feet
Details
- Parcel number: 0261012780
Construction
Type & style
- Home type: Townhouse
Materials
- Wood
- Foundation: Concrete
- Roof: Composition
Condition
- New construction: No
- Year built: 2023
Community & HOA
HOA
- Has HOA: Yes
- HOA fee: $65 monthly
Location
- Region: Saint Augustine
Financial & listing details
- Price per square foot: $205/sqft
- Tax assessed value: $264,638
- Annual tax amount: $4,831
- Date on market: 9/18/2026
Estimated market value
Not available
Estimated sales range
Not available
$2,254/mo
Price history
| Date | Event | Price |
|---|---|---|
| 9/18/2026 | Listed for sale | $307,500-4.8%$205/sqft |
Source: Owner Report a problem | ||
| 9/3/2026 | Listing removed | $322,900$215/sqft |
Source:  realMLS #2148396 Report a problem | ||
| 8/2/2026 | Price change | $322,900-2.7%$215/sqft |
Source: realMLS #2148396 Report a problem | ||
| 7/13/2026 | Price change | $332,000-2.4%$221/sqft |
Source: realMLS #2148396 Report a problem | ||
| 6/3/2026 | Listed for sale | $340,000+13%$226/sqft |
Source: realMLS #2148396 Report a problem | ||
| 6/4/2024 | Listing removed | -- |
Source:  DR Horton Report a problem | ||
| 4/27/2023 | Sold | $300,990-1.6%$200/sqft |
Source: Public Record Report a problem | ||
| 3/11/2023 | Pending sale | $305,990$204/sqft |
Source: DR Horton Report a problem | ||
| 3/11/2023 | Listing removed | -- |
Source: DR Horton Report a problem | ||
| 3/7/2023 | Pending sale | $305,990$204/sqft |
Source: DR Horton Report a problem | ||
| 3/1/2023 | Price change | $305,990+2%$204/sqft |
Source: DR Horton Report a problem | ||
| 2/22/2023 | Price change | $299,990-2%$200/sqft |
Source: DR Horton Report a problem | ||
| 2/14/2023 | Price change | $305,990-3.2%$204/sqft |
Source: DR Horton Report a problem | ||
| 2/4/2023 | Price change | $315,990-1.6%$210/sqft |
Source: DR Horton Report a problem | ||
| 1/9/2023 | Price change | $320,990-3%$214/sqft |
Source: DR Horton Report a problem | ||
| 11/15/2022 | Price change | $330,990+0.6%$220/sqft |
Source: DR Horton Report a problem | ||
| 10/19/2022 | Price change | $328,990-2.9%$219/sqft |
Source: DR Horton Report a problem | ||
| 10/12/2022 | Price change | $338,990-1.5%$226/sqft |
Source: DR Horton Report a problem | ||
| 9/29/2022 | Price change | $343,990+1.5%$229/sqft |
Source: DR Horton Report a problem | ||
| 7/22/2022 | Listed for sale | $338,990$226/sqft |
Source: DR Horton Report a problem | ||
Public tax history
| Year | Property taxes | Tax assessment |
|---|---|---|
| 2025 | $4,831 +5.3% | $264,638 -1.6% |
| 2024 | $4,585 +79.8% | $268,907 +284.2% |
| 2023 | $2,551 +63.4% | $70,000 +273.1% |
| 2022 | $1,561 | $18,760 |
Find assessor info on the county website
Monthly payment
Est. payment
Payment breakdown
Explore the cost of this home by adjusting the details. Changes won't be saved.Climate risks
Neighborhood: 32095
Nearby schools
Schools provided by the listing agent
- Elementary: Liberty Pines Academy
- Middle: Liberty Pines Academy
- High: Beachside High School
- District: St. Johns
Source: The MLS. This data may not be complete. We recommend contacting the local school district to confirm school assignments for this home.

Similar homes
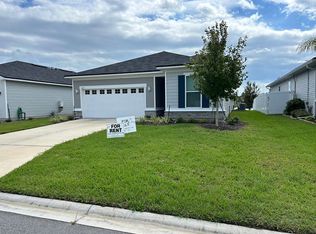
- $349,9003 bd3 ba1.7k sqft331 TAMAR Court, St. Augustine, FL 32095For Sale
 MLS ID #2164014, ARON PRICE. realMLS
- $329,9002 bd3 ba1.2k sqft224 BRANDON LAKES Drive, St. Johns, FL 32092For Sale
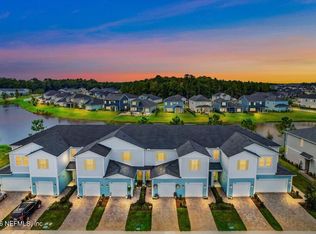 MLS ID #2166919, CINDY GAVIN. realMLS
- $310,0002 bd3 ba1.4k sqft465 COASTLINE Way, St. Augustine, FL 32092For Sale
 MLS ID #2163492, TONYA O'QUINN. realMLS
- $325,0003 bd3 ba1.7k sqft467 COASTLINE Way, St. Augustine, FL 32092For Sale
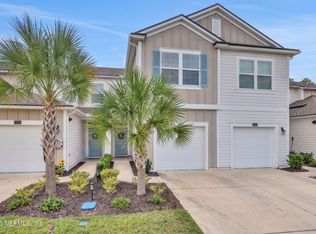 MLS ID #2162460, JOANIE HEIGHES PA. realMLS
